
Karen McConnell
KM LEGACY GROUP
(727) 353-9244
29 Total Sales
3 in Seminole
$60K - $390K Price Range



Estimated Value: $693,000 - $772,000
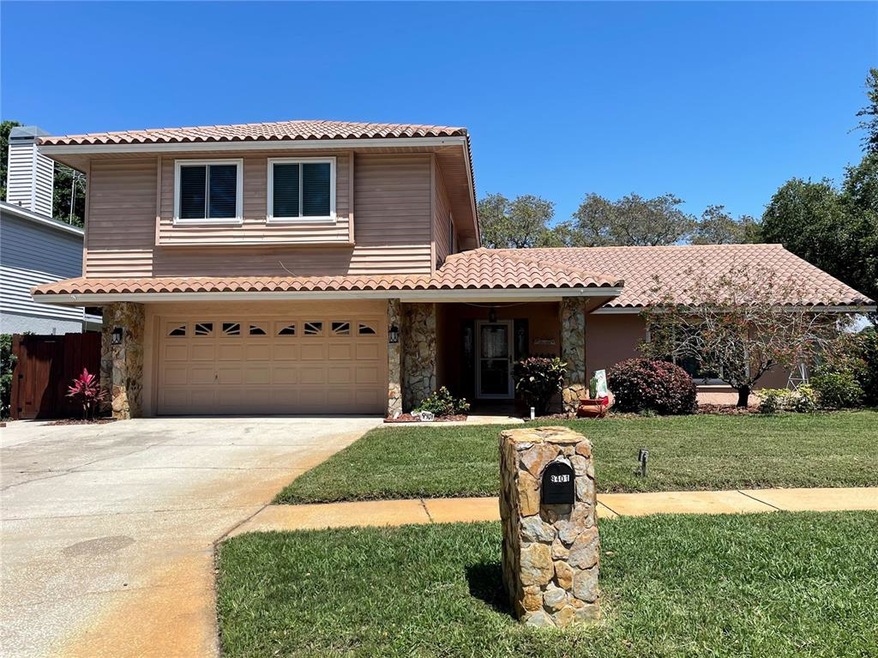

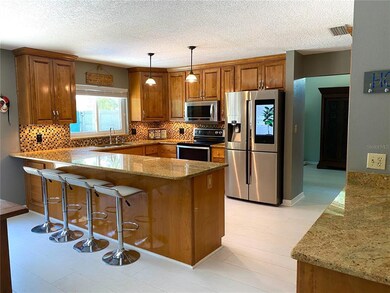
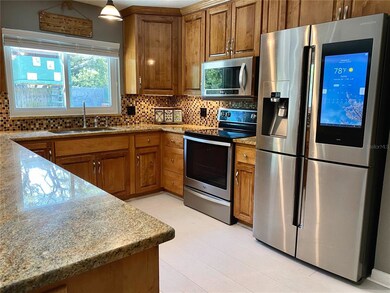
Welcome Home! You need not look any further for the perfect family home. This 4 bed/ 2.5 bath pool home boasts everything you could possibly want. Located in the highly desirable area of Seminole, you will be close to the gorgeous Pinellas County beaches, wonderful schools, shopping, restaurants and much more. The spacious downstairs has vaulted ceilings, wood burning fireplace, large inside laundry room and much more. The kitchen has new stainless steel appliances to include a start of the art Samsung refrigerator. The upstairs area has 4 spacious bedrooms with all carpeting, a guest bathroom and a Master Bedroom complete with its own private balcony overlooking the gorgeous pool area. Speaking of the gorgeous pool area, you can relax in your own private oasis complete with a covered patio, or bring over friends and family for a fun backyard barbeque. The possibilities are endless. The home has all new hurricane windows, complete with metal hurricane shutters, a new sprinkler pump with smart sprinkler control, a new pool filter, new smart controlled landscape lighting, Nest Thermostats, smoke detectors, and doorbell. The downstairs has all new wood flooring, the A/C Unit was also recently replaced, and a whole home surge protector was also installed. This home has it ALL. Hurry, it won't last long! Call for your appointment today.
Last Agent to Sell the Property
CENTURY 21 BEGGINS License #3322063 Listed on: 04/22/2021
We collect this data history from publicly available records. To have your information removed, we recommend requesting removal directly through your county’s website.
Karen McConnell
KM LEGACY GROUP
(727) 353-9244
29 Total Sales
3 in Seminole
$60K - $390K Price Range
Daniel Joyce
RE/MAX ELITE REALTY
(727) 500-0122
47 Total Sales
1 in Seminole
$365,000 Price
Janelle Makowski
CENTURY 21 COAST TO COAST
(727) 477-9429
43 Total Sales
1 in Seminole
$375,000 Price
Thomas Byrnes
EXP REALTY LLC
(727) 758-4149
39 Total Sales
1 in Seminole
$770,000 Price
Diane Chisholm
SMITH & ASSOCIATES REAL ESTATE
(727) 349-3417
41 Total Sales
2 in Seminole
$345K - $870K Price Range
Tanja Cisliek
FUTURE HOME REALTY INC
(727) 270-8731
40 Total Sales
3 in Seminole
$174K - $305K Price Range
We collect this data history from publicly available records. To have your information removed, we recommend requesting removal directly through your county’s website.
| Date | Buyer | Sale Price | Title Company |
|---|---|---|---|
| $580,000 | Platinum National Title Llc | ||
| Scott Randall Shelly | $435,000 | Coastline Ttl Of Pinellas Ll | |
| Brooks Michael Joseph | -- | None Available | |
| Brooks Michael | $385,000 | Seminole Title Co | |
| Swenson William E | $167,500 | -- |
We collect this data history from publicly available records. To have your information removed, we recommend requesting removal directly through your county’s website.
| Date | Status | Borrower | Loan Amount |
|---|---|---|---|
| Open | $600,880 | ||
| Previous Owner | Scott Randall Shelly | $449,355 | |
| Previous Owner | Brooks Michael Joseph | $308,000 | |
| Previous Owner | Brooks Michael | $235,000 | |
| Previous Owner | Swenson William E | $130,000 | |
| Previous Owner | Swenson William E | $126,800 | |
| Previous Owner | Swenson Tammy Sue | $113,700 | |
| Previous Owner | Swenson William E | $50,000 |
We collect this data history from publicly available records. To have your information removed, we recommend requesting removal directly through your county’s website.
| Date | Event | Price | List to Sale | Price per Sq Ft | Prior Sale |
|---|---|---|---|---|---|
| 06/21/2021 06/21/21 | Sold | $580,000 | +5.6% | $225 / Sq Ft | |
| 04/25/2021 04/25/21 | Pending | -- | -- | -- | |
| 04/22/2021 04/22/21 | For Sale | $549,000 | +26.2% | $213 / Sq Ft | |
| 04/10/2019 04/10/19 | Sold | $435,000 | -3.1% | $169 / Sq Ft | View Prior Sale |
| 02/02/2019 02/02/19 | Pending | -- | -- | -- | |
| 01/29/2019 01/29/19 | For Sale | $449,000 | -- | $174 / Sq Ft |
We collect this data history from publicly available records. To have your information removed, we recommend requesting removal directly through your county’s website.
| Year | Tax Paid | Tax Assessment Tax Assessment Total Assessment is a certain percentage of the fair market value that is determined by local assessors to be the total taxable value of land and additions on the property. | Land | Improvement |
|---|---|---|---|---|
| 2025 | $542 | $510,443 | ||
| 2024 | $542 | $496,057 | ||
| 2023 | $542 | $481,609 | $0 | $0 |
| 2022 | $534 | $467,582 | $226,329 | $241,253 |
| 2021 | $6,004 | $364,039 | $0 | $0 |
| 2020 | $6,004 | $359,013 | $0 | $0 |
| 2019 | $4,562 | $272,700 | $0 | $0 |
| 2018 | $4,411 | $267,615 | $0 | $0 |
| 2017 | $6,094 | $317,683 | $0 | $0 |
| 2016 | $3,438 | $206,032 | $0 | $0 |
| 2015 | $3,495 | $204,600 | $0 | $0 |
| 2014 | $3,462 | $201,942 | $0 | $0 |
Seller's Agent in 2021
Jaime Wright
CENTURY 21 BEGGINS
(904) 631-6853
8 Total Sales
Seller's Agent in 2019
Nicole Brooks
REALTY EXPERTS
(727) 481-0814
59 Total Sales
Source: Stellar MLS
MLS Number: U8120870
APN: 20-30-15-62818-000-0470
Disclaimer: Certain information contained herein is derived from information provided by parties other than Homes.com. All information provided is deemed reliable, but is not guaranteed to be accurate and should be independently verified.
All data is obtained from various sources and may not have been verified by broker or MLS GRID. Supplied Open House Information is subject to change without notice. All information should be independently reviewed and verified for accuracy. Properties may or may not be listed by the office/agent presenting the information. Some IDX listings have been excluded from this website. IDX information is provided exclusively for personal, non-commercial use, and may not be used for any purpose other than to identify prospective properties consumers may be interested in purchasing. Information is deemed reliable but not guaranteed.
Listings courtesy of Stellar MLS as distributed by MLS GRID.
Based on information submitted to the MLS GRID
Listing Information presented by local MLS brokerage: Ten-X - (888)-952-6393
Ask me questions while you tour the home.