
Justin Hess
MORE Realty
(435) 466-5417
128 Total Sales
1 in Wedderburn
$313,000 Price


Estimated Value: $347,000 - $348,775
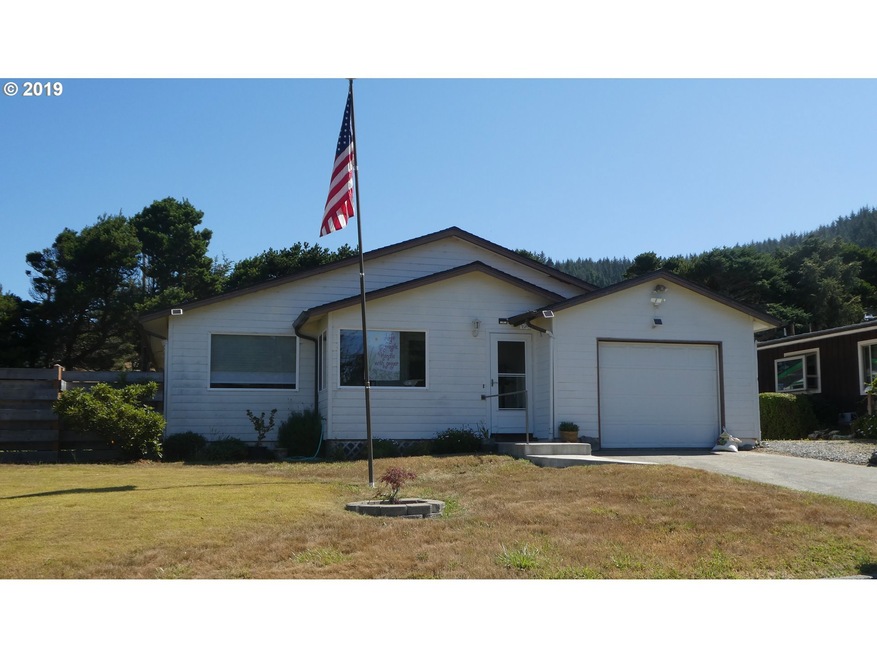
With ocean views and end of the road convenience (no thru traffic), this 3BR and 1 1/2 BA single level home is perfect! Home has enclosed front porch, sunny bonus room, large kitchen with newer appliances included, handicap accessible shower, vinyl dual pane windows and architectural shingled roof. 20x 50 garden bed, fencing and ample parking. Garage with extra storage space too.
Last Agent to Sell the Property
RE/MAX Ultimate Coastal Properties License #200509207 Listed on: 07/25/2019
We collect this data history from publicly available records. To have your information removed, we recommend requesting removal directly through your county’s website.
Justin Hess
MORE Realty
(435) 466-5417
128 Total Sales
1 in Wedderburn
$313,000 Price
Raymond Warren
RE/MAX Ultimate Coastal Properties
(541) 373-6338
61 Total Sales
5 in Wedderburn
$235K - $500K Price Range
Karen Kennedy
RE/MAX Ultimate Coastal Properties
(541) 373-6335
274 Total Sales
22 in Wedderburn
$85K - $1M Price Range
Lynn Wegner
Pacific Coastal Real Estate
(541) 373-6336
18 Total Sales
3 in Wedderburn
$80K - $850K Price Range
Katie Hensley
RE/MAX Ultimate Coastal Properties
(541) 373-6308
172 Total Sales
18 in Wedderburn
$85K - $1.1M Price Range
Taylor Bars
Kendon Leet Real Estate, Inc
(541) 237-1402
152 Total Sales
1 in Wedderburn
$600,000 Price
We collect this data history from publicly available records. To have your information removed, we recommend requesting removal directly through your county’s website.
| Date | Buyer | Sale Price | Title Company |
|---|---|---|---|
| $245,000 | None Available | ||
| $185,000 | Curry County Title Inc |
We collect this data history from publicly available records. To have your information removed, we recommend requesting removal directly through your county’s website.
| Date | Status | Borrower | Loan Amount |
|---|---|---|---|
| Open | $220,500 | ||
| Previous Owner | $148,000 |
We collect this data history from publicly available records. To have your information removed, we recommend requesting removal directly through your county’s website.
| Date | Event | Price | List to Sale | Price per Sq Ft |
|---|---|---|---|---|
| 12/09/2019 12/09/19 | Sold | $245,000 | -2.0% | $227 / Sq Ft |
| 10/18/2019 10/18/19 | Pending | -- | -- | -- |
| 10/14/2019 10/14/19 | For Sale | $250,000 | 0.0% | $231 / Sq Ft |
| 08/20/2019 08/20/19 | Pending | -- | -- | -- |
| 08/06/2019 08/06/19 | For Sale | $250,000 | 0.0% | $231 / Sq Ft |
| 07/25/2019 07/25/19 | Pending | -- | -- | -- |
| 07/24/2019 07/24/19 | For Sale | $250,000 | -- | $231 / Sq Ft |
We collect this data history from publicly available records. To have your information removed, we recommend requesting removal directly through your county’s website.
| Year | Tax Paid | Tax Assessment Tax Assessment Total Assessment is a certain percentage of the fair market value that is determined by local assessors to be the total taxable value of land and additions on the property. | Land | Improvement |
|---|---|---|---|---|
| 2025 | $1,805 | $164,550 | ||
| 2024 | $1,755 | $159,760 | ||
| 2023 | $1,711 | $155,110 | $0 | $0 |
| 2022 | $1,580 | $150,600 | ||
| 2021 | $1,540 | $146,220 | $0 | $0 |
| 2020 | $1,499 | $141,970 | $0 | $0 |
| 2019 | $1,459 | $137,840 | $0 | $0 |
| 2018 | $1,419 | $133,830 | $0 | $0 |
| 2017 | $1,382 | $133,830 | $0 | $0 |
| 2016 | $1,347 | $129,940 | $0 | $0 |
| 2015 | $1,193 | $126,160 | $0 | $0 |
| 2014 | $1,193 | $118,930 | $0 | $0 |
Seller's Agent in 2019
Karen Kennedy
RE/MAX
(541) 425-0619
22 in this area
274 Total Sales
Buyer's Agent in 2019
Katie Hensley
RE/MAX
(541) 698-7136
18 in this area
172 Total Sales
Source: Regional Multiple Listing Service (RMLS)
MLS Number: 19354174
APN: R20170
Disclaimer: Certain information contained herein is derived from information provided by parties other than Homes.com. All information provided is deemed reliable, but is not guaranteed to be accurate and should be independently verified.
The content relating to real estate for sale on this web site comes in part from the IDX program of the RMLS™ of Portland, Oregon. Real estate listings held by brokerage firms other than Ten-X are marked with the RMLS™ logo, and detailed information about these properties includes the names of the listing brokers. Listing content is copyright © 2026 RMLS™, Portland, Oregon. Some properties which appear for sale on this web site may subsequently have sold or may no longer be available. All information provided is deemed reliable but is not guaranteed and should be independently verified.
Ask me questions while you tour the home.