NOT LISTED FOR SALE

Estimated Value: $1,372,000 - $1,472,000

3 Beds
2.5 Baths
2,562 Sq Ft
$552/Sq Ft Est. Value

Sale Details

Date Sold: September 13, 2021

Last sale price $1,075,000 $420 Per Sq Ft

Est. 31% increase in value since last sale

Current estimated payment $9,532 / mo

8 Days on Market

Highlights

  • Marina
  • Lake Front
  • Golf Course Community
  • Oakridge Middle School Rated A
  • Boat Ramp
  • Lakefront Beach

About This Home

As of September 2021

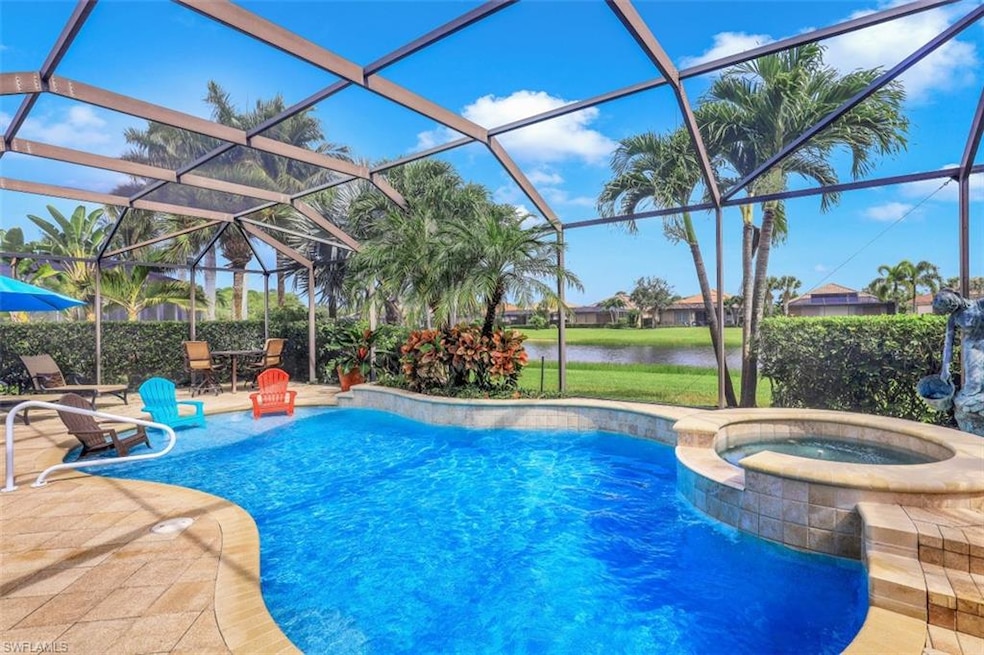
LIVE A VACATION LIFESTYLE IN A COUNTRY CLUB SETTING! This NAVIGABLE LAKE ACCESS home is situated on a large lot on a quiet cul-de-sac and features 3 bedrooms plus den/home office and 2.5 baths. There are many upgrades including IMPACT WINDOWS AND DOORS, OUTDOOR KITCHEN, HEATED POOL (WITH NEW POOL HEATER,) EXTENDED GARAGE and a NEWER HVAC. Additional Fine Appointments include upgraded cabinets, granite countertops, stainless appliances, 12 foot ceilings, crown molding and tray ceilings, diagonal tile plus more. The spacious Master Bedroom Suite has a slider leading to the beautiful pool with a sun shelf. The Quarry is a gated lakefront community offering over 500 acres of lakes for boating, water skiing, paddle boarding, jet skiing, kayaking, and fishing. The amenity-rich Beach Club includes Tennis, Pickelball, Bocce Ball, a Tiki Bar, Restaurant, Pool-Side food/drink service, Fitness Center, and a full-time activities director. (All included in HOA dues) The Beach Club and Lake Lodge are undergoing a $15 million Expansion Project. The Golf Lodge and Golf Club offers an 18 holes PGA Level Hurdzan Frye Golf Course and it's own private clubhouse and restaurant. (Membership Optional)

Last Agent to Sell the Property

Julie Boudreau

Downing Frye Realty Inc. Listed on: 08/02/2021

Downing Frye Realty Inc.

Co-Listed By

Joe Boudreau

Downing Frye Realty Inc.

Last Buyer's Agent

Teresa Bayt

John R Wood Properties

John R Wood Properties

Range of Values:

--
Value Increase
--
Percent Increase
--
Adjusted for Inflation
Collateral Analytics

Collateral Analytics Collateral Analytics AVMs (Automated Valuation Model) employ a number of statistical approaches combined with neighborhood-specific comparable selection guarantees the most up-to-date and precise valuations.

Not Available

Collateral Analytics does not have data for the current month. Please view the chart for historical values.

ICE

ICE Mortgage Technology ICE Mortgage Technology’s AVM (Automated Valuation Model) is a state-of-the-art online residential property valuation tool that provides a quick and accurate estimate of the value of almost any home in the U.S.

Not Available

ICE Mortgage Technology does not have data for the current month. Please view the chart for historical values.

First American

First American First American Data & Analytics’ next-generation AVM combines unrivaled data assets with a blended ensemble of valuation models to produce highly accurate, reliable valuations you can trust.

Not Available

First American does not have data for the current month. Please view the chart for historical values.

Quantarium

Quantarium Quantarium’s valuation service, repeatedly proven the industry’s most accurate and comprehensive, is supercharged with a self-learning and auto-tuning AI engine that continually becomes smarter and more accurate as it processes daily inputs from the industry’s leading RE data lake.

Not Available

Quantarium does not have data for the current month. Please view the chart for historical values.

Average Value
Not Available
List Price
Sold Price
Create a Home Valuation Report for This Property
The Home Valuation Report is an in-depth analysis detailing your home's value as well as a comparison with similar homes in the area

Home Details

Home Type

  • Single Family

Est. Annual Taxes

  • $7,483

Year Built

  • Built in 2011

Lot Details

  • 12,197 Sq Ft Lot
  • Lake Front
  • Home fronts navigable water
  • North Facing Home
  • Gated Home
  • Paved or Partially Paved Lot
  • Sprinkler System

HOA Fees

Parking

  • 2 Car Attached Garage
  • Automatic Garage Door Opener

Home Design

  • Entry on the 1st floor
  • Concrete Block With Brick
  • Stucco
  • Tile

Interior Spaces

  • 2,562 Sq Ft Home
  • 1-Story Property
  • Partially Furnished
  • Tray Ceiling
  • Single Hung Windows
  • Great Room
  • Formal Dining Room
  • Den
  • Screened Porch
  • Lake Views

Kitchen

  • Eat-In Kitchen
  • Breakfast Bar
  • Electric Cooktop
  • Microwave
  • Ice Maker
  • Dishwasher
  • Kitchen Island
  • Disposal

Flooring

  • Carpet
  • Tile

Bedrooms and Bathrooms

  • 3 Bedrooms
  • Dual Sinks
  • Bathtub With Separate Shower Stall

Laundry

  • Dryer
  • Washer

Home Security

  • Alarm System
  • High Impact Windows
  • High Impact Door
  • Fire and Smoke Detector

Pool

  • Heated In Ground Pool
  • Heated Spa
  • In Ground Spa

Schools

  • Corkscrew Elementary School
  • Oakridge Middle School
  • Palmetto Ridge High School

Utilities

  • Central Heating and Cooling System
  • Underground Utilities
  • Cable TV Available

Listing and Financial Details

  • Assessor Parcel Number 68986813722
  • Tax Block Q

Community Details

Overview

  • $5,500 Secondary HOA Transfer Fee
  • Mandatory home owners association
  • Lakefront Beach

Amenities

  • Restaurant
  • Clubhouse
  • Meeting Room

Recreation

  • Boat Ramp
  • Boating
  • Marina
  • Golf Course Community
  • Tennis Courts
  • Volleyball Courts
  • Pickleball Courts
  • Bocce Ball Court
  • Exercise Course
  • Community Pool or Spa Combo
  • Putting Green
  • Park
  • Bike Trail

Security

  • Gated with Attendant

Home Details

Home Type

Single Family

Est. Annual Taxes

$7,483

Year Built

Built in 2011

Lot Details

0.28 Acres

HOA Fees

$571 per month

Parking

2

Listing Details

  • Legal Description: QUARRY PHASE 2 BLK Q LOT 39
  • Property Type: Residential
  • Table: Residential
  • Building Design: Single Family
  • Building Description: 1 Story/Ranch
  • Storm Protection: Impact Resistant Doors, Impact Resistant Windows
  • Year Built: 2011
  • Special Features: None
  • Property Sub Type: Detached
  • Stories: 1

Interior Features

  • Furnished Description: Partially Furnished
  • Num Unit Floor: 1
  • Price Per Sq Ft: 419.59
  • Total Floors: 1
  • Additional Rooms: Great Room, Screened Lanai/Porch, Den/Study
  • Estimated Living Area: 2562
  • Full Bathrooms: 2
  • Half Bathrooms: 1
  • Total Bathrooms: 3.00
  • Bedroom Description: Master BR Ground
  • Bedrooms: 3+Den
  • Total Bedrooms: 3
  • Dining Room: Breakfast Bar, Eat-in Kitchen, Formal
  • Equipment: Auto Garage Door, Cooktop - Electric, Dishwasher, Disposal, Dryer, Microwave, Refrigerator/Icemaker, Security System, Smoke Detector, Washer
  • Flooring: Carpet, Tile
  • Floor Plan: Great Room
  • Interior Amenities: Smoke Detectors, Tray Ceiling
  • Kitchen: Island, Pantry
  • Primary Bathroom: Dual Sinks, Separate Tub And Shower
  • Windows: Impact Resistant, Single Hung

Exterior Features

  • Gulf Access: No
  • Private Pool: Yes
  • Private Spa: Yes
  • Roof: Tile
  • Construction: Concrete Block
  • Irrigation: Central
  • Road: Paved Road
  • View: Lake
  • Exterior Features: Sprinkler Auto
  • Exterior Finish: Stucco
  • Private Pool Type: Below Ground, Heated Electric
  • Private Spa Type: Below Ground, Heated Electric
  • Waterfront Type: Lake, Navigable

Garage/Parking

  • Garage Description: Attached
  • Garage Spaces: 2

Utilities

  • Cable Available: Yes
  • Cooling: Central Electric
  • Heat: Central Electric
  • Security: Alarm, Gated, Guard At Gate
  • Sewer: Central
  • Water: Central

Condo/Co-op/Association

  • Management: Professional
  • Mandatory HOA: Yes
  • Restrictions: No Commercial, No RV
  • Sub Condo Name: QUARRY SHORES
  • Maintenance: Irrigation Water, Lawn/Land Maintenance, Pest Control Exterior, Recreational Facilities, Reserve, Security, Street Lights, Street Maintenance
  • Master Hoa Fee: 1562
  • Master HOA Fee Frequency: Quarterly
  • Club Fee Mandatory: 600
  • Club Fee Mandatory Frequency: Annually

Association/Amenities

  • Pets: No Approval Needed
  • Development: The Quarry
  • Amenities: Bike And Jog Path, Bocce Court, Clubhouse, Community Boat Ramp, Community Park, Community Pool, Community Room, Community Spa/Hot tub, Exercise Room, Golf Course, Lakefront Beach, Marina, Pickleball, Putting Green, Restaurant, Sidewalk, Streetlight, Tennis Court, Underground Utility, Volleyball
  • Community Type: Boating, Gated, Tennis
  • Units In Building: 1
  • Total Number of Units: 900

Fee Information

  • Transfer Fees: 5500.00

Schools

  • Elementary School: Corkscrew Elementary School
  • High School: Palmetto Ridge High School
  • Middle School: Oakridge Middle School

Lot Info

  • Builder Product: No
  • Section: 14
  • Total Area: 3445
  • Waterfront: Yes
  • Acres: 0.2800
  • Rear Exposure: North
  • Lot Description: Cul-De-Sac
  • Parcel Number: 68986813722

Rental Info

  • Lease Limits: Yes
  • Leases Per Year: 3
  • Min Days Of Lease: 30

Tax Info

  • Tax Description: County Only
  • Tax District Type: Community Development District
  • Taxes: 7483.00

Ownership History

We collect this data history from publicly available records. To have your information removed, we recommend requesting removal directly through your county’s website.

Date Name Owned For Owner Type

Purchase Details

Listed on
Aug 2, 2021
Closed on
Sep 10, 2021
Sold by
Bought by
Seller's Agent
Julie Boudreau
Downing Frye Realty Inc.
Buyer's Agent
Teresa Bayt
John R Wood Properties
List Price
$1,019,000
Sold Price
$1,075,000
Premium/Discount to List
$56,000
5.5%
Current Estimated Value
$1,413,082

Home Financials for this Owner

Home Financials are based on the most recent Mortgage that was taken out on this home.
Estimated Appreciation
$338,082
Avg. Annual Appreciation
5.67%
Original Mortgage
$860,000
Outstanding Balance
$767,022
Interest Rate
2.8%
Mortgage Type
New Conventional
Estimated Equity
$646,060

Purchase Details

Listed on
Jan 11, 2021
Closed on
Feb 22, 2021
Sold by
Bought by
Seller's Agent
Chris Lecca
William Raveis Real Estate
Buyer's Agent
Joseph Barrett
Coldwell Banker Realty
List Price
$799,500
Sold Price
$828,000
Premium/Discount to List
$28,500
3.56%

Home Financials for this Owner

Home Financials are based on the most recent Mortgage that was taken out on this home.
Avg. Annual Appreciation
60.75%

Purchase Details

Closed on
Jun 17, 2011
Sold by
Bought by
Source: Public Records

Home Values in the Area

Source: Public Records

Average Home Value in this Area


Source: Public Records

Agents Specializing in The Quarry, FL

See All Agents

Purchase History

We collect this data history from publicly available records. To have your information removed, we recommend requesting removal directly through your county’s website.

Date Buyer Sale Price Title Company
$1,075,000 Cottrell Title & Escrow Llc
$828,000 Naples Title Inc
$478,812 Pgp Title Of Florida Inc
Source: Public Records

Mortgage History

We collect this data history from publicly available records. To have your information removed, we recommend requesting removal directly through your county’s website.

Date Status Borrower Loan Amount
Open $300,000
Open $860,000
Previous Owner $100,000
Source: Public Records

Property History

We collect this data history from publicly available records. To have your information removed, we recommend requesting removal directly through your county’s website.

Date Event Price List to Sale Price per Sq Ft Prior Sale
09/13/2021 09/13/21 Sold $1,075,000 +5.5% $420 / Sq Ft
08/10/2021 08/10/21 Pending -- -- --
08/02/2021 08/02/21 For Sale $1,019,000 +23.1% $398 / Sq Ft
02/26/2021 02/26/21 Sold $828,000 +3.6% $323 / Sq Ft View Prior Sale
01/14/2021 01/14/21 Pending -- -- --
01/11/2021 01/11/21 For Sale $799,500 -- $312 / Sq Ft
Source: Naples Area Board of REALTORS®

Tax History

We collect this data history from publicly available records. To have your information removed, we recommend requesting removal directly through your county’s website.

Year Tax Paid Tax Assessment Tax Assessment Total Assessment is a certain percentage of the fair market value that is determined by local assessors to be the total taxable value of land and additions on the property. Land Improvement
2025 $14,508 $1,090,185 $637,313 $452,872
2024 $14,969 $1,227,546 $586,328 $641,218
2023 $14,969 $1,160,032 $0 $0
2022 $13,477 $1,026,585 $297,755 $728,830
2021 $7,699 $476,185 $0 $0
2020 $7,483 $469,610 $0 $0
2019 $7,590 $459,052 $0 $0
2018 $6,313 $450,493 $0 $0
2017 $5,738 $441,227 $0 $0
2016 $5,622 $432,152 $0 $0
2015 $5,748 $429,148 $0 $0
2014 $5,754 $375,742 $0 $0
Source: Public Records

Agents Affiliated with this Home

  • Section Image
  • Section Image
  • Section Image
  • Section Image
  • Section Image
See All Agents

Map

Source: Naples Area Board of REALTORS®

MLS Number: 221056096

Naples Area Board of REALTORS®

APN: 68986813722

Your Personal Tour Guide

Ask me questions while you tour the home.