
Seller's Agent in 2022
Abby Stimpson
Blue Heron Realty
(251) 591-4908
124 Total Sales
Estimated Value: $296,000 - $330,000
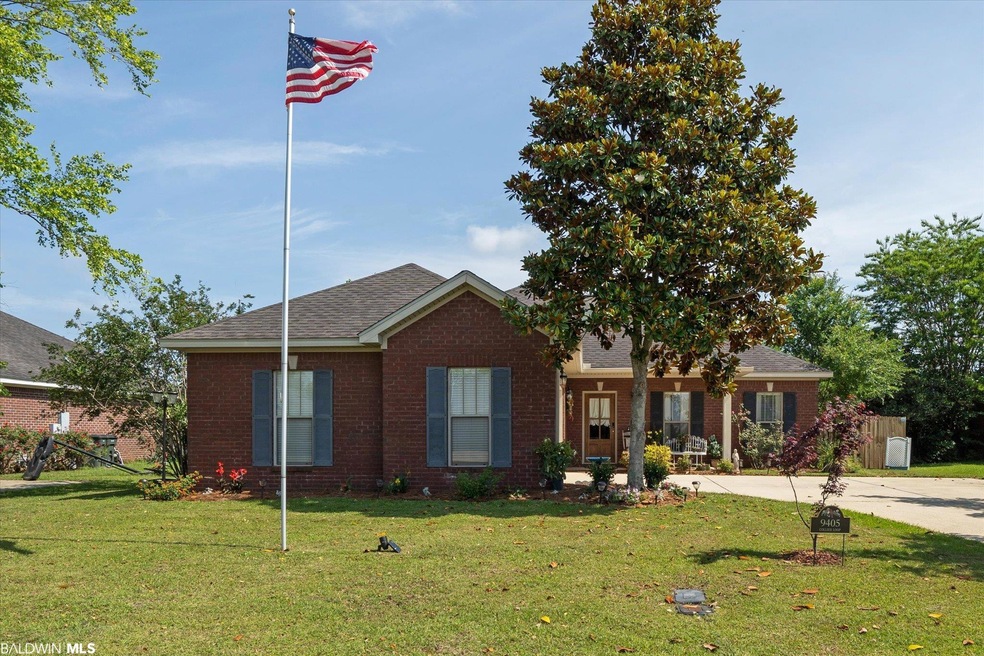
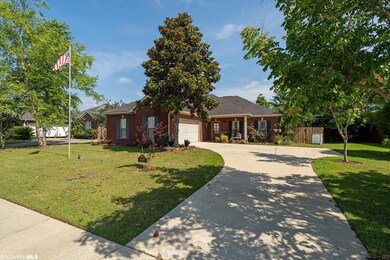
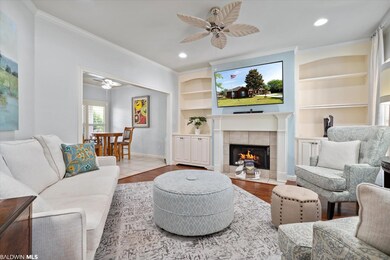
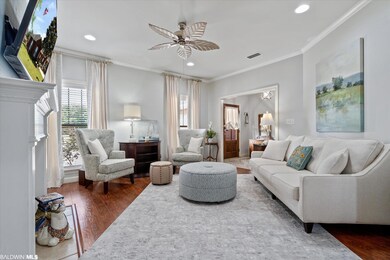
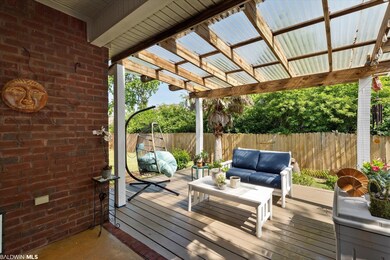
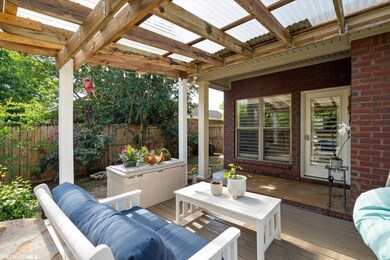
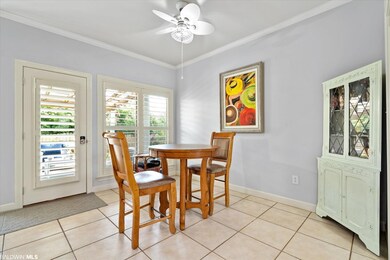
Daphne location at it's best in Chelcey Place. Custom built home with granite, fireplace, open floor plan, stainless steel appliances and gas range. Spacious Primary Bedroom suite offers vaulted trey ceilings, walk in closet, double vanity, and separate jetted tub and shower. The fenced in yard offers a shady retreat for entertaining with mature landscaping and privacy. Part of the attic has been floored for additional storage New carpet in two of the bedrooms and plantation shutters add to the long list of amenities this home has to offer ***Listing Agent makes no representation to accuracy of sq. ft. Buyer to verify. Any and all updates are per Seller(s).***
Last Agent to Sell the Property
Blue Heron Realty Brokerage Phone: 251-591-4908 License #111928 Listed on: 05/17/2022
Last Buyer's Agent
Mark Davis
eXp The Cummings Company LLC License #101462
We collect this data history from publicly available records. To have your information removed, we recommend requesting removal directly through your county’s website.
We collect this data history from publicly available records. To have your information removed, we recommend requesting removal directly through your county’s website.
| Date | Buyer | Sale Price | Title Company |
|---|---|---|---|
| $295,000 | Pipkin & Associates Llc | ||
| $192,000 | None Available | ||
| $175,735 | None Available | ||
| -- | Rels | ||
| -- | None Available |
We collect this data history from publicly available records. To have your information removed, we recommend requesting removal directly through your county’s website.
| Date | Status | Borrower | Loan Amount |
|---|---|---|---|
| Open | $266,987 | ||
| Previous Owner | $192,000 | ||
| Previous Owner | $170,235 | ||
| Previous Owner | $166,400 | ||
| Previous Owner | $155,230 |
We collect this data history from publicly available records. To have your information removed, we recommend requesting removal directly through your county’s website.
| Date | Event | Price | List to Sale | Price per Sq Ft | Prior Sale |
|---|---|---|---|---|---|
| 06/27/2022 06/27/22 | Sold | $295,000 | 0.0% | $184 / Sq Ft | |
| 05/29/2022 05/29/22 | Pending | -- | -- | -- | |
| 05/17/2022 05/17/22 | For Sale | $295,000 | +53.6% | $184 / Sq Ft | |
| 11/25/2020 11/25/20 | Sold | $192,000 | 0.0% | $120 / Sq Ft | View Prior Sale |
| 11/25/2020 11/25/20 | Sold | $192,000 | -6.3% | $120 / Sq Ft | View Prior Sale |
| 10/13/2020 10/13/20 | Pending | -- | -- | -- | |
| 10/13/2020 10/13/20 | Pending | -- | -- | -- | |
| 09/28/2020 09/28/20 | For Sale | $205,000 | +16.8% | $128 / Sq Ft | |
| 08/29/2014 08/29/14 | Sold | $175,500 | 0.0% | $110 / Sq Ft | View Prior Sale |
| 08/29/2014 08/29/14 | Sold | $175,500 | 0.0% | $110 / Sq Ft | View Prior Sale |
| 07/30/2014 07/30/14 | Pending | -- | -- | -- | |
| 07/23/2014 07/23/14 | Pending | -- | -- | -- | |
| 05/06/2014 05/06/14 | For Sale | $175,500 | -- | $110 / Sq Ft |
We collect this data history from publicly available records. To have your information removed, we recommend requesting removal directly through your county’s website.
| Year | Tax Paid | Tax Assessment Tax Assessment Total Assessment is a certain percentage of the fair market value that is determined by local assessors to be the total taxable value of land and additions on the property. | Land | Improvement |
|---|---|---|---|---|
| 2025 | $839 | $28,500 | $4,860 | $23,640 |
| 2024 | $865 | $29,340 | $5,000 | $24,340 |
| 2023 | $756 | $25,840 | $4,800 | $21,040 |
| 2022 | $463 | $22,420 | $0 | $0 |
| 2021 | $1,156 | $20,460 | $0 | $0 |
| 2020 | $1,133 | $40,460 | $0 | $0 |
| 2019 | $1,130 | $40,360 | $0 | $0 |
| 2018 | $524 | $18,700 | $0 | $0 |
| 2017 | $500 | $17,840 | $0 | $0 |
| 2016 | $504 | $18,000 | $0 | $0 |
| 2015 | -- | $17,060 | $0 | $0 |
| 2014 | -- | $15,720 | $0 | $0 |
| 2013 | -- | $14,800 | $0 | $0 |
Seller's Agent in 2022
Abby Stimpson
Blue Heron Realty
(251) 591-4908
124 Total Sales
M
Buyer's Agent in 2022
Mark Davis
eXp The Cummings Company LLC
J
Seller's Agent in 2020
Janey Lazenby
Coldwell Banker Reehl Prop Daphne
T
Seller's Agent in 2014
The Ginny Stopa Team
NextHome Gulf Coast Living
Seller's Agent in 2014
Ginny Slocum Stopa
NextHome Gulf Coast Living
(251) 623-0200
109 Total Sales
J
Seller Co-Listing Agent in 2014
John Madden
Bellator Real Estate, LLC
Source: Baldwin REALTORS®
MLS Number: 331590
APN: 43-05-22-0-000-014.197
Disclaimer: Certain information contained herein is derived from information provided by parties other than Homes.com. All information provided is deemed reliable, but is not guaranteed to be accurate and should be independently verified.
IDX information is provided exclusively for personal, non-commercial use, and may not be used for any purpose other than to identify prospective properties consumers may be interested in purchasing. Information is deemed reliable but not guaranteed.
Ask me questions while you tour the home.