
Jason Lynn
Realty Executives Premier
(219) 312-5486
126 Total Sales
1 in Crown Point
$335,000 Price
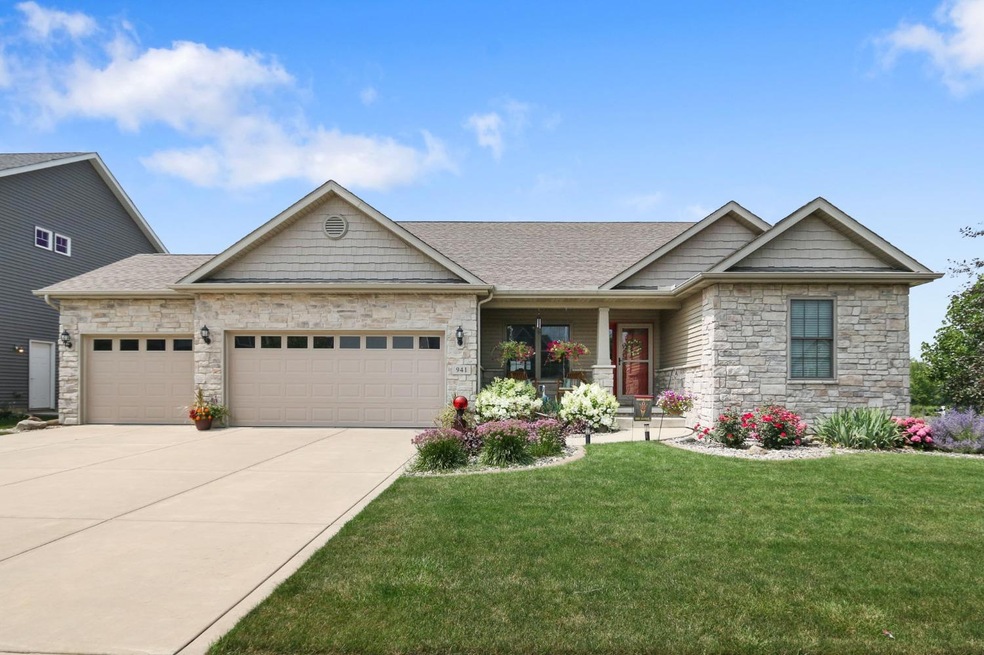
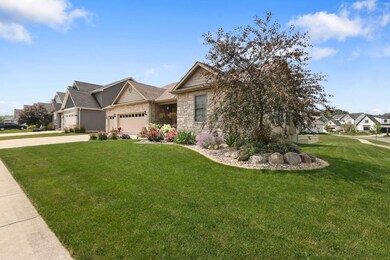
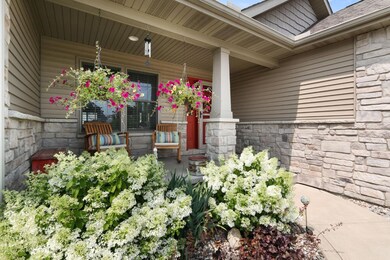
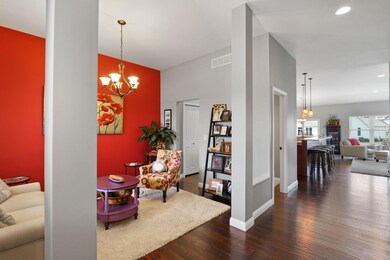
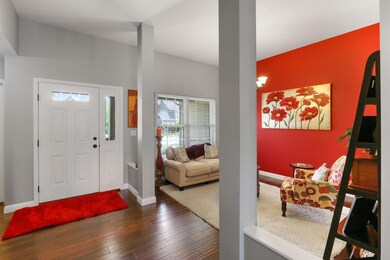
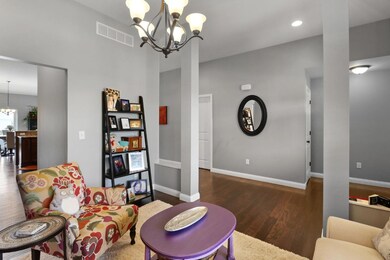
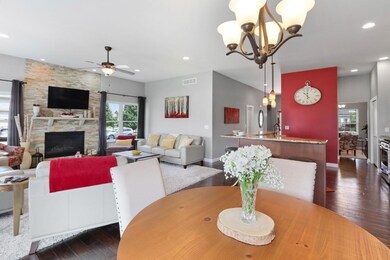
Welcome to a captivating Ellendale Farms Ranch-Style Home offering almost 2,100 sq ft of living space with a beautifully finished basement. This property presents the perfect blend of modern luxury & comfortable living. Upon entering, you'll be greeted by the warmth of scraped hardwood flooring that flows gracefully throughout the main level, creating an inviting & cohesive ambiance. The open-concept layout seamlessly connects the living, dining, & kitchen areas; providing an ideal space for entertaining guests & spending quality time together. Crafted with attention to detail, the spacious kitchen has Granite countertops featuring dove-tailed drawers & soft-close glides. Three well-proportioned bedrooms are situated on the main level. The primary bedroom has an ensuite bath with a separate shower, tub, and dual Granite sinks. Shared bathroom for the remaining two bedrooms. A true highlight of this property is the finished basement, with a 4th bedroom, bath, second kitchen, & office.
Last Agent to Sell the Property
eXp Realty, LLC Brokerage Phone: 219-661-1256 License #RB14024542 Listed on: 07/26/2023
We collect this data history from publicly available records. To have your information removed, we recommend requesting removal directly through your county’s website.
Jason Lynn
Realty Executives Premier
(219) 312-5486
126 Total Sales
1 in Crown Point
$335,000 Price
Elizabeth Mudroncik
(219) 666-8614
57 Total Sales
5 in Crown Point
$262K - $430K Price Range
Janet Keric
@properties/Christie's Intl RE
(219) 666-8453
88 Total Sales
10 in Crown Point
$169K - $670K Price Range
Nancy Esqueda
McColly Real Estate
(219) 800-2490
100 Total Sales
2 in Crown Point
$132K - $445K Price Range
Paul Boyter
McColly Real Estate
(219) 244-2759
192 Total Sales
1 in Crown Point
$300,000 Price
Sarah Portone
(219) 946-5470
112 Total Sales
6 in Crown Point
$265K - $1M Price Range
We collect this data history from publicly available records. To have your information removed, we recommend requesting removal directly through your county’s website.
| Date | Event | Price | List to Sale | Price per Sq Ft |
|---|---|---|---|---|
| 08/29/2023 08/29/23 | Sold | $530,000 | +1.0% | $140 / Sq Ft |
| 07/31/2023 07/31/23 | Pending | -- | -- | -- |
| 07/26/2023 07/26/23 | For Sale | $525,000 | -- | $138 / Sq Ft |
We collect this data history from publicly available records. To have your information removed, we recommend requesting removal directly through your county’s website.
| Year | Tax Paid | Tax Assessment Tax Assessment Total Assessment is a certain percentage of the fair market value that is determined by local assessors to be the total taxable value of land and additions on the property. | Land | Improvement |
|---|---|---|---|---|
| 2025 | $4,653 | $514,400 | $81,900 | $432,500 |
| 2023 | $4,653 | $417,700 | $81,900 | $335,800 |
| 2022 | $4,468 | $396,900 | $81,900 | $315,000 |
| 2021 | $4,340 | $385,700 | $65,100 | $320,600 |
| 2020 | $4,253 | $378,000 | $65,100 | $312,900 |
| 2019 | $4,263 | $374,700 | $65,100 | $309,600 |
| 2018 | $5,424 | $368,900 | $65,100 | $303,800 |
| 2017 | $5,166 | $349,500 | $65,100 | $284,400 |
| 2016 | $4,830 | $325,400 | $60,100 | $265,300 |
| 2014 | $4,275 | $309,700 | $60,100 | $249,600 |
| 2013 | $5 | $100 | $100 | $0 |
Seller's Agent in 2023
Jana Caudill
eXp Realty, LLC
(239) 250-9977
665 Total Sales
Source: Northwest Indiana Association of REALTORS®
MLS Number: GNR534195
APN: 45-16-18-154-001.000-042
Disclaimer: Certain information contained herein is derived from information provided by parties other than Homes.com. All information provided is deemed reliable, but is not guaranteed to be accurate and should be independently verified.
All data is obtained from various sources and may not have been verified by broker or MLS GRID. Supplied Open House Information is subject to change without notice. All information should be independently reviewed and verified for accuracy. Properties may or may not be listed by the office/agent presenting the information. Some IDX listings have been excluded from this website. Copyright 2026 Multiple Listing Service of the Northwest Indiana Realtors Association Multiple Listing Service (NIRA MLS). All rights reserved. IDX information is provided exclusively for personal, non-commercial use, and may not be used for any purpose other than to identify prospective properties consumers may be interested in purchasing. Information is deemed reliable but not guaranteed.
Listings courtesy of Northwest Indiana Association of REALTORS® as distributed by MLS GRID.
Based on information submitted to the MLS GRID
Ask me questions while you tour the home.