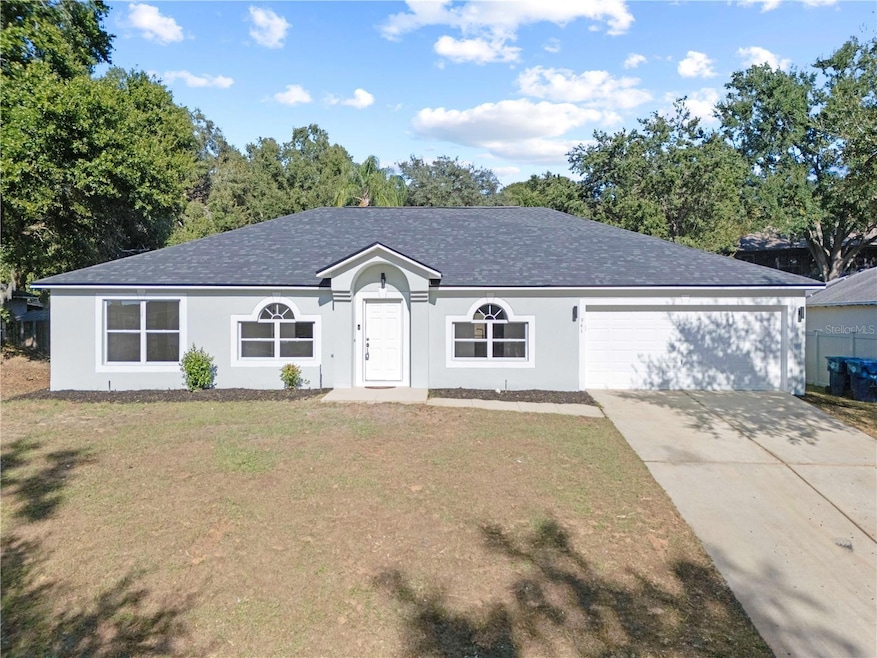
941 Jayhil Dr Minneola, FL 34715
Minneola AreaEstimated payment $2,738/month
Highlights
- In Ground Pool
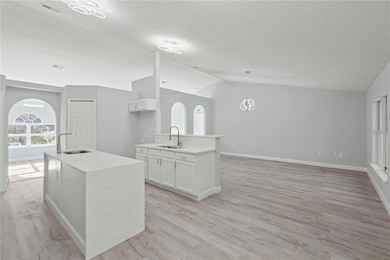
- Open Floorplan

- Great Room
- Lake Minneola High School Rated A-


- Vaulted Ceiling
- 2 Car Attached Garage
About This Home
This beautiful, Move in Ready 3-Bedroom,2-Bath home is nestled in the tranquil Pine Bluff Neighborhood and its just minutes from the Florida Turnpike entrance. Enjoy the convenience of nearby School, scenic trails,
Public Lake Access, shopping, restaurants and the New Hills Crossing Publix Plaza-all just moments from your doorsteps.
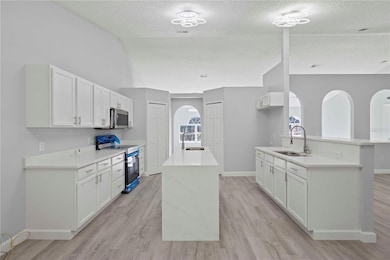
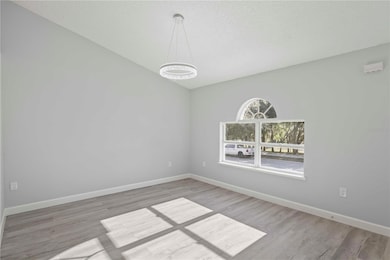
This 2008 square foot with a Screened Pool, large family room with Vaulted ceilings. Upgrade include brand-new extremely durable LVP-flooring, Quartz countertops throughout, New Roof, fresh Exterior and Interior Paint, new stainless-steel appliances Inc. All new LED fixtures and so much more! Bright & airy open floor plan.NEW AC INSTALLED IN MAY 2026
Listing Agent
HOME WISE REALTY GROUP, INC. Brokerage Phone: 407-712-2000 License #3434024 Listed on: 11/18/2025

Home Details
Home Type
- Single Family
Est. Annual Taxes
- $6,105
Year Built
- Built in 2003
Lot Details
- 9,989 Sq Ft Lot
- West Facing Home
- Property is zoned RSF-1
HOA Fees
- $54 Monthly HOA Fees
Parking
- 2 Car Attached Garage
Home Design
- Slab Foundation
- Shingle Roof
- Block Exterior
Interior Spaces
- 2,008 Sq Ft Home
- 1-Story Property
- Open Floorplan
- Vaulted Ceiling
- Great Room
- Family Room
- Luxury Vinyl Tile Flooring
- Laundry in unit
Kitchen
- Range
- Microwave
- Dishwasher
- Disposal
Bedrooms and Bathrooms
- 3 Bedrooms
- 2 Full Bathrooms
Additional Features
- In Ground Pool
- Central Heating and Cooling System
Community Details
- Pine Bluff Association
- Minneola Pine Bluff Ph 01 Lt 01 Orb 2020 Subdivision
Listing and Financial Details
- Visit Down Payment Resource Website
- Tax Lot 26
- Assessor Parcel Number 08-22-26-0050-000-02600
Map
Home Values in the Area
Average Home Value in this Area
Tax History
We collect this data history from publicly available records. To have your information removed, we recommend requesting removal directly through your county’s website.
| Year | Tax Paid | Tax Assessment Tax Assessment Total Assessment is a certain percentage of the fair market value that is determined by local assessors to be the total taxable value of land and additions on the property. | Land | Improvement |
|---|---|---|---|---|
| 2026 | $6,105 | $343,632 | $80,000 | $263,632 |
| 2025 | $1,815 | $351,774 | $88,000 | $263,774 |
| 2024 | $1,815 | $351,774 | $88,000 | $263,774 |
| 2023 | $1,815 | $139,060 | $0 | $0 |
| 2022 | $1,758 | $135,010 | $0 | $0 |
| 2021 | $1,735 | $131,078 | $0 | $0 |
| 2020 | $1,730 | $129,269 | $0 | $0 |
| 2019 | $1,750 | $126,363 | $0 | $0 |
| 2018 | $1,672 | $124,007 | $0 | $0 |
| 2017 | $1,641 | $121,457 | $0 | $0 |
| 2016 | $1,612 | $118,959 | $0 | $0 |
| 2015 | $1,646 | $118,133 | $0 | $0 |
| 2014 | $1,640 | $117,196 | $0 | $0 |
Property History
We collect this data history from publicly available records. To have your information removed, we recommend requesting removal directly through your county’s website.
| Date | Event | Price | List to Sale | Price per Sq Ft |
|---|---|---|---|---|
| 08/06/2026 08/06/26 | Price Changed | $395,000 | -0.8% | $197 / Sq Ft |
| 07/28/2026 07/28/26 | For Sale | $398,000 | 0.0% | $198 / Sq Ft |
| 07/16/2026 07/16/26 | Off Market | $398,000 | -- | -- |
| 06/23/2026 06/23/26 | For Sale | $398,000 | 0.0% | $198 / Sq Ft |
| 06/17/2026 06/17/26 | Off Market | $398,000 | -- | -- |
| 04/01/2026 04/01/26 | Price Changed | $398,000 | -6.4% | $198 / Sq Ft |
| 03/02/2026 03/02/26 | Price Changed | $425,000 | -0.9% | $212 / Sq Ft |
| 02/10/2026 02/10/26 | Price Changed | $429,000 | -1.2% | $214 / Sq Ft |
| 01/20/2026 01/20/26 | Price Changed | $434,000 | -2.0% | $216 / Sq Ft |
| 12/05/2025 12/05/25 | Price Changed | $443,000 | -1.1% | $221 / Sq Ft |
| 11/18/2025 11/18/25 | For Sale | $448,000 | -- | $223 / Sq Ft |
Purchase History
We collect this data history from publicly available records. To have your information removed, we recommend requesting removal directly through your county’s website.
| Date | Type | Sale Price | Title Company |
|---|---|---|---|
| Special Warranty Deed | $350,000 | Centurion Title Group | |
| Certificate Of Transfer | $290,100 | -- | |
| Interfamily Deed Transfer | $66,300 | Homeland Title Services Inc | |
| Deed | $138,500 | -- | |
| Deed | $130,800 | -- |
Mortgage History
We collect this data history from publicly available records. To have your information removed, we recommend requesting removal directly through your county’s website.
| Date | Status | Loan Amount | Loan Type |
|---|---|---|---|
| Previous Owner | $218,500 | Purchase Money Mortgage |
Source: Stellar MLS
MLS Number: O6361375
APN: 08-22-26-0050-000-02600
Disclaimer: Certain information contained herein is derived from information provided by parties other than Homes.com. All information provided is deemed reliable, but is not guaranteed to be accurate and should be independently verified.
All data is obtained from various sources and may not have been verified by broker or MLS GRID. Supplied Open House Information is subject to change without notice. All information should be independently reviewed and verified for accuracy. Properties may or may not be listed by the office/agent presenting the information. Some IDX listings have been excluded from this website. IDX information is provided exclusively for personal, non-commercial use, and may not be used for any purpose other than to identify prospective properties consumers may be interested in purchasing. Information is deemed reliable but not guaranteed.
Listings courtesy of Stellar MLS as distributed by MLS GRID.
Based on information submitted to the MLS GRID
Listing Information presented by local MLS brokerage: Ten-X - (888)-952-6393
- 909 Bristle Cone Ct
- 1004 White Bark Ct
- 1028 Fox Trail Ave
- 1401 Shira Rd
- 1433 Shira Rd
- 1244 Gatewood Ave
- 1321 Wildcat Ln
- 1329 Wildcat Ln
- 2504 Cavender Creek Rd
- 1144 Cavender Creek Rd
- 594 Bellingham Way
- 956 Boxelder Ave
- 673 Blackstone St
- 5053 Torchwood Dr
- 834 High Pointe Cir
- 920 Boxelder Ave
- 648 Tranquility St
- 1084 Cavender Creek Rd
- 7035 Oxbow Rd
- 399 Cheeota Ct
- 921 Jayhil Dr
- 912 Jayhil Dr
- 921 Bristle Cone Ct
- 13225 Plum Lake Cir
- 407 Whitewing Cir
- 442 Village Ct
- 434 Village Ct Unit 434
- 371 Pebble Ct
- 816 Elm Forest Dr
- 450 Hillside Park St
- 681 Blackstone St
- 813 Arbor Hill Cir
- 803 Arbor Pointe Ave
- 109 E Sumter St
- 238 Ridgecrest Loop
- 113 W Minneola St
- 851 Vineyard Rdg Rd
- 851 Vineyard Ridge Rd
- 711 Whisper Sound St
- 301 S Seminole Ave
Ask me questions while you tour the home.