
Jolen Brennan
(570) 843-1924
160 Total Sales
1 in Glenburn
$375,000 Price
Estimated Value: $738,948 - $809,000
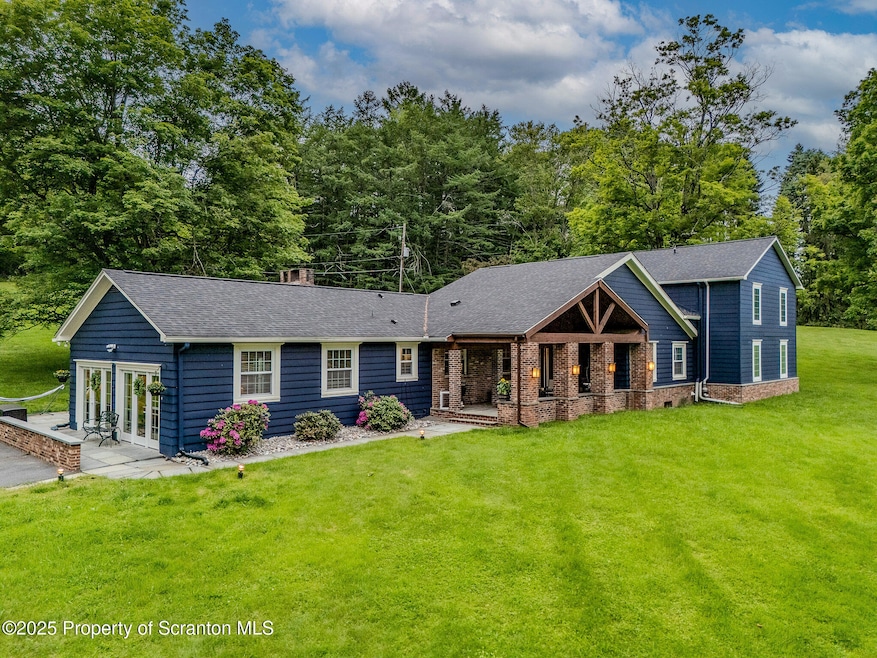
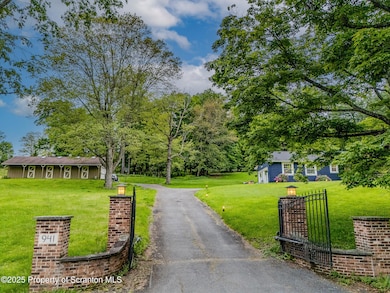
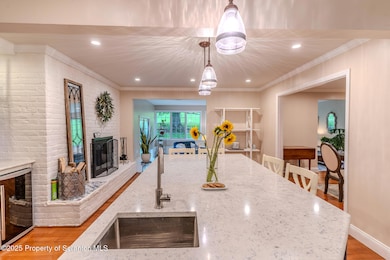
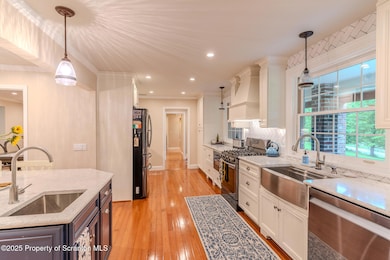
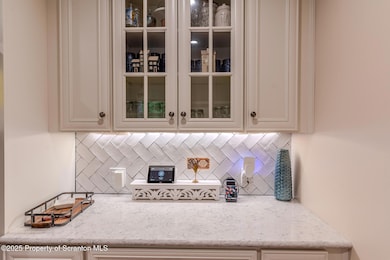
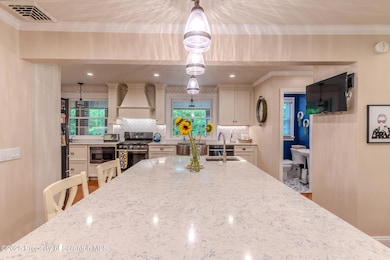
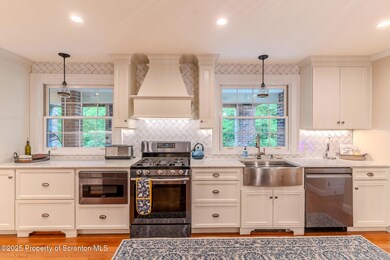
Stunning Estate in Glenburn Township - 4.55 Acres of Scenic Serenity. This beautifully maintained estate sits on 4.55 picturesque acres, offering a perfect blend of elegance, comfort, and charm. As you enter the property, you'll be greeted by stately pillars and a smooth macadam driveway leading to a spacious 4-car garage and a charming barn--ideal for storage or hobbies. Friendly farm animals add to the welcoming, country ambiance.Enjoy tranquil mornings and relaxing evenings on the grand front porch or the rear patio, surrounded by nature. Inside, the gourmet kitchen boasts quartz countertops, all appliances, and a generous eating island--perfect for entertaining and everyday living. A formal dining room offers space for elegant dinners, while the sunken sunroom floods with natural light, creating a warm and inviting space year-round.The expansive family room is designed to welcome gatherings large and small. You'll be impressed by the abundance of storage, including oversized walk-in closets throughout. With both first and second-floor master suites, this home offers incredible flexibility and privacy. Featuring 5 spacious bedrooms and 4.5 bathrooms, there is room for everyone.The lower level provides a finished game room and additional space to tailor to your needs--whether it's a home gym, theater, or workshop.Don't miss this rare opportunity to own a peaceful, luxurious retreat with timeless charm and modern amenities.
Last Agent to Sell the Property
Keller Williams Real Estate-Clarks Summit License #RM423823 Listed on: 05/28/2025
We collect this data history from publicly available records. To have your information removed, we recommend requesting removal directly through your county’s website.
Jolen Brennan
(570) 843-1924
160 Total Sales
1 in Glenburn
$375,000 Price
Nell Donnelly-O'Boyle
Dwell Real Estate
(272) 770-2598
130 Total Sales
3 in Glenburn
$245K - $750K Price Range
Nicholas Bosque
ERA One Source Realty
(570) 569-0714
24 Total Sales
4 in Glenburn
$120K - $284K Price Range
Sunita Arora
ERA One Source Realty - Peckville
(570) 487-3276
248 Total Sales
1 in Glenburn
$630,000 Price
Kelli Yeakel
Howard Hanna Real Estate
(570) 533-9893
197 Total Sales
1 in Glenburn
$215,000 Price
Christine Ives Polizzi
EXP Realty LLC
(272) 770-3657
222 Total Sales
1 in Glenburn
$325,000 Price
We collect this data history from publicly available records. To have your information removed, we recommend requesting removal directly through your county’s website.
| Date | Buyer | Sale Price | Title Company |
|---|---|---|---|
| $725,000 | Wetzel Abstract | ||
| $500,000 | -- | ||
| $225,000 | -- |
We collect this data history from publicly available records. To have your information removed, we recommend requesting removal directly through your county’s website.
| Date | Status | Borrower | Loan Amount |
|---|---|---|---|
| Open | $475,000 | ||
| Previous Owner | $313,000 | ||
| Previous Owner | $424,100 |
We collect this data history from publicly available records. To have your information removed, we recommend requesting removal directly through your county’s website.
| Date | Event | Price | List to Sale | Price per Sq Ft | Prior Sale |
|---|---|---|---|---|---|
| 07/31/2025 07/31/25 | Sold | $725,000 | +3.6% | $156 / Sq Ft | |
| 06/20/2025 06/20/25 | Pending | -- | -- | -- | |
| 06/12/2025 06/12/25 | For Sale | $699,900 | 0.0% | $150 / Sq Ft | |
| 06/10/2025 06/10/25 | Pending | -- | -- | -- | |
| 05/28/2025 05/28/25 | For Sale | $699,900 | +40.0% | $150 / Sq Ft | |
| 12/21/2017 12/21/17 | Sold | $500,000 | -28.6% | $98 / Sq Ft | View Prior Sale |
| 11/05/2017 11/05/17 | Pending | -- | -- | -- | |
| 07/16/2017 07/16/17 | For Sale | $699,900 | -- | $137 / Sq Ft |
We collect this data history from publicly available records. To have your information removed, we recommend requesting removal directly through your county’s website.
| Year | Tax Paid | Tax Assessment Tax Assessment Total Assessment is a certain percentage of the fair market value that is determined by local assessors to be the total taxable value of land and additions on the property. | Land | Improvement |
|---|---|---|---|---|
| 2026 | $81,268 | $526,720 | $140,430 | $386,290 |
| 2025 | $4,886 | $20,535 | $3,535 | $17,000 |
| 2024 | $4,056 | $20,535 | $3,535 | $17,000 |
| 2023 | $4,056 | $20,535 | $3,535 | $17,000 |
| 2022 | $3,970 | $20,535 | $3,535 | $17,000 |
| 2021 | $3,970 | $20,535 | $3,535 | $17,000 |
| 2020 | $3,965 | $20,535 | $3,535 | $17,000 |
| 2019 | $3,826 | $20,535 | $3,535 | $17,000 |
| 2018 | $3,790 | $20,535 | $3,535 | $17,000 |
| 2017 | $3,770 | $20,535 | $3,535 | $17,000 |
| 2016 | $2,343 | $20,535 | $3,535 | $17,000 |
| 2015 | -- | $20,535 | $3,535 | $17,000 |
| 2014 | -- | $20,535 | $3,535 | $17,000 |
Seller's Agent in 2025
Sherrie Miller
Keller Williams Real Estate-Clarks Summit
(570) 430-1599
182 Total Sales
JR
Buyer's Agent in 2025
Jacob Rosenstein
ERA One Source Realty
(570) 955-7338
31 Total Sales
Seller's Agent in 2017
Lee Ann Julio-Mahalidge
REALTY NETWORK GROUP
(570) 319-9277
15 Total Sales
Buyer's Agent in 2017
Maria Muchal Berta
REALTY NETWORK GROUP
(570) 335-4469
132 Total Sales
Source: Greater Scranton Board of REALTORS®
MLS Number: GSBSC252579
APN: 08003010004
Disclaimer: Certain information contained herein is derived from information provided by parties other than Homes.com. All information provided is deemed reliable, but is not guaranteed to be accurate and should be independently verified.
All data is obtained from various sources and may not have been verified by broker or MLS GRID. Supplied Open House Information is subject to change without notice. All information should be independently reviewed and verified for accuracy. Properties may or may not be listed by the office/agent presenting the information. Some IDX listings have been excluded from this website. IDX information is provided exclusively for personal, non-commercial use, and may not be used for any purpose other than to identify prospective properties consumers may be interested in purchasing. Information is deemed reliable but not guaranteed.
Listings courtesy of Reelfoot Regional Association of REALTORS® as distributed by MLS GRID.
Based on information submitted to the MLS GRID
Ask me questions while you tour the home.