NOT LISTED FOR SALE

Estimated Value: $578,595

4 Beds
2.5 Baths
2,593 Sq Ft
$223/Sq Ft Est. Value

Sale Details

Date Sold: July 31, 2025

Current estimated payment $4,078 / mo

12 Days on Market

Highlights

  • Traditional Architecture
  • 2 Car Attached Garage
  • Walk-In Closet
  • Wood Flooring
  • Interior Lot
  • Home Security System

About This Home

As of July 2025

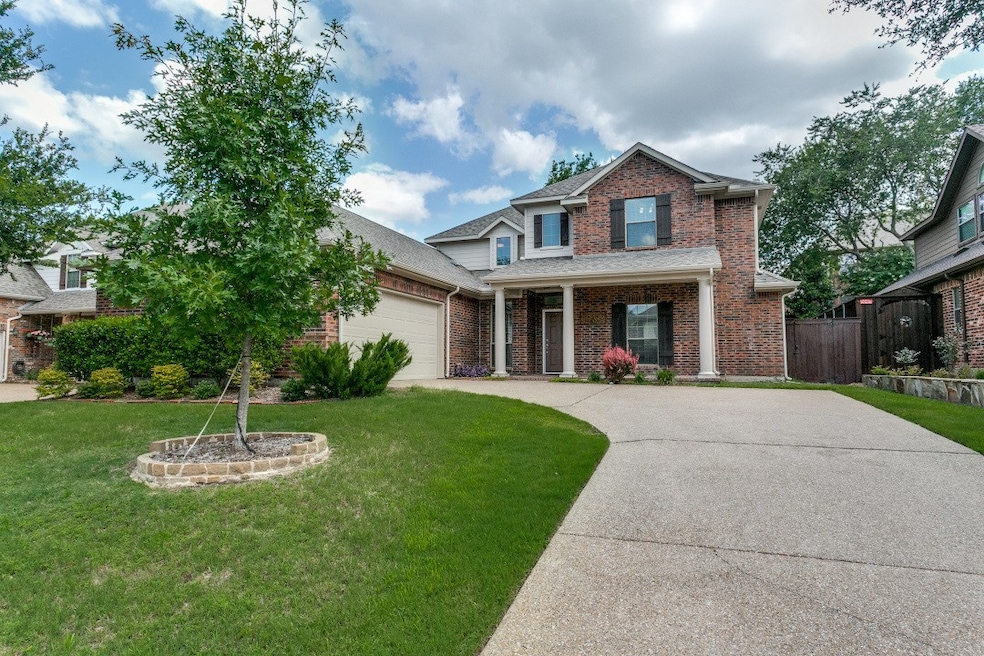
Beautifully upgraded DARLING home in prime West Allen, located within the top-rated Allen ISD. This stunning, move-in-ready home is nestled in one of West Allen’s most desirable neighborhoods and features over $35,000 in premium upgrades completed in 2025, offering a perfect blend of luxury, comfort, and convenience—all under $600K. Recent upgrades include a fresh modern paint throughout the interior and exterior, and all-new, unused stainless-steel kitchen appliances including a wall oven, microwave, hood vent, and dishwasher, new roof in 2020 ($25,000). The flooring has been completely updated with luxury vinyl plank throughout, wood flooring in the main living area, and brand-new carpet in all bedrooms & game room. Bathrooms have been refreshed with new toilets and updated fixtures & vinyl flooring. The home boasts a gourmet granite island kitchen with abundant cabinetry, elegant hardwood floors, a wrought iron staircase, and an oversized two-car garage with additional storage. The spacious main-level primary suite includes marble dual vanities and a large walk-in closet. Upstairs features three generously sized bedrooms and a large game or media room. The backyard is a private retreat with a covered patio, an upgraded pergola, and no direct rear neighbors, providing peaceful outdoor living. Ideally situated within walking distance to Cheatham Elementary and Quail Run Park, and just minutes from Allen Premium Outlets, The Village at Allen, Fairview Town Center, Costco, Whole Foods, Lifetime Fitness, and the upcoming Allen Waterpark and entertainment venues. This turnkey gem delivers exceptional value, modern elegance, and a vibrant lifestyle in the heart of DFW. Don’t miss your chance to make this incredible home yours.

Last Agent to Sell the Property

Aby Jacob

Reputed Brokerage Brokerage Phone: 469-279-9129 License #0720855 Listed on: 06/19/2025

Last Buyer's Agent

Sunil Chacko

Beam Real Estate, LLC License #0578797

Beam Real Estate, LLC

Home Details

Home Type

  • Single Family

Est. Annual Taxes

  • $7,419

Year Built

  • Built in 2004

Lot Details

  • 7,841 Sq Ft Lot
  • Wood Fence
  • Interior Lot
  • Sprinkler System
  • Few Trees

HOA Fees

  • $50 Monthly HOA Fees

Parking

  • 2 Car Attached Garage
  • Garage Door Opener

Home Design

  • Traditional Architecture
  • Brick Exterior Construction
  • Slab Foundation
  • Shingle Roof
  • Composition Roof

Interior Spaces

  • 2,593 Sq Ft Home
  • 2-Story Property
  • Wired For Sound
  • Ceiling Fan
  • Decorative Lighting
  • Fireplace With Gas Starter
  • Attic Fan

Kitchen

  • Electric Oven
  • Gas Cooktop
  • Microwave
  • Dishwasher
  • Kitchen Island
  • Disposal

Flooring

  • Wood
  • Carpet
  • Ceramic Tile
  • Luxury Vinyl Plank Tile

Bedrooms and Bathrooms

  • 4 Bedrooms
  • Walk-In Closet

Laundry

  • Laundry in Utility Room
  • Washer and Electric Dryer Hookup

Home Security

  • Home Security System
  • Fire and Smoke Detector

Outdoor Features

  • Rain Gutters

Schools

  • Cheatham Elementary School
  • Curtis Middle School
  • Allen High School

Utilities

  • Zoned Heating and Cooling
  • Heating System Uses Natural Gas
  • Vented Exhaust Fan
  • Gas Water Heater
  • High Speed Internet
  • Cable TV Available

Community Details

  • Association fees include all facilities
  • Neighborhood Management Association
  • Waterford Trails Ph 1 Subdivision
  • Greenbelt

Listing and Financial Details

  • Legal Lot and Block 6 / G
  • Assessor Parcel Number R493100G00601

Home Details

Home Type

Single Family

Est. Annual Taxes

$7,419

Year Built

Built in 2004

Lot Details

7,841 Sq Ft Lot

HOA Fees

$50 per month

Parking

2

Listing Details

  • OWNERNAME: TAX RECORD
  • Property Type: Residential
  • Property Sub Type: Single Family Residence
  • Architectural Style: Traditional, Detached
  • Unit Levels: Two
  • Security: Security System, Fire Alarm, Other, Smoke Detector(s)
  • Year Built Details: Preowned
  • Attribution Contact: 469-279-9129
  • Co List Office Mls Id: RBGR01
  • Structure Type: House
  • HumanModifiedYN: Yes
  • UniversalParcelId: urn:reso:upi:2.0:US:48085:R493100G00601
  • Special Features: VirtualTour
  • Year Built: 2004

Interior Features

  • Square Footage: 2593.0
  • Fireplace Features: Gas Starter
  • Interior Amenities: Decorative/Designer Lighting Fixtures, High Speed Internet, Kitchen Island, Pantry, Cable TV, Walk-In Closet(s), Wired for Sound
  • Flooring: Carpet, Ceramic Tile, Hardwood, Luxury Vinyl Plank, Wood
  • Appliances: Dishwasher, Electric Oven, Gas Cooktop, Disposal, Gas Water Heater, Microwave, Vented Exhaust Fan
  • Basement YN: No
  • Fireplaces: 1

Beds/Baths

  • Full Bathrooms: 2
  • Half Bathrooms: 1
  • Total Bedrooms: 4

Exterior Features

  • Foundation: Slab
  • Community Features: Curbs
  • Fencing: Wood
  • Roof: Composition, Shingle
  • Construction Materials: Brick, Other
  • Exterior Features: Other, Rain Gutters
  • Pool Features: None
  • Waterfront: No

Garage/Parking

  • Cooling System: Attic Fan, Central Air, Ceiling Fan(s), Electric, Zoned
  • Garage Spaces: 2.0
  • Total Covered Spaces: 2.0
  • Parking Features: Covered, Garage, Garage Door Opener
  • Attached Garage YN: Yes
  • GarageYN: Yes

Utilities

  • Sewer: Public Sewer
  • Heating: Central, Natural Gas
  • LaundryFeatures: Washer Hookup, Electric Dryer Hookup, Laundry in Utility Room
  • Utilities: Electricity Connected, Sewer Available, Water Available, Cable Available
  • Heating Yn: Yes

Condo/Co-op/Association

  • HOA Fee Includes: All Facilities
  • Association Fee: 600.0
  • Association Fee Frequency: Annually
  • Association Name: Neighborhood Management

Schools

  • Elementary School: Cheatham
  • High School: Allen
  • Junior High Dist: Allen ISD

Lot Info

  • PropertyAttachedYN: Yes
  • Lot Features: Greenbelt, Interior Lot, Subdivision, Sprinkler System, Few Trees
  • Lot Size Units: Acres
  • Lot Size Area: 0.18
  • Parcel Number: R493100G00601
  • Lot Size Acres: 0.18
  • Lot Size Sq Ft: 7840.8

Building Info

  • Year Built: 2004

Tax Info

  • TaxBlock: G
  • Tax Lot: 6
  • Tax Annual Amount: 7419.0

MLS Schools

  • MiddleOrJuniorSchool: Curtis

Ownership History

We collect this data history from publicly available records. To have your information removed, we recommend requesting removal directly through your county’s website.

Date Name Owned For Owner Type

Purchase Details

Listed on
Jun 19, 2025
Closed on
Jul 31, 2025
Sold by
Bought by
Seller's Agent
Aby Jacob
Reputed Brokerage
Buyer's Agent
Sunil Chacko
Beam Real Estate, LLC
List Price
$594,900
Views
11
Current Estimated Value
$578,595

Home Financials for this Owner

Home Financials are based on the most recent Mortgage that was taken out on this home.
Avg. Annual Appreciation
-2.74%
Original Mortgage
$456,000
Outstanding Balance
$452,846
Interest Rate
5.96%
Mortgage Type
New Conventional
Estimated Equity
$125,749

Purchase Details

Closed on
Dec 5, 2013
Sold by
Bought by

Home Financials for this Owner

Home Financials are based on the most recent Mortgage that was taken out on this home.
Original Mortgage
$220,800
Interest Rate
4.17%
Mortgage Type
New Conventional

Purchase Details

Closed on
Aug 29, 2008
Sold by
Bought by

Home Financials for this Owner

Home Financials are based on the most recent Mortgage that was taken out on this home.
Original Mortgage
$172,000
Interest Rate
6.66%
Mortgage Type
Purchase Money Mortgage

Purchase Details

Closed on
Jun 25, 2004
Sold by
Bought by

Home Financials for this Owner

Home Financials are based on the most recent Mortgage that was taken out on this home.
Original Mortgage
$204,516
Interest Rate
6.3%
Mortgage Type
Purchase Money Mortgage
Source: Public Records
Create a Home Valuation Report for This Property
The Home Valuation Report is an in-depth analysis detailing your home's value as well as a comparison with similar homes in the area

Home Values in the Area

Source: Public Records

Average Home Value in this Area


Source: Public Records

Purchase History

We collect this data history from publicly available records. To have your information removed, we recommend requesting removal directly through your county’s website.

Date Buyer Sale Price Title Company
-- None Listed On Document
-- None Available
-- Hftc
-- --
Source: Public Records

Mortgage History

We collect this data history from publicly available records. To have your information removed, we recommend requesting removal directly through your county’s website.

Date Status Borrower Loan Amount
Open $456,000
Previous Owner $220,800
Previous Owner $172,000
Previous Owner $204,516
Closed $25,564
Source: Public Records

Property History

We collect this data history from publicly available records. To have your information removed, we recommend requesting removal directly through your county’s website.

Date Event Price List to Sale Price per Sq Ft
07/31/2025 07/31/25 Sold -- -- --
07/01/2025 07/01/25 Pending -- -- --
06/19/2025 06/19/25 For Sale $594,900 -- $229 / Sq Ft
Source: North Texas Real Estate Information Systems (NTREIS)

Tax History

We collect this data history from publicly available records. To have your information removed, we recommend requesting removal directly through your county’s website.

Year Tax Paid Tax Assessment Tax Assessment Total Assessment is a certain percentage of the fair market value that is determined by local assessors to be the total taxable value of land and additions on the property. Land Improvement
2025 $10,197 $510,873 $160,000 $415,515
2024 $6,871 $464,430 $160,000 $382,578
2023 $6,871 $422,209 $135,000 $376,071
2022 $7,620 $383,826 $125,000 $350,926
2021 $7,034 $348,933 $95,000 $253,933
2020 $7,437 $337,419 $95,000 $242,419
2019 $8,239 $356,678 $95,000 $261,678
2018 $8,226 $349,736 $95,000 $254,736
2017 $8,134 $345,810 $90,000 $255,810
2016 $7,593 $316,409 $90,000 $226,409
2015 $6,625 $299,556 $70,000 $229,556
Source: Public Records

Agents Affiliated with this Home

  • Section Image
  • Section Image
See All Agents

Map

Source: North Texas Real Estate Information Systems (NTREIS)

MLS Number: 20975661

North Texas Real Estate Information Systems (NTREIS)

APN: R-4931-00G-0060-1

Your Personal Tour Guide

Ask me questions while you tour the home.