
Sharon Coffini
Keller Williams Realty Sonoran Living
(623) 526-8181
108 Total Sales
1 in Riverview
$427,500 Price

Estimated Value: $381,365
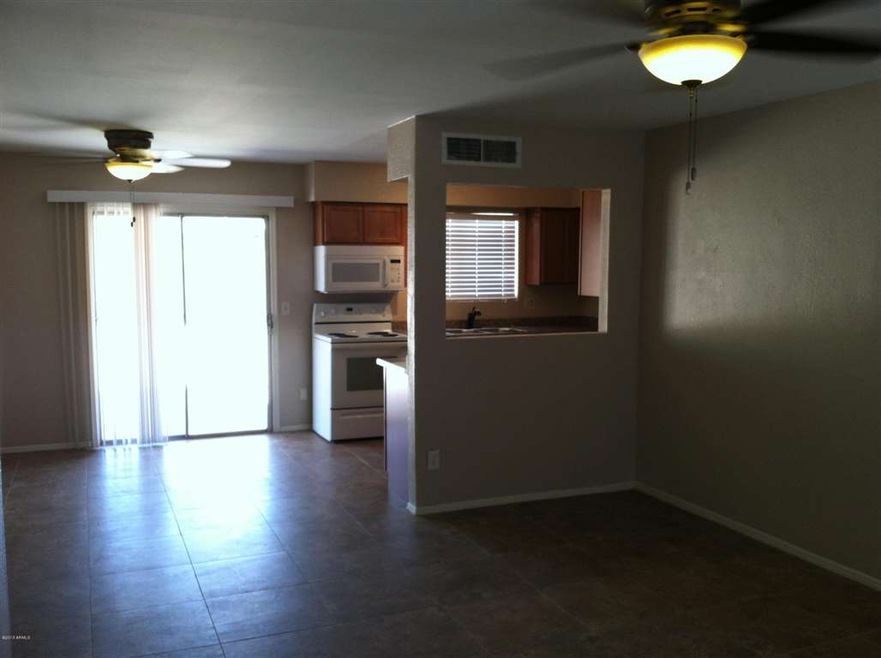
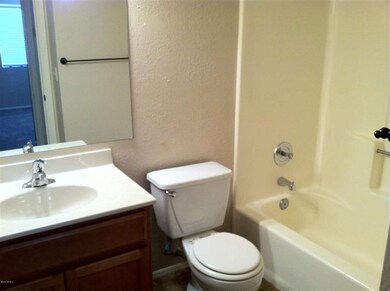

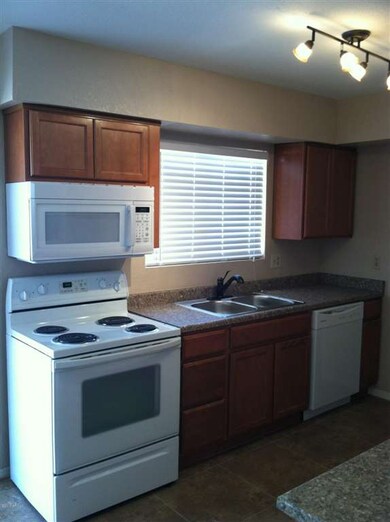
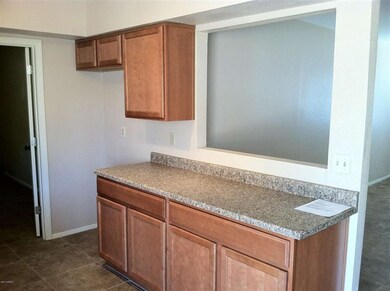
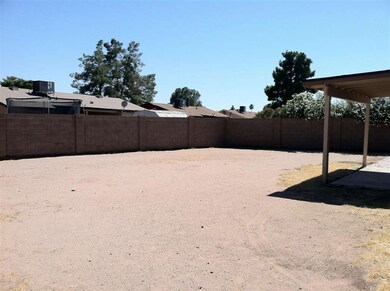
THIS 3 BEDROOM 2 BATHROOM HOME HAS BEEN RECENTLY REMODELED FEATURING A NICE LARGE YARD ON CORNER LOT. OUTSIDE HOME HAS BEEN FRESHLY PAINTED WITH A NEW ROOF AND A/C UNIT INSTALLED IN 2012. THE LARGE FRONT YARD INCLUDES NEW MANUEL DRIP SYSTEM AND NEW SECTIONED WOOD FENCE WITH GATE. STEP INSIDE TO SEE NEW KITCHEN, NICE TILE/CARPET, LARGE UTILITY ROOM, AND MORE...
Last Agent to Sell the Property
AH Properties License #BR563941000 Listed on: 05/17/2013
We collect this data history from publicly available records. To have your information removed, we recommend requesting removal directly through your county’s website.
Sharon Coffini
Keller Williams Realty Sonoran Living
(623) 526-8181
108 Total Sales
1 in Riverview
$427,500 Price
Brian Duncan
Barrett Real Estate
(623) 600-7406
72 Total Sales
2 in Riverview
$249K - $255K Price Range
Megan Faber
Real Broker
(623) 323-5384
112 Total Sales
2 in Riverview
$366K - $433K Price Range
Kari Gutierrez
HomeSmart
(602) 497-3643
51 Total Sales
1 in Riverview
$320,000 Price
Brett Martin
Barrett Real Estate
(623) 299-7795
44 Total Sales
1 in Riverview
$420,000 Price
Skyler Keyser
The Agency
(623) 777-2928
126 Total Sales
1 in Riverview
$465,000 Price
We collect this data history from publicly available records. To have your information removed, we recommend requesting removal directly through your county’s website.
| Date | Buyer | Sale Price | Title Company |
|---|---|---|---|
| -- | Driggs Title Agency Inc | ||
| $135,000 | Driggs Title Agency Inc | ||
| $82,000 | First American Title Ins Co | ||
| -- | First American Title Ins Co |
We collect this data history from publicly available records. To have your information removed, we recommend requesting removal directly through your county’s website.
| Date | Status | Borrower | Loan Amount |
|---|---|---|---|
| Open | $132,554 |
We collect this data history from publicly available records. To have your information removed, we recommend requesting removal directly through your county’s website.
| Date | Event | Price | List to Sale | Price per Sq Ft |
|---|---|---|---|---|
| 07/26/2013 07/26/13 | Sold | $135,000 | +0.4% | $120 / Sq Ft |
| 06/26/2013 06/26/13 | Price Changed | $134,500 | 0.0% | $119 / Sq Ft |
| 05/20/2013 05/20/13 | Pending | -- | -- | -- |
| 05/17/2013 05/17/13 | For Sale | $134,500 | -- | $119 / Sq Ft |
We collect this data history from publicly available records. To have your information removed, we recommend requesting removal directly through your county’s website.
| Year | Tax Paid | Tax Assessment Tax Assessment Total Assessment is a certain percentage of the fair market value that is determined by local assessors to be the total taxable value of land and additions on the property. | Land | Improvement |
|---|---|---|---|---|
| 2025 | $902 | $10,861 | ||
| 2024 | $912 | $10,343 | ||
| 2023 | $912 | $24,850 | $4,970 | $19,880 |
| 2022 | $892 | $19,500 | $3,900 | $15,600 |
| 2021 | $916 | $17,280 | $3,450 | $13,830 |
| 2020 | $904 | $16,320 | $3,260 | $13,060 |
| 2019 | $837 | $14,010 | $2,800 | $11,210 |
| 2018 | $800 | $12,710 | $2,540 | $10,170 |
| 2017 | $774 | $12,000 | $2,400 | $9,600 |
| 2016 | $760 | $10,670 | $2,130 | $8,540 |
| 2015 | $718 | $8,820 | $1,760 | $7,060 |
B
Seller's Agent in 2013
Brandon Boxrud
AH Properties
(480) 969-2400
35 Total Sales
Buyer's Agent in 2013
Kevin Stark
Realty One Group
(602) 904-1000
104 Total Sales
Source: Arizona Regional Multiple Listing Service (ARMLS)
MLS Number: 4938542
APN: 135-14-138
Disclaimer: Certain information contained herein is derived from information provided by parties other than Homes.com. All information provided is deemed reliable, but is not guaranteed to be accurate and should be independently verified.
All information should be verified by the recipient and none is guaranteed as accurate by ARMLS
Listing Information presented by local MLS brokerage: Ten-X, local REALTOR®- Arlene Richardson - (888)-952-6393
Ask me questions while you tour the home.