
Hector Mayorga
Compass
(240) 702-1792
114 Total Sales
2 in North Laurel
$305K - $310K Price Range

Estimated Value: $446,485
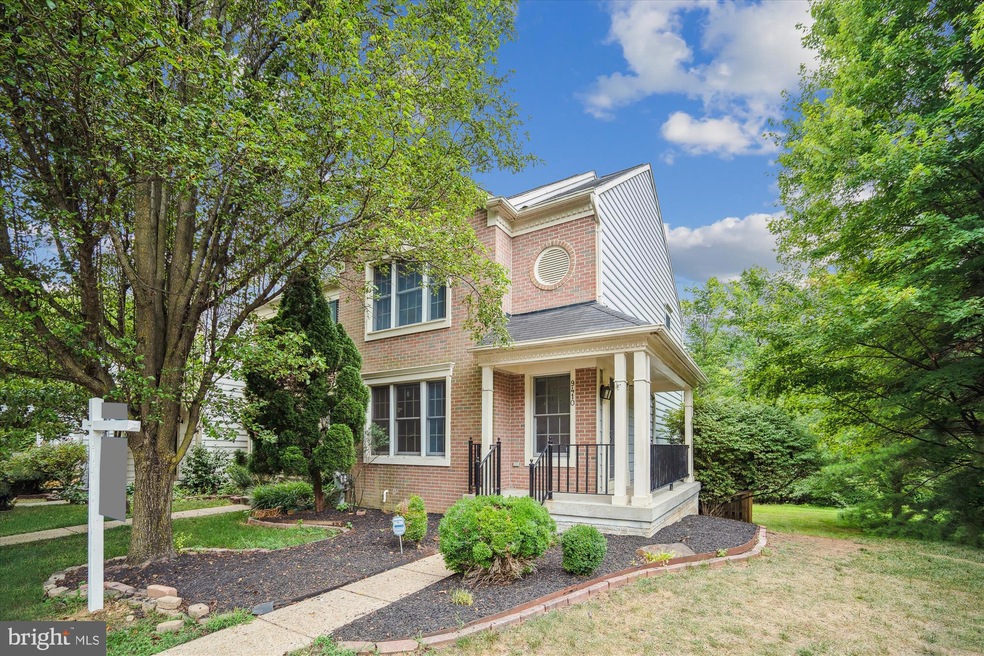
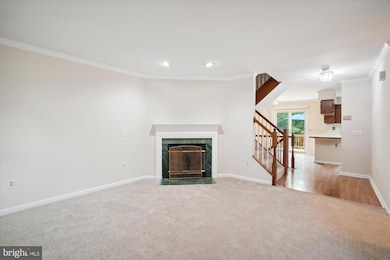
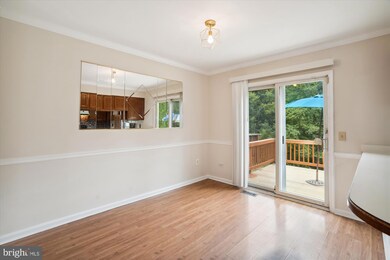
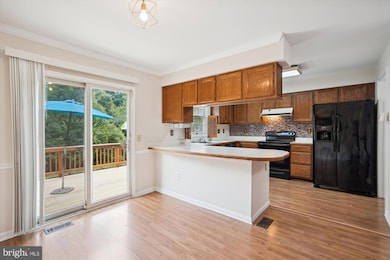
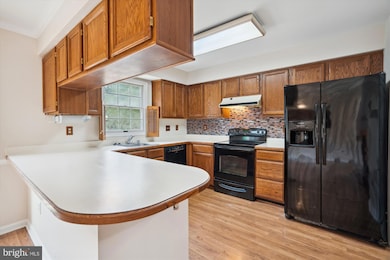
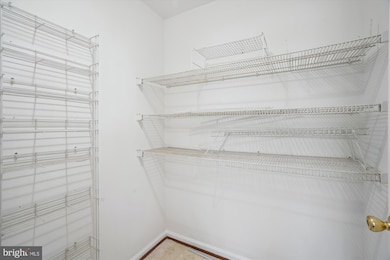
Beautiful end unit brick townhome that backs to open space. Covered porch opens to Living Room with Fireplace, beautiful kitchen with wood cabinets, huge pantry and large eating area- kitchen slider goes out to deck- upper level has large owners suite with vaulted ceiling, walk in closet and lovely large bath. Second and third bedrooms are on upper level and an updated hall bath. Finished lower level has a large family room, private den and powder room. There is a large storage area and walk out to a private lower deck. Fenced in back yard and amzing location- backs to woods for privacy and lots of privacy on side yard.
Last Agent to Sell the Property
(443) 746-2090 maureenantill@hotmail.com Monument Sotheby's International Realty Listed on: 07/10/2024
Last Buyer's Agent
(301) 652-0643 masiray.kannehpeart@compass.com RLAH @properties License #0225222902
We collect this data history from publicly available records. To have your information removed, we recommend requesting removal directly through your county’s website.
Hector Mayorga
Compass
(240) 702-1792
114 Total Sales
2 in North Laurel
$305K - $310K Price Range
Eve Marinik
Samson Properties
(202) 875-8084
126 Total Sales
1 in North Laurel
$460,000 Price
Jack Cooper
Jack Cooper Realty
(667) 771-3595
63 Total Sales
1 in North Laurel
$555,000 Price
Floretta Davis
Samson Properties
(240) 559-5110
143 Total Sales
1 in North Laurel
$555,000 Price
Karen Rollings
EXP Realty, LLC
(202) 902-7464
503 Total Sales
2 in North Laurel
$715K - $729K Price Range
Joie Ashworth
Weichert, REALTORS
(240) 329-3687
88 Total Sales
3 in North Laurel
$330K - $715K Price Range
We collect this data history from publicly available records. To have your information removed, we recommend requesting removal directly through your county’s website.
| Date | Buyer | Sale Price | Title Company |
|---|---|---|---|
| $440,000 | Pruitt Title | ||
| Goldstein Tawana Antoinette | $352,000 | -- | |
| Dorsey Arnett M | -- | -- |
We collect this data history from publicly available records. To have your information removed, we recommend requesting removal directly through your county’s website.
| Date | Status | Borrower | Loan Amount |
|---|---|---|---|
| Open | $455,026 | ||
| Closed | Peterson Megan | $446,009 | |
| Previous Owner | Peterson Megan | $440,000 | |
| Previous Owner | Goldstein Tawana Antoinette | $303,000 | |
| Previous Owner | Goldstein Tawana Antoinette | $271,250 | |
| Previous Owner | Goldstein Tawana Antoinette | $70,400 | |
| Previous Owner | Goldstein Tawana Antoinette | $281,600 | |
| Previous Owner | Dorsey Arnett M | $90,000 | |
| Previous Owner | Dorsey Laura A | $213,500 | |
| Previous Owner | Dorsey Laura A | $25,000 |
We collect this data history from publicly available records. To have your information removed, we recommend requesting removal directly through your county’s website.
| Date | Event | Price | List to Sale | Price per Sq Ft |
|---|---|---|---|---|
| 08/02/2024 08/02/24 | Sold | $440,000 | 0.0% | $280 / Sq Ft |
| 07/15/2024 07/15/24 | Pending | -- | -- | -- |
| 07/10/2024 07/10/24 | For Sale | $439,900 | -- | $280 / Sq Ft |
We collect this data history from publicly available records. To have your information removed, we recommend requesting removal directly through your county’s website.
| Year | Tax Paid | Tax Assessment Tax Assessment Total Assessment is a certain percentage of the fair market value that is determined by local assessors to be the total taxable value of land and additions on the property. | Land | Improvement |
|---|---|---|---|---|
| 2026 | $391 | $377,800 | $0 | $0 |
| 2025 | $391 | $354,400 | $130,000 | $224,400 |
| 2024 | $5,344 | $341,967 | $0 | $0 |
| 2023 | $5,115 | $329,533 | $0 | $0 |
| 2022 | $4,947 | $317,100 | $140,000 | $177,100 |
| 2021 | $4,947 | $317,100 | $140,000 | $177,100 |
| 2020 | $4,947 | $317,100 | $140,000 | $177,100 |
| 2019 | $4,966 | $318,400 | $120,000 | $198,400 |
| 2018 | $4,520 | $306,067 | $0 | $0 |
| 2017 | $4,335 | $318,400 | $0 | $0 |
| 2016 | -- | $281,400 | $0 | $0 |
| 2015 | -- | $280,733 | $0 | $0 |
| 2014 | -- | $280,067 | $0 | $0 |
Seller's Agent in 2024
Maureen Antill
Monument Sotheby's International Realty
(301) 455-1787
3 in this area
23 Total Sales
Buyer's Agent in 2024
Masiray Kanneh-Peart
Real Living at Home
(240) 374-3364
1 in this area
48 Total Sales
Source: Bright MLS
MLS Number: MDHW2041536
APN: 06-535178
Disclaimer: Certain information contained herein is derived from information provided by parties other than Homes.com. All information provided is deemed reliable, but is not guaranteed to be accurate and should be independently verified.
The data relating to real estate for sale on this website appears in part through the BRIGHT Internet Data Exchange program, a voluntary cooperative exchange of property listing data between licensed real estate brokerage firms, and is provided by BRIGHT through a licensing agreement.
Listing information is from various brokers who participate in the Bright MLS IDX program and not all listings may be visible on the site.
The property information being provided on or through the website is for the personal, non-commercial use of consumers and such information may not be used for any purpose other than to identify prospective properties consumers may be interested in purchasing.
Some properties which appear for sale on the website may no longer be available because they are for instance, under contract, sold or are no longer being offered for sale.
Property information displayed is deemed reliable but is not guaranteed.
Copyright 2026 Bright MLS, Inc.
Ask me questions while you tour the home.