
Mike Hege
COMPASS
(704) 741-5676
234 Total Sales
2 in Matthews
$360K - $385K Price Range
Estimated Value: $897,650 - $1,027,000
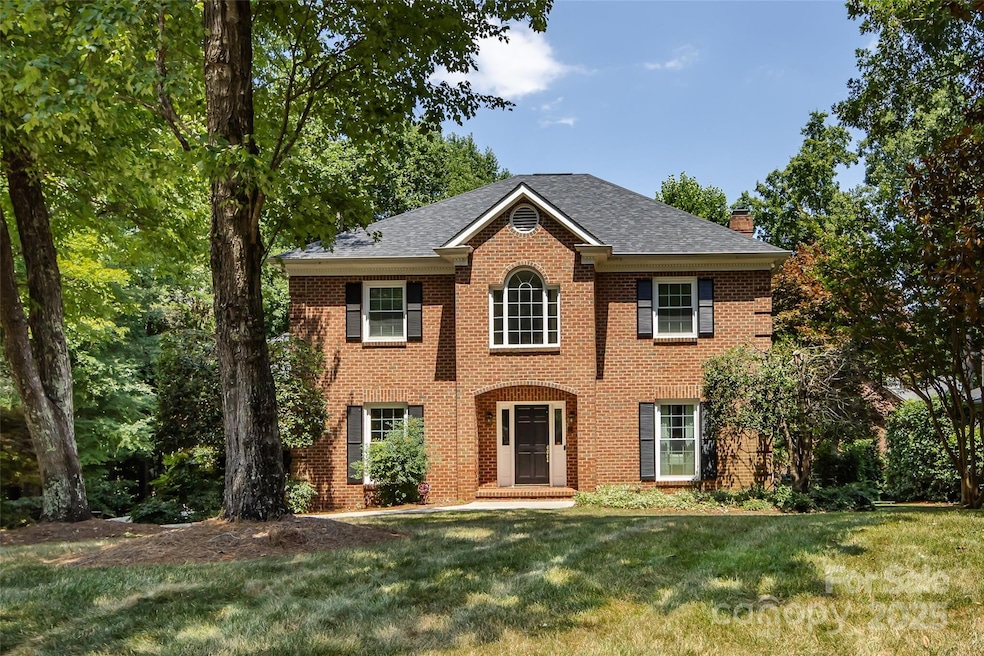

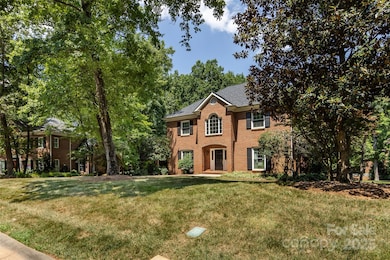
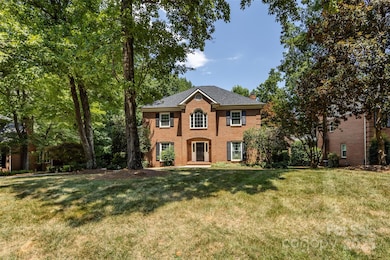
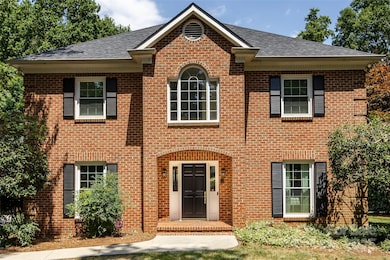
Stunning All-Brick-2-Car-Side Load Garage Home with Upgrades Throughout!
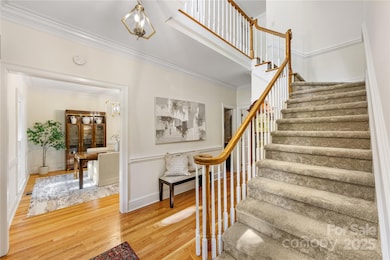
Step into timeless elegance with this meticulously maintained 4-bedroom, 2.5-bath all-brick home featuring crown molding throughout, spacious living areas, and thoughtful updates inside and out.
From the moment you enter, you’ll notice the attention to detail and pride of ownership from the original owner. The home offers an ideal layout with multiple functional spaces including:
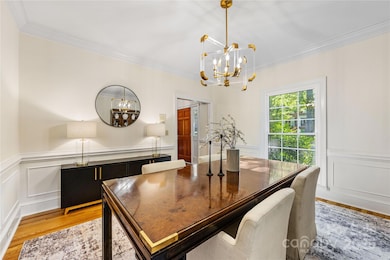
Formal dining room perfect for hosting
Separate office space ideal for working from home
Bright living room and cozy family room for both relaxation and entertaining
Bonus and Rec room—flexible for a playroom, media room, gym, or guest suite
Freshly painted interior
Primary suite with new tub, shower, and vanity for a spa-like experience
Nestled in a well-established, quiet neighborhood close to grocery stores, shopping centers, restaurants, and major conveniences—all just minutes away.
Contact me today!
Benton Woods
Last Agent to Sell the Property
Coldwell Banker Realty Brokerage Email: erika.white@cbcarolinas.com License #174474 Listed on: 09/02/2025
We collect this data history from publicly available records. To have your information removed, we recommend requesting removal directly through your county’s website.
Mike Hege
COMPASS
(704) 741-5676
234 Total Sales
2 in Matthews
$360K - $385K Price Range
DJ Pomposini
HoneyBee Real Estate
(980) 525-8614
76 Total Sales
8 in Matthews
$407K - $560K Price Range
Robin Lynn Scott
Farms & Estates Realty Inc
(855) 797-0241
36 Total Sales
6 in Matthews
$458K - $645K Price Range
Dulce Delgado
Delgado Realty
(401) 214-9817
667 Total Sales
6 in Matthews
$350K - $557K Price Range
Derek Desgalier Dawson
Dawson Property Management Inc
(888) 571-2693
46 Total Sales
2 in Matthews
$310K - $350K Price Range
Saige Maxwell
Saige Real Estate
(803) 373-7487
217 Total Sales
1 in Matthews
$520,000 Price
We collect this data history from publicly available records. To have your information removed, we recommend requesting removal directly through your county’s website.
| Date | Buyer | Sale Price | Title Company |
|---|---|---|---|
| $960,000 | Liberty Premier Title Llc | ||
| Jones Jerry A | $233,500 | -- |
We collect this data history from publicly available records. To have your information removed, we recommend requesting removal directly through your county’s website.
| Date | Status | Borrower | Loan Amount |
|---|---|---|---|
| Open | $460,000 | ||
| Previous Owner | Jones Jerry A | $250,000 | |
| Previous Owner | Jones Jerry A | $130,000 | |
| Previous Owner | Jones Jerry A | $50,000 | |
| Previous Owner | Jones Jerry A | $181,922 | |
| Previous Owner | Jones Jerry A | $200,000 | |
| Previous Owner | Jones Jerry A | $100,000 |
We collect this data history from publicly available records. To have your information removed, we recommend requesting removal directly through your county’s website.
| Date | Event | Price | List to Sale | Price per Sq Ft |
|---|---|---|---|---|
| 02/12/2026 02/12/26 | Sold | $960,000 | 0.0% | $256 / Sq Ft |
| 12/19/2025 12/19/25 | For Sale | $960,000 | 0.0% | $256 / Sq Ft |
| 12/01/2025 12/01/25 | Pending | -- | -- | -- |
| 12/01/2025 12/01/25 | Price Changed | $960,000 | -3.5% | $256 / Sq Ft |
| 09/02/2025 09/02/25 | For Sale | $995,000 | -- | $265 / Sq Ft |
We collect this data history from publicly available records. To have your information removed, we recommend requesting removal directly through your county’s website.
| Year | Tax Paid | Tax Assessment Tax Assessment Total Assessment is a certain percentage of the fair market value that is determined by local assessors to be the total taxable value of land and additions on the property. | Land | Improvement |
|---|---|---|---|---|
| 2025 | $5,495 | $760,900 | $160,000 | $600,900 |
| 2024 | $5,495 | $726,400 | $160,000 | $566,400 |
| 2023 | $5,495 | $726,400 | $160,000 | $566,400 |
| 2022 | $4,435 | $482,000 | $110,000 | $372,000 |
| 2021 | $4,435 | $482,000 | $110,000 | $372,000 |
| 2020 | $4,363 | $482,000 | $110,000 | $372,000 |
| 2019 | $4,357 | $482,000 | $110,000 | $372,000 |
| 2018 | $4,467 | $376,800 | $71,300 | $305,500 |
| 2017 | $4,379 | $376,800 | $71,300 | $305,500 |
| 2016 | $4,375 | $376,800 | $71,300 | $305,500 |
| 2015 | $4,372 | $376,800 | $71,300 | $305,500 |
| 2014 | $4,285 | $376,800 | $71,300 | $305,500 |
Seller's Agent in 2026
Erika White
Coldwell Banker Realty
(704) 451-0234
151 Total Sales
Buyer's Agent in 2026
Christie Hansen
Helen Adams Realty
(704) 936-8228
57 Total Sales
Source: Canopy MLS
MLS Number: 4298257
APN: 213-381-42
Disclaimer: Certain information contained herein is derived from information provided by parties other than Homes.com. All information provided is deemed reliable, but is not guaranteed to be accurate and should be independently verified.
All data is obtained from various sources and may not have been verified by broker or MLS GRID. Supplied Open House Information is subject to change without notice. All information should be independently reviewed and verified for accuracy. Properties may or may not be listed by the office/agent presenting the information. Some IDX listings have been excluded from this website.
Based on information submitted to the MLS GRID
Listings courtesy of Canopy MLS as distributed by MLS GRID
Ask me questions while you tour the home.