9416 S Harbour Pointe Dr Bloomington, IN 47401
Smithville-Sanders AreaEstimated payment $3,523/month
Highlights
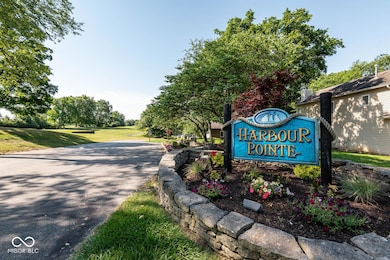
- Golf Course Community
- Gated Community
- Mature Trees
- Jackson Creek Middle School Rated A
- Updated Kitchen
- Clubhouse
About This Home
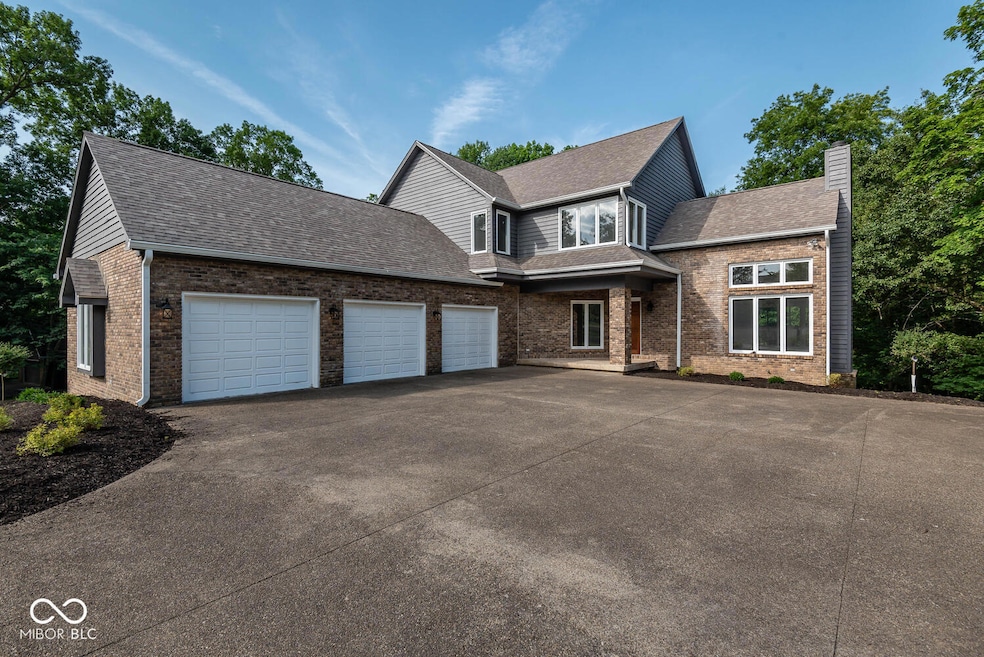
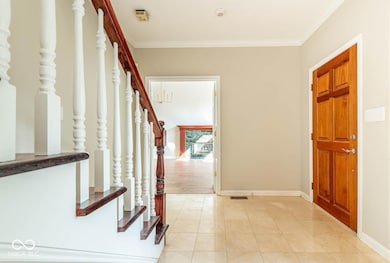
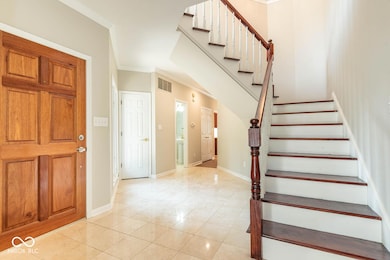
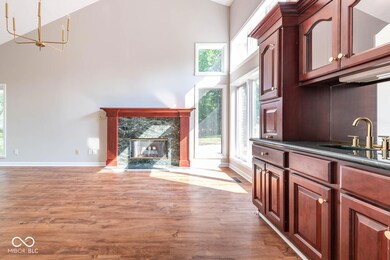
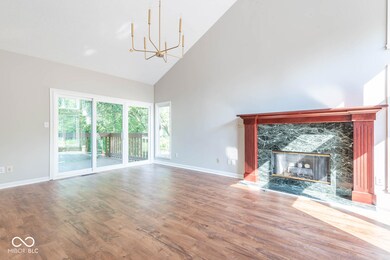
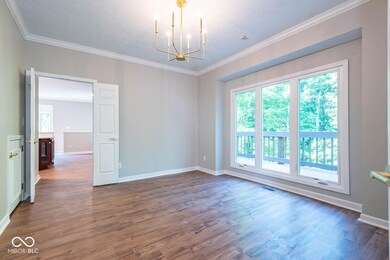
Nestled within the prestigious gated golf course community of Harbour Pointe, this beautifully updated home offers luxury living just minutes from the shores of Lake Monroe. Situated on a stunning lot with mature trees, this residence combines elegance, comfort, and exceptional entertaining space. Sunlight pours into every room, highlighting soaring ceilings and the open, inviting floor plan. The dramatic great room features a wet bar and expansive windows that frame the peaceful wooded backdrop. The updated kitchen is designed for both everyday living and entertaining, complete with a breakfast bar, dining area, and adjoining hearth room with a cozy gas log fireplace-perfect for chilly mornings. The spacious primary suite is a true retreat, featuring its own gas log fireplace, tranquil wooded views, and a spa-inspired ensuite bath with a Jacuzzi tub, creating the perfect place to relax and unwind. The fully finished walkout basement offers incredible versatility with a flex space with walk in closet, full bathroom, and an impressive full bar. With ample space for a pool table, home theater, fitness area, or home office, this lower level is ideal for entertaining. Step directly outside to the relaxing screened-in porch, where you can unwind and enjoy the peaceful sights and sounds of the beautiful surrounding woods. A three-car garage provides abundant storage and convenience. Located in one of the area's most sought-after gated golf course communities, this exceptional home truly has it all-luxury updates, breathtaking wooded views, and outstanding amenities.
Listing Agent
Berkshire Hathaway Home Brokerage Email: amymocas@bhhsin.com License #RB14040198 Listed on: 11/27/2025

Property Details
Home Type
- Co-Op
Est. Annual Taxes
- $7,586
Year Built
- Built in 1989 | Remodeled
Lot Details
- No Common Walls
- Mature Trees
HOA Fees
- $426 Monthly HOA Fees
Parking
- 3 Car Attached Garage
Home Design
- Traditional Architecture
- Entry on the 1st floor
- Brick Exterior Construction
- Block Foundation
Interior Spaces
- 2-Story Property
- Wet Bar
- Cathedral Ceiling
- 2 Fireplaces
- Gas Log Fireplace
- Entrance Foyer
Kitchen
- Updated Kitchen
- Eat-In Kitchen
- Breakfast Bar
- Electric Oven
- Built-In Microwave
- Dishwasher
- Kitchen Island
Flooring
- Carpet
- Vinyl Plank
Bedrooms and Bathrooms
- 4 Bedrooms
- Walk-In Closet
Laundry
- Laundry Room
- Laundry on main level
Finished Basement
- Walk-Out Basement
- Basement Fills Entire Space Under The House
- Exterior Basement Entry
Outdoor Features
- Deck
- Covered Patio or Porch
Utilities
- Forced Air Heating and Cooling System
Listing and Financial Details
- Tax Lot 530040297307000006
- Assessor Parcel Number 530040297307000006
Community Details
Overview
- Association fees include home owners, clubhouse, golf, maintenance, security, snow removal
- Association Phone (812) 824-3280
- Harbour Pointe Subdivision
- Property managed by Pegasus Properties
Amenities
- Restaurant
- Clubhouse
Recreation
- Golf Course Community
Security
- Gated Community
Map
Home Values in the Area
Average Home Value in this Area
Tax History
We collect this data history from publicly available records. To have your information removed, we recommend requesting removal directly through your county’s website.
| Year | Tax Paid | Tax Assessment Tax Assessment Total Assessment is a certain percentage of the fair market value that is determined by local assessors to be the total taxable value of land and additions on the property. | Land | Improvement |
|---|---|---|---|---|
| 2025 | $8,388 | $506,500 | $67,600 | $438,900 |
| 2024 | $7,585 | $512,800 | $67,600 | $445,200 |
| 2023 | $3,772 | $488,100 | $65,000 | $423,100 |
| 2022 | $6,561 | $445,800 | $65,000 | $380,800 |
| 2021 | $5,595 | $370,200 | $55,000 | $315,200 |
| 2020 | $5,881 | $370,200 | $55,000 | $315,200 |
| 2019 | $5,153 | $373,800 | $55,000 | $318,800 |
| 2018 | $4,918 | $353,700 | $55,000 | $298,700 |
| 2017 | $4,683 | $336,900 | $55,000 | $281,900 |
| 2016 | $4,537 | $332,300 | $55,000 | $277,300 |
| 2014 | $4,585 | $337,800 | $55,000 | $282,800 |
Property History
We collect this data history from publicly available records. To have your information removed, we recommend requesting removal directly through your county’s website.
| Date | Event | Price | List to Sale | Price per Sq Ft |
|---|---|---|---|---|
| 05/21/2026 05/21/26 | Price Changed | $449,000 | -5.5% | $103 / Sq Ft |
| 03/10/2026 03/10/26 | For Sale | $475,000 | 0.0% | $109 / Sq Ft |
| 03/02/2026 03/02/26 | Off Market | $475,000 | -- | -- |
| 01/18/2026 01/18/26 | Price Changed | $475,000 | -4.8% | $109 / Sq Ft |
| 12/28/2025 12/28/25 | Price Changed | $499,000 | -2.0% | $114 / Sq Ft |
| 11/27/2025 11/27/25 | For Sale | $509,000 | -- | $116 / Sq Ft |
Purchase History
We collect this data history from publicly available records. To have your information removed, we recommend requesting removal directly through your county’s website.
| Date | Type | Sale Price | Title Company |
|---|---|---|---|
| Deed | $325,280 | Codilis Law Llc |
Mortgage History
We collect this data history from publicly available records. To have your information removed, we recommend requesting removal directly through your county’s website.
| Date | Status | Loan Amount | Loan Type |
|---|---|---|---|
| Previous Owner | $309,500 | New Conventional | |
| Previous Owner | $40,000 | Credit Line Revolving | |
| Previous Owner | $320,000 | New Conventional |
Source: MIBOR Broker Listing Cooperative®
MLS Number: 22075073
APN: 53-00-40-297-307.000-006
Disclaimer: Certain information contained herein is derived from information provided by parties other than Homes.com. All information provided is deemed reliable, but is not guaranteed to be accurate and should be independently verified.
All data is obtained from various sources and may not have been verified by broker or MLS GRID. Supplied Open House Information is subject to change without notice. All information should be independently reviewed and verified for accuracy. Properties may or may not be listed by the office/agent presenting the information. Some IDX listings have been excluded from this website.
Listings courtesy of MIBOR Broker Listing Cooperative® as distributed by MLS GRID.
Based on information submitted to the MLS GRID
- 9417 S Harbour Pointe Dr
- 9415 S Harbour Pointe Dr
- 9428 S Harbour Pointe Dr
- 9392 S Harbour Pointe Dr
- 9393 S Pointe Retreat Dr
- 9305 S Pointe Retreat Dr Unit 50
- 9607 S Harbour Pointe Dr Unit 70
- 9414 S Lake Ridge Dr Unit 105
- 9414 S Lake Ridge Dr
- 9359 S Lake Ridge Dr
- 9361 S Lake Ridge Dr Unit 188
- 9191 S Greenridge Ln
- 9328 S Lake Ridge Dr Unit 62
- 9328 S Lake Ridge Dr Unit 62
- 9105 S Pointe Ridge Ln Unit 20
- 9008 S Pointe Ridge Ln
- 9006 S Pointe Ridge Ln Unit 4
- 9479 S Lake Ridge Dr
- 9479 S Lake Ridge Dr Unit 147A
- 9021 S Pointe Ridge Ln Unit 11
- 9151 S Pointe Retreat Dr
- 9113 S Pointe Retreat Dr
- 9766 S Harbour Pointe Dr
- 1894 E Bay Pointe Dr
- 1938 E Bay Pointe Dr
- 6183 S Fairfax Rd
- 5855 S Fairfax Rd
- 1636 E Moffett Ln
- 1642-1642 E Moffett Ln
- 4820 S Old State Road 37
- 4831 S Rogers St
- 5000 S Rockport Rd
- 226 W Gordon Pike
- 3531 S Burks Ct
- 3809 S Sare Rd
- 1443 W Westwind Ct
- 3881 S Cramer Cir
- 3296 Walnut Springs Dr
- 3465 S Oaklawn Cir
- 3531 S Oaklawn Cir
Ask me questions while you tour the home.