
Seller's Agent in 2025
Nathaniel Dickison
Century 21 Van Dorm Realty
(360) 259-8949
102 Total Sales

Estimated Value: $635,919
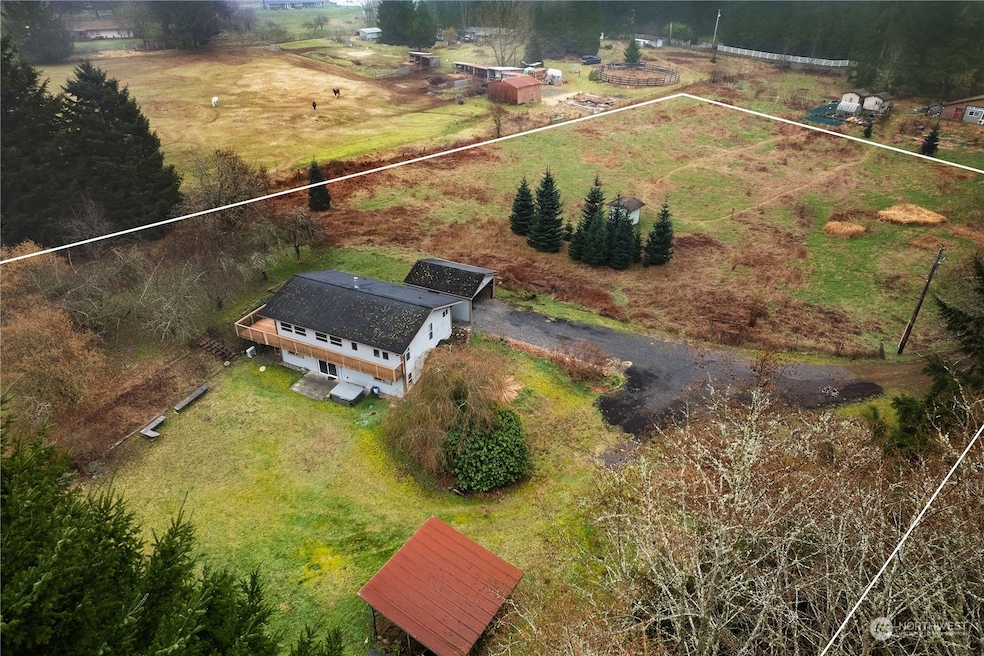
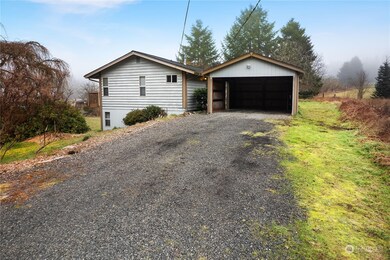
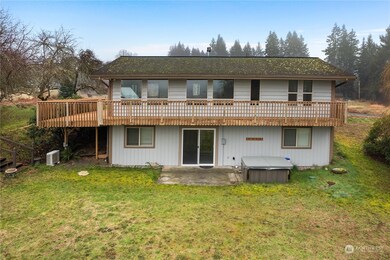
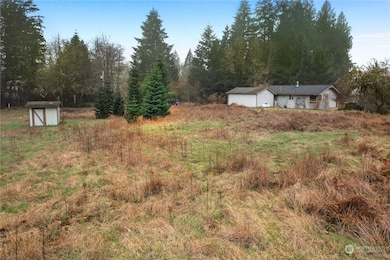
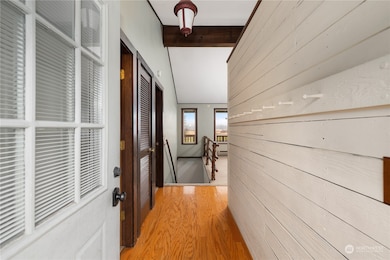
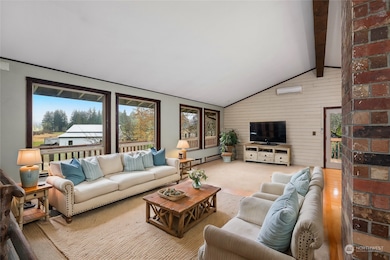
3 ACRES OF PRIVACY & FARMLAND! | Amazing views of Capitol Forest backdrop from the wraparound deck or hot tub! | Massive farmland/equestrian pasture potential, plum & apple tree orchard, + a large yard around the house & garage | Charming 3-Bed Home | Open concept kitchen with quartz topped bamboo cabinets | Living room & dining room filled with natural light & vaulted ceilings | Primary bedroom on the main floor | Downstairs: Living room, 2 guest bedrooms, bonus\office room, pantry & utility room | Air Conditioning | Private driveway| Nature preserve nearby | Located in Tumwater School District | Close to both Olympia's Westside & Tumwater | Endless potential for your dream mini-farm!
Last Agent to Sell the Property
Century 21 Van Dorm Realty License #21028731 Listed on: 02/01/2025
Source: Northwest Multiple Listing Service (NWMLS)
MLS#: 2325993
We collect this data history from publicly available records. To have your information removed, we recommend requesting removal directly through your county’s website.
We collect this data history from publicly available records. To have your information removed, we recommend requesting removal directly through your county’s website.
| Date | Buyer | Sale Price | Title Company |
|---|---|---|---|
| $640,000 | First American Title | ||
| -- | Servicelink | ||
| -- | Stewart Title Of Western Was |
We collect this data history from publicly available records. To have your information removed, we recommend requesting removal directly through your county’s website.
| Date | Status | Borrower | Loan Amount |
|---|---|---|---|
| Open | $608,000 | ||
| Previous Owner | $188,500 | ||
| Previous Owner | $67,000 |
We collect this data history from publicly available records. To have your information removed, we recommend requesting removal directly through your county’s website.
| Date | Event | Price | List to Sale | Price per Sq Ft |
|---|---|---|---|---|
| 04/16/2025 04/16/25 | Sold | $640,000 | 0.0% | $333 / Sq Ft |
| 03/23/2025 03/23/25 | Pending | -- | -- | -- |
| 03/18/2025 03/18/25 | Price Changed | $640,000 | -1.5% | $333 / Sq Ft |
| 02/01/2025 02/01/25 | For Sale | $650,000 | -- | $339 / Sq Ft |
We collect this data history from publicly available records. To have your information removed, we recommend requesting removal directly through your county’s website.
| Year | Tax Paid | Tax Assessment Tax Assessment Total Assessment is a certain percentage of the fair market value that is determined by local assessors to be the total taxable value of land and additions on the property. | Land | Improvement |
|---|---|---|---|---|
| 2025 | $818 | $485,500 | $241,200 | $244,300 |
| 2024 | $818 | $429,300 | $219,000 | $210,300 |
| 2023 | $818 | $420,900 | $192,000 | $228,900 |
| 2022 | $4,010 | $389,900 | $147,500 | $242,400 |
| 2021 | $3,823 | $318,900 | $133,400 | $185,500 |
| 2020 | $3,712 | $273,900 | $138,000 | $135,900 |
| 2019 | $3,284 | $256,500 | $130,000 | $126,500 |
| 2018 | $3,240 | $230,500 | $114,600 | $115,900 |
| 2017 | $3,130 | $214,850 | $97,950 | $116,900 |
| 2016 | $2,661 | $208,400 | $97,200 | $111,200 |
| 2014 | -- | $181,750 | $75,150 | $106,600 |
Seller's Agent in 2025
Nathaniel Dickison
Century 21 Van Dorm Realty
(360) 259-8949
102 Total Sales
Buyer's Agent in 2025
Kenneth Abbott
4 U Real Estate
(360) 827-0862
66 Total Sales
Source: Northwest Multiple Listing Service (NWMLS)
MLS Number: 2325993
APN: 13723120700
Disclaimer: Certain information contained herein is derived from information provided by parties other than Homes.com. All information provided is deemed reliable, but is not guaranteed to be accurate and should be independently verified.
All data is obtained from various sources and may not have been verified by broker or MLS GRID. Supplied Open House Information is subject to change without notice. All information should be independently reviewed and verified for accuracy. Properties may or may not be listed by the office/agent presenting the information. Listing information is provided by the Northwest Multiple Listing Service (NWMLS). Property information is based on available data that may include MLS information, county records, and other sources. Listings marked with the 3 tree icon and provided by NWMLS. All properties are subject to prior sale or withdrawal. IDX information is provided exclusively for consumers’ personal noncommercial use, that it may not be used for any purpose other than to identify prospective properties consumers may be interested in purchasing, that the data is deemed reliable but is not guaranteed by MLS GRID. ©2026 NWMLS.
Based on information submitted to the MLS GRID
Listings courtesy of Northwest Multiple Listing Service (NWMLS) as distributed by MLS GRID
Ask me questions while you tour the home.