
Michelle Hazen
Responds Quickly
SAGE REAL ESTATE
(352) 415-0180
124 Total Sales
2 in Haile Plantation
$365K - $1.2M Price Range

Estimated Value: $386,000 - $623,829
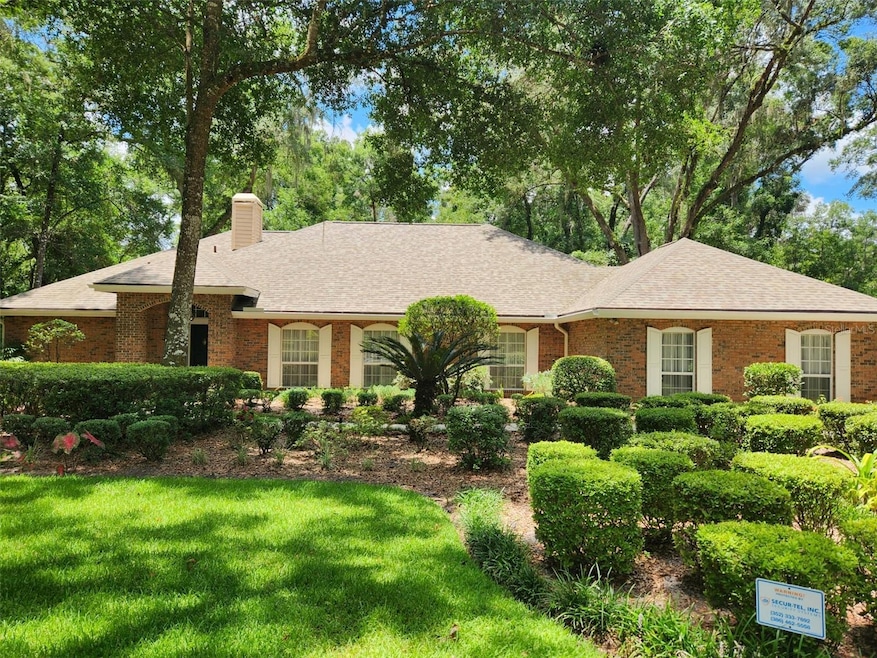
One-Owner Custom Brick Home in Century Oaks at Haile Plantation
Nestled on over half an acre in the highly sought-after Century Oaks subdivision of Haile Plantation, this impeccably maintained, one-owner residence was thoughtfully crafted by custom builder Jeffrey Wilde. Constructed of brick, this 3-bedroom, 2.5-bath home offers 2,585 square feet of timeless quality and comfort.
Step inside to soaring vaulted ceilings and an open-concept floor plan that seamlessly connects the spacious living and dining areas—ideal for entertaining or relaxed everyday living. The eat-in kitchen features an enormous window overlooking the garden, gas cooktop, double ovens and an oversized island.
Unwind in the expansive screened lanai complete with a plumbed in hot tub Jacuzzi—your private outdoor retreat. The generously sized lot provides both privacy and room to enjoy the serene natural setting Haile Plantation is known for.
Don’t miss this rare opportunity to own a meticulously maintained custom home in one of Gainesville’s premier communities.
Last Agent to Sell the Property
ENGEL & VOLKERS GAINESVILLE Brokerage Phone: 386-623-2806 License #3505368 Listed on: 07/03/2025
Last Buyer's Agent
Cindy & Jim Fine Properties - Jim Dox
COLDWELL BANKER M.M. PARRISH REALTORS License #3067612
We collect this data history from publicly available records. To have your information removed, we recommend requesting removal directly through your county’s website.
Michelle Hazen
SAGE REAL ESTATE
(352) 415-0180
124 Total Sales
2 in Haile Plantation
$365K - $1.2M Price Range
Joann Torres
HEAVENLY BLESSINGS REALTY, LLC
(352) 605-8533
123 Total Sales
1 in Haile Plantation
$410,000 Price
Dustin Sims
BOSSHARDT REALTY SERVICES LLC
(321) 334-2623
165 Total Sales
15 in Haile Plantation
$173K - $980K Price Range
Denise Rosenberg
ENGEL & VOLKERS GAINESVILLE
(352) 900-3245
72 Total Sales
4 in Haile Plantation
$294K - $689K Price Range
William Yorgey
Kokomo Realty LLC
(386) 387-3966
35 Total Sales
1 in Haile Plantation
$250,000 Price
Tanya Pannett
OLYMPUS EXECUTIVE REALTY INC
(352) 656-6225
52 Total Sales
1 in Haile Plantation
$169,900 Price
We collect this data history from publicly available records. To have your information removed, we recommend requesting removal directly through your county’s website.
| Date | Buyer | Sale Price | Title Company |
|---|---|---|---|
| $586,000 | None Listed On Document | ||
| Vanrinsvelt H A H | $48,800 | -- |
We collect this data history from publicly available records. To have your information removed, we recommend requesting removal directly through your county’s website.
| Date | Status | Borrower | Loan Amount |
|---|---|---|---|
| Previous Owner | $25,000 |
We collect this data history from publicly available records. To have your information removed, we recommend requesting removal directly through your county’s website.
| Date | Event | Price | List to Sale | Price per Sq Ft |
|---|---|---|---|---|
| 08/15/2025 08/15/25 | Sold | $586,000 | -2.2% | $227 / Sq Ft |
| 07/11/2025 07/11/25 | Pending | -- | -- | -- |
| 07/03/2025 07/03/25 | For Sale | $599,000 | -- | $232 / Sq Ft |
We collect this data history from publicly available records. To have your information removed, we recommend requesting removal directly through your county’s website.
| Year | Tax Paid | Tax Assessment Tax Assessment Total Assessment is a certain percentage of the fair market value that is determined by local assessors to be the total taxable value of land and additions on the property. | Land | Improvement |
|---|---|---|---|---|
| 2025 | $5,982 | $306,598 | ||
| 2024 | $5,815 | $297,958 | ||
| 2023 | $5,815 | $289,279 | $0 | $0 |
| 2022 | $5,616 | $280,854 | $0 | $0 |
| 2021 | $5,451 | $272,674 | $0 | $0 |
| 2020 | $5,320 | $268,909 | $80,000 | $188,909 |
| 2019 | $5,497 | $271,706 | $80,000 | $191,706 |
| 2018 | $5,335 | $267,480 | $0 | $0 |
| 2017 | $5,363 | $261,980 | $0 | $0 |
| 2016 | $5,242 | $256,600 | $0 | $0 |
| 2015 | $5,342 | $259,100 | $0 | $0 |
| 2014 | $5,320 | $258,300 | $0 | $0 |
| 2013 | -- | $260,800 | $70,000 | $190,800 |
Seller's Agent in 2025
Denise Rosenberg
ENGEL & VOLKERS GAINESVILLE
(352) 262-3103
4 in this area
72 Total Sales
Buyer's Agent in 2025
Cindy & Jim Fine Properties - Jim Dox
COLDWELL BANKER M.M. PARRISH REALTORS
(352) 335-4999
7 in this area
34 Total Sales
Source: Stellar MLS
MLS Number: GC532217
APN: 06860-110-003
Disclaimer: Certain information contained herein is derived from information provided by parties other than Homes.com. All information provided is deemed reliable, but is not guaranteed to be accurate and should be independently verified.
All data is obtained from various sources and may not have been verified by broker or MLS GRID. Supplied Open House Information is subject to change without notice. All information should be independently reviewed and verified for accuracy. Properties may or may not be listed by the office/agent presenting the information. Some IDX listings have been excluded from this website. IDX information is provided exclusively for personal, non-commercial use, and may not be used for any purpose other than to identify prospective properties consumers may be interested in purchasing. Information is deemed reliable but not guaranteed.
Listings courtesy of Stellar MLS as distributed by MLS GRID.
Based on information submitted to the MLS GRID
Listing Information presented by local MLS brokerage: Ten-X - (888)-952-6393
Ask me questions while you tour the home.