
Dru Nelson
Lake Homes Realty of Cntrl Al.
(334) 490-7739
18 Total Sales
1 in East Montgomery
$227,500 Price


Estimated Value: $308,000 - $345,000
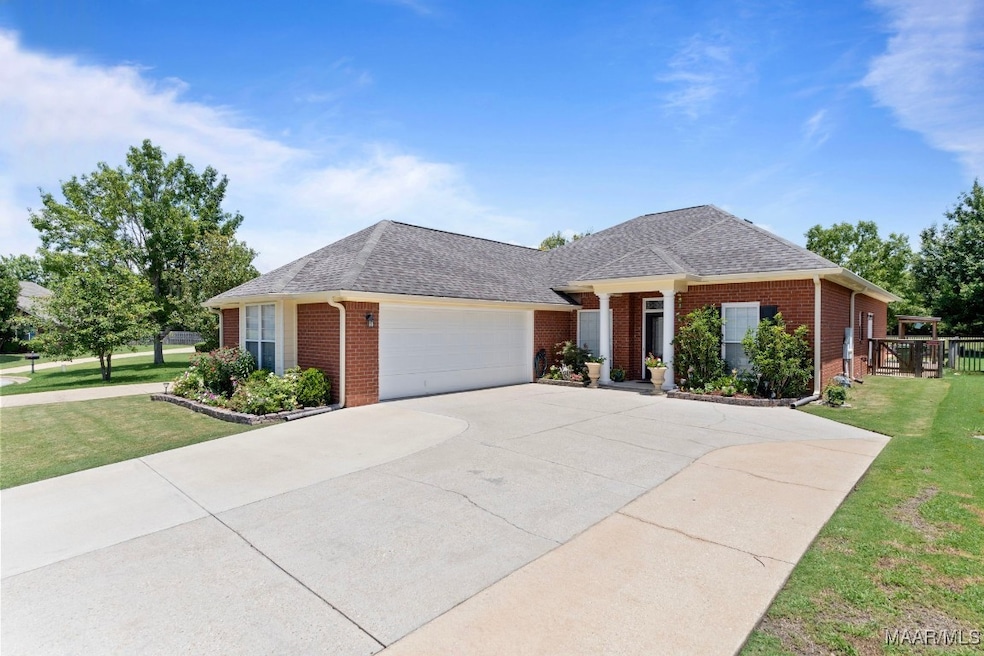
Come see this fantastic 4 bedroom, 2 1/2 bath home located in the Greythorne pod of Deer Creek. This home has plenty of living areas including a living room, dining room and a large gathering room with built in bookshelves and fireplace that is open to the kitchen and breakfast room. There is a small patio off of the breakfast room and kitchen that is perfect for grilling. There is another patio off the gathering room that is part of a fully fenced, private backyard. The primary bedroom is separate from the other three bedrooms. The primary bedroom has an en suite bathroom with two separate walk-in closets, water closet, garden tub, large separate shower, and double vanity sinks. OFFICE SPACE ADDED IN THE GARAGE ! This property have a lot of update, NEW ROOF from 2023, NEW KITCHEN 2023, fresh paint from 2025, new floorings, all over the houses, bathrooms update on 2024 , driveway extension and around de house on 2023, and the back yard is a breath taken , this houses have a lot more update that I can go on, and on , you just need to see you for your self . The three other bedrooms are on a separate wing of the home. There is a full bathroom with double vanity sinks and another half bath. The sellers have updated the entire interior of the home with new paint, carpet in the bedrooms and luxury plank vinyl floors in all of the living areas of the home. The Deer Creek neighborhood has many ponds, walking trails, a playground, tennis courts, a swimming pool with splash pad, an exercise room and a clubhouse for residents. This home is priced to sell quickly and is a wonderful home for entertaining family and friends.
Last Agent to Sell the Property
RE/MAX Cornerstone Plus License #0113312 Listed on: 07/24/2025
We collect this data history from publicly available records. To have your information removed, we recommend requesting removal directly through your county’s website.
Dru Nelson
Lake Homes Realty of Cntrl Al.
(334) 490-7739
18 Total Sales
1 in East Montgomery
$227,500 Price
Buddy Paul
Elevar
(334) 801-0616
67 Total Sales
10 in East Montgomery
$105K - $335K Price Range
Jaquon Robinson
Norluxe Realty
(866) 341-3704
55 Total Sales
15 in East Montgomery
$93K - $452K Price Range
Steven Dillard
RE/MAX Properties LLC
(334) 398-6129
157 Total Sales
43 in East Montgomery
$23K - $1.2M Price Range
Jewell Williamson
Cornerstone Realty LLC.
(334) 605-9041
70 Total Sales
1 in East Montgomery
$112,000 Price
Sherri Morgan
Vylla Home
(334) 384-8356
42 Total Sales
9 in East Montgomery
$8K - $310K Price Range
We collect this data history from publicly available records. To have your information removed, we recommend requesting removal directly through your county’s website.
| Date | Buyer | Sale Price | Title Company |
|---|---|---|---|
| $312,000 | None Listed On Document | ||
| $275,000 | None Listed On Document | ||
| $225,100 | None Available | ||
| $179,200 | -- |
We collect this data history from publicly available records. To have your information removed, we recommend requesting removal directly through your county’s website.
| Date | Status | Borrower | Loan Amount |
|---|---|---|---|
| Open | $265,200 | ||
| Previous Owner | $161,650 | ||
| Previous Owner | $195,475 | ||
| Previous Owner | $202,500 | ||
| Previous Owner | $164,000 | ||
| Previous Owner | $17,900 | ||
| Previous Owner | $143,200 |
We collect this data history from publicly available records. To have your information removed, we recommend requesting removal directly through your county’s website.
| Date | Event | Price | List to Sale | Price per Sq Ft | Prior Sale |
|---|---|---|---|---|---|
| 11/26/2025 11/26/25 | Sold | $312,000 | -4.0% | $139 / Sq Ft | |
| 10/17/2025 10/17/25 | Pending | -- | -- | -- | |
| 10/01/2025 10/01/25 | Price Changed | $324,900 | -3.0% | $145 / Sq Ft | |
| 09/11/2025 09/11/25 | Price Changed | $334,900 | -2.9% | $149 / Sq Ft | |
| 08/26/2025 08/26/25 | Price Changed | $344,900 | -1.4% | $154 / Sq Ft | |
| 07/24/2025 07/24/25 | For Sale | $349,900 | +27.2% | $156 / Sq Ft | |
| 09/06/2022 09/06/22 | Sold | $275,000 | -5.1% | $123 / Sq Ft | View Prior Sale |
| 08/26/2022 08/26/22 | Pending | -- | -- | -- | |
| 06/25/2022 06/25/22 | For Sale | $289,900 | -- | $129 / Sq Ft |
We collect this data history from publicly available records. To have your information removed, we recommend requesting removal directly through your county’s website.
| Year | Tax Paid | Tax Assessment Tax Assessment Total Assessment is a certain percentage of the fair market value that is determined by local assessors to be the total taxable value of land and additions on the property. | Land | Improvement |
|---|---|---|---|---|
| 2025 | $1,347 | $28,410 | $3,500 | $24,910 |
| 2024 | $1,281 | $27,050 | $3,500 | $23,550 |
| 2023 | $1,281 | $26,900 | $3,500 | $23,400 |
| 2022 | $795 | $22,900 | $3,500 | $19,400 |
| 2021 | $727 | $21,040 | $0 | $0 |
| 2020 | $723 | $20,930 | $3,500 | $17,430 |
| 2019 | $707 | $20,480 | $3,500 | $16,980 |
| 2018 | $750 | $20,560 | $3,500 | $17,060 |
| 2017 | $704 | $40,800 | $7,000 | $33,800 |
| 2014 | $715 | $20,690 | $3,500 | $17,190 |
| 2013 | -- | $20,860 | $4,500 | $16,360 |
Seller's Agent in 2025
Corina Hamby
RE/MAX
(334) 669-3704
44 in this area
216 Total Sales
Buyer's Agent in 2025
Pravina Patel
ARC Realty
(334) 498-0103
19 in this area
37 Total Sales
Seller's Agent in 2022
Melissa Snowden
ARC Realty
(334) 590-0132
13 in this area
31 Total Sales
Source: Montgomery Area Association of REALTORS®
MLS Number: 578461
APN: 09-08-34-0-004-094.000
Disclaimer: Certain information contained herein is derived from information provided by parties other than Homes.com. All information provided is deemed reliable, but is not guaranteed to be accurate and should be independently verified.
Information is deemed reliable, but not guaranteed. Listing Information Copyright 2026 Multiple Listing Service, Inc. of Montgomery Area Association of REALTORS® Inc. The information being provided is for consumers' personal, non-commercial use and will not be used for any purpose other than to identify prospective properties consumers may be interested in purchasing. The data relating to real estate for sale on this web site comes in part from the IDX Program of the Multiple Listing Service, Inc. of Montgomery Area Association of REALTORS® Inc. Real estate listings held by brokerage firms other than Ten-X are governed by MLS Rules and Regulations and detailed information about them includes the name of the listing companies.
Ask me questions while you tour the home.