VC
Seller's Agent in 2024
Van Cuthbertson
EXP Realty LLC Ballantyne
(704) 363-4458
36 Total Sales
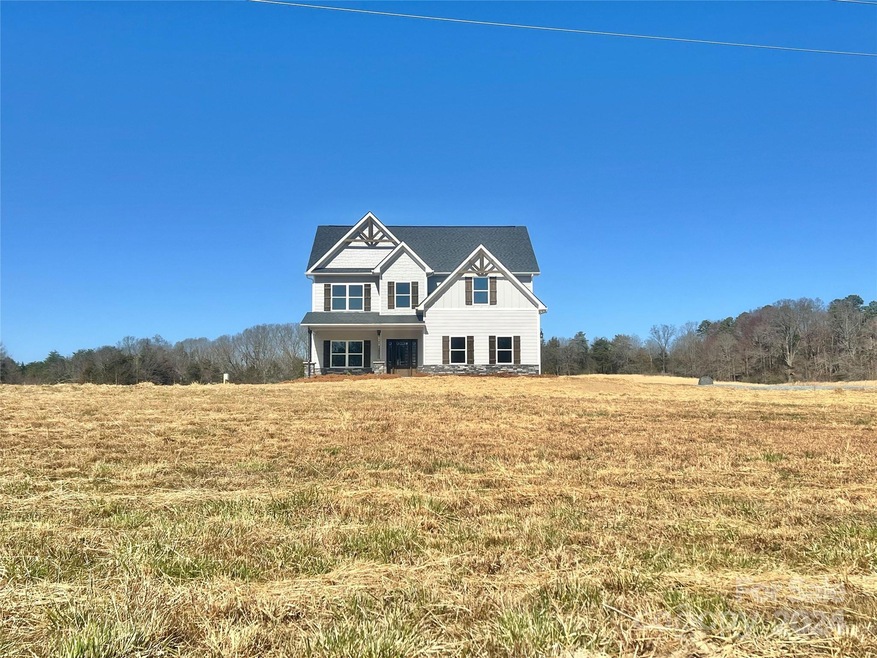
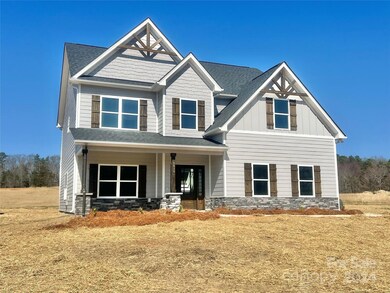
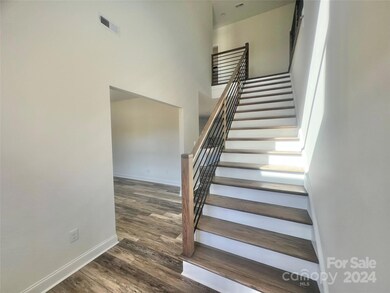
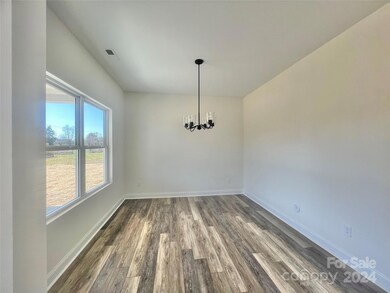
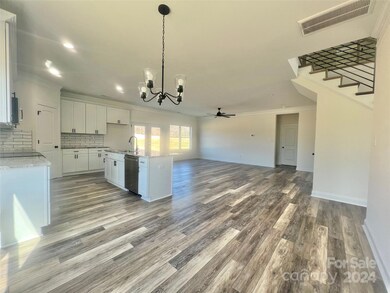

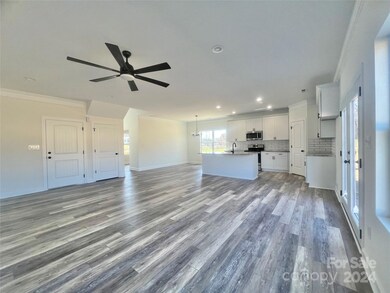
BACK ON MARKET This is the house you have been looking for. It has 4 good size bedrooms, including a very spacious owner’s suite and a downstairs in-law suite conveniently located just outside one of three full bathrooms. The upstairs bonus room with plenty of storage and downstairs flex space only add to the appeal of this beautifully designed home. If you’re looking for a home with plenty of upgrades and space to spread out this is definitely the house for you! OH I forgot to mention It is sitting on 4 beautiful acres of land.
Last Agent to Sell the Property
EXP Realty LLC Ballantyne Brokerage Phone: 704-363-4458 License #279863 Listed on: 02/25/2024

Last Buyer's Agent
Freddy Gonzalez
Call It Closed International Inc License #297366
We collect this data history from publicly available records. To have your information removed, we recommend requesting removal directly through your county’s website.
| Date | Event | Price | List to Sale | Price per Sq Ft |
|---|---|---|---|---|
| 05/20/2024 05/20/24 | Sold | $611,000 | -4.4% | $238 / Sq Ft |
| 04/09/2024 04/09/24 | Price Changed | $639,000 | -1.5% | $249 / Sq Ft |
| 04/02/2024 04/02/24 | Price Changed | $649,000 | -1.7% | $252 / Sq Ft |
| 03/25/2024 03/25/24 | Price Changed | $660,000 | -0.8% | $257 / Sq Ft |
| 03/21/2024 03/21/24 | For Sale | $665,000 | 0.0% | $259 / Sq Ft |
| 03/09/2024 03/09/24 | Pending | -- | -- | -- |
| 03/07/2024 03/07/24 | Price Changed | $665,000 | -0.7% | $259 / Sq Ft |
| 02/25/2024 02/25/24 | For Sale | $670,000 | -- | $261 / Sq Ft |
We collect this data history from publicly available records. To have your information removed, we recommend requesting removal directly through your county’s website.
| Year | Tax Paid | Tax Assessment Tax Assessment Total Assessment is a certain percentage of the fair market value that is determined by local assessors to be the total taxable value of land and additions on the property. | Land | Improvement |
|---|---|---|---|---|
| 2025 | $2,226 | $134,256 | ||
| 2024 | $2,022 | $130,473 | ||
| 2023 | $2,022 | $126,673 | $0 | $0 |
| 2022 | $1,918 | $122,984 | $0 | $0 |
| 2021 | $1,881 | $119,402 | $0 | $0 |
| 2020 | $1,859 | $117,754 | $0 | $0 |
| 2019 | $1,815 | $115,107 | $0 | $0 |
| 2018 | $1,719 | $112,961 | $0 | $0 |
| 2017 | $1,701 | $110,638 | $0 | $0 |
| 2016 | $1,666 | $108,363 | $0 | $0 |
| 2015 | $3,214 | $151,980 | $0 | $0 |
| 2014 | $1,697 | $106,756 | $0 | $0 |
VC
Seller's Agent in 2024
Van Cuthbertson
EXP Realty LLC Ballantyne
(704) 363-4458
36 Total Sales
FG
Buyer's Agent in 2024
Freddy Gonzalez
Call It Closed International Inc
Source: Canopy MLS
MLS Number: 4104185
Disclaimer: Certain information contained herein is derived from information provided by parties other than Homes.com. All information provided is deemed reliable, but is not guaranteed to be accurate and should be independently verified.
All data is obtained from various sources and may not have been verified by broker or MLS GRID. Supplied Open House Information is subject to change without notice. All information should be independently reviewed and verified for accuracy. Properties may or may not be listed by the office/agent presenting the information. Some IDX listings have been excluded from this website.
Based on information submitted to the MLS GRID
Listings courtesy of Canopy MLS as distributed by MLS GRID
Ask me questions while you tour the home.