
Seller's Agent in 2025
Shawn McNeil
HOMEFLO
(989) 392-7719
58 Total Sales
Estimated Value: $259,777 - $314,000
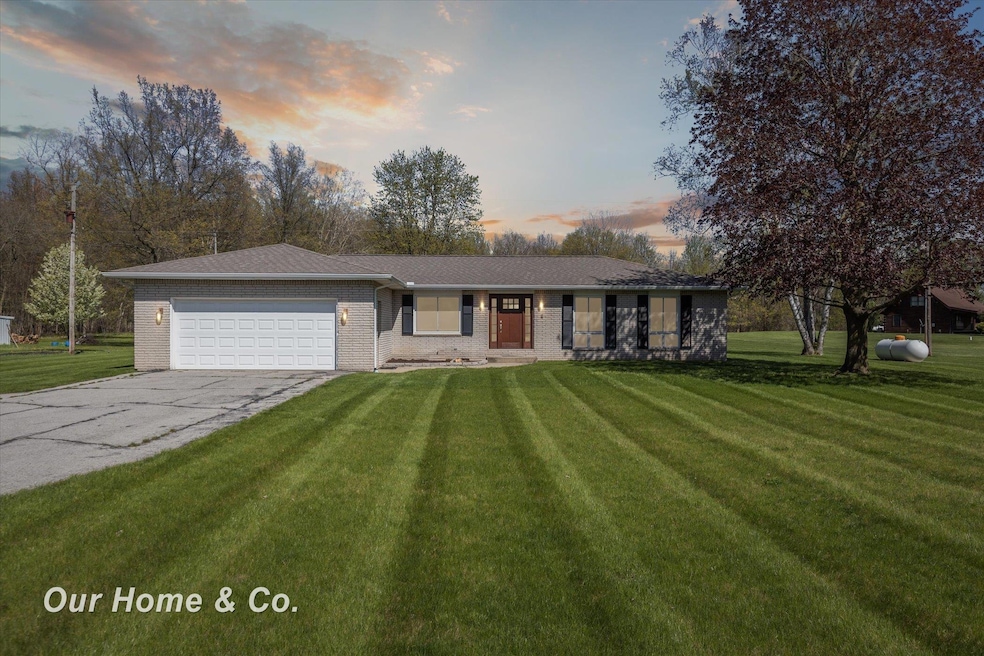
This charming 3-bedroom home features beautiful hardwood flooring throughout, offering warmth and character in every room. Nestled on 5 private acres, the property includes a serene pond, a spacious shed, and a mix of open space and wooded acreage—perfect for exploring, relaxing, or creating your dream outdoor setup. Whether you're sipping coffee while overlooking the water or enjoying the tranquility of nature, this home delivers the perfect blend of comfort and country living. Don't miss your chance to own this unique slice of paradise! To schedule a showing contact your favorite agent today!
Last Buyer's Agent
. Non Mls Member
NON MLS Member License #MISPE
We collect this data history from publicly available records. To have your information removed, we recommend requesting removal directly through your county’s website.
We collect this data history from publicly available records. To have your information removed, we recommend requesting removal directly through your county’s website.
| Date | Buyer | Sale Price | Title Company |
|---|---|---|---|
| $295,000 | None Listed On Document | ||
| Stanuszek Kyle | $150,000 | None Available | |
| -- | $90,000 | -- |
We collect this data history from publicly available records. To have your information removed, we recommend requesting removal directly through your county’s website.
| Date | Status | Borrower | Loan Amount |
|---|---|---|---|
| Open | $304,735 | ||
| Closed | Houghton Dustin | $304,735 | |
| Previous Owner | Stanuszek Kyle | $151,515 | |
| Previous Owner | Creighton Keith F | $87,300 |
We collect this data history from publicly available records. To have your information removed, we recommend requesting removal directly through your county’s website.
| Date | Event | Price | List to Sale | Price per Sq Ft | Prior Sale |
|---|---|---|---|---|---|
| 07/31/2025 07/31/25 | Sold | $295,000 | -4.8% | $188 / Sq Ft | |
| 05/09/2025 05/09/25 | For Sale | $309,900 | +106.6% | $197 / Sq Ft | |
| 06/07/2019 06/07/19 | Sold | $150,000 | +3.5% | $95 / Sq Ft | View Prior Sale |
| 05/14/2019 05/14/19 | Pending | -- | -- | -- | |
| 05/03/2019 05/03/19 | For Sale | $144,900 | -- | $92 / Sq Ft |
We collect this data history from publicly available records. To have your information removed, we recommend requesting removal directly through your county’s website.
| Year | Tax Paid | Tax Assessment Tax Assessment Total Assessment is a certain percentage of the fair market value that is determined by local assessors to be the total taxable value of land and additions on the property. | Land | Improvement |
|---|---|---|---|---|
| 2026 | $3,678 | $144,300 | $0 | $0 |
| 2025 | $1,136 | $119,700 | $0 | $0 |
| 2024 | $1,102 | $112,200 | $0 | $0 |
| 2023 | $1,049 | $113,600 | $0 | $0 |
| 2022 | $3,023 | $98,900 | $0 | $0 |
| 2021 | $2,784 | $88,300 | $0 | $0 |
| 2020 | $2,824 | $90,600 | $0 | $0 |
| 2019 | $2,105 | $89,200 | $12,700 | $76,500 |
| 2018 | $725 | $79,400 | $0 | $0 |
| 2017 | $1,885 | $77,900 | $0 | $0 |
| 2016 | $1,869 | $69,000 | $0 | $0 |
| 2014 | -- | $63,700 | $0 | $51,000 |
| 2013 | -- | $64,800 | $0 | $0 |
Seller's Agent in 2025
Shawn McNeil
HOMEFLO
(989) 392-7719
58 Total Sales
.N
Buyer's Agent in 2025
. Non Mls Member
NON MLS Member
Seller's Agent in 2019
Karen Antal
RE/MAX Michigan
(989) 284-3916
171 Total Sales
TM
Buyer's Agent in 2019
Tara Mcnamara
Crown Real Estate Group
Source: Michigan Multiple Listing Service
MLS Number: 50174159
APN: 08-10-2-10-2008-000
Disclaimer: Certain information contained herein is derived from information provided by parties other than Homes.com. All information provided is deemed reliable, but is not guaranteed to be accurate and should be independently verified.
Source MLS: MiRealSource
Provided through IDX via MiRealSource. Courtesy of MiRealSource Shareholder. Copyright MiRealSource.
The information published and disseminated by MiRealSource is communicated verbatim, without change by MiRealSource, as filed with MiRealSource by its members. The accuracy of all information, regardless of source, is not guaranteed or warranted. All information should be independently verified.
Copyright 2026 MiRealSource. All rights reserved. The information provided hereby constitutes proprietary information of MiRealSource, Inc. and its shareholders, affiliates and licensees and may not be reproduced or transmitted in any form or by any means, electronic or mechanical, including photocopy, recording, scanning or any information storage and retrieval system, without written permission from MiRealSource, Inc.
Ask me questions while you tour the home.