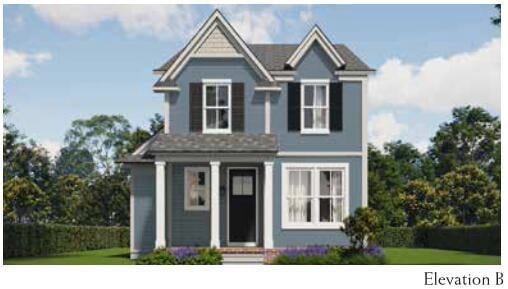
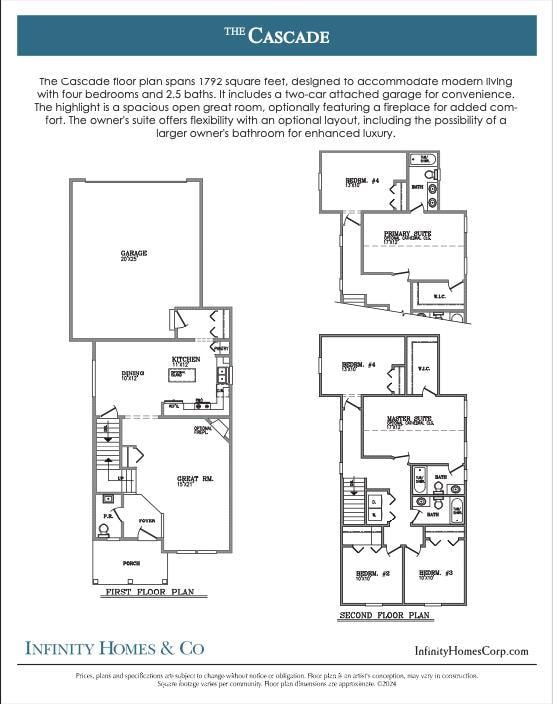
942 Elliot St Monroe, MI 48162
Northeast Monroe NeighborhoodEstimated payment $1,463/month
Highlights
- Under Construction
- No HOA
- Eat-In Kitchen
- Colonial Architecture
- 2 Car Attached Garage
- 2-minute walk to Central Park
About This Home
Phase: Digging to begin December - Mason Run - new construction by Infinity Homes! Discover the brand-new Cascade floorplan: a classic 1,800 sq ft two-story Colonial offering 1,800 sq ft of bright, open living. The spacious main level flows effortlessly - perfect for cozy family nights or entertaining friends - while upstairs you'll find four generous bedrooms, including a luxurious owner's suite with a walk-in closet and private bath, plus 2.5 baths total. A full unfinished basement awaits your future rec room, gym, or extra bedrooms, and the attached two-car garage adds everyday convenience. Built with energy efficiency windows, HVAC, and Insulation to help keep the bills down. Expected completion Summer 2026 - claim your dream home in Mason Run's newest phase today!
Home Details
Home Type
- Single Family
Est. Annual Taxes
- $100
Year Built
- Built in 2026 | Under Construction
Lot Details
- 3,841 Sq Ft Lot
- Lot Dimensions are 35x110
- Level Lot
Parking
- 2 Car Attached Garage
- Driveway
Home Design
- Colonial Architecture
- Shingle Roof
- Vinyl Siding
Interior Spaces
- 1,792 Sq Ft Home
- 2-Story Property
- Gas Log Fireplace
- Insulated Windows
- Window Screens
- Living Room with Fireplace
- Dining Area
- Vinyl Flooring
- Eat-In Kitchen
- Laundry on upper level
Bedrooms and Bathrooms
- 4 Bedrooms
Basement
- Basement Fills Entire Space Under The House
- Sump Pump
- Basement Window Egress
Utilities
- Forced Air Heating System
- Heating System Uses Natural Gas
- Natural Gas Connected
- Electric Water Heater
Community Details
- No Home Owners Association
- Mason Run Subdivision
Listing and Financial Details
- Home warranty included in the sale of the property
Map
Home Values in the Area
Average Home Value in this Area
Property History
We collect this data history from publicly available records. To have your information removed, we recommend requesting removal directly through your county’s website.
| Date | Event | Price | List to Sale | Price per Sq Ft |
|---|---|---|---|---|
| 06/25/2026 06/25/26 | Pending | -- | -- | -- |
| 12/06/2025 12/06/25 | For Sale | $263,850 | -- | $147 / Sq Ft |
Source: MichRIC
MLS Number: 25061018


Disclaimer: Certain information contained herein is derived from information provided by parties other than Homes.com. All information provided is deemed reliable, but is not guaranteed to be accurate and should be independently verified.
Information is deemed reliable but not guaranteed.
Copyright 2026 MichRIC, LLC. All rights reserved.
- 946 Elliot St
- 909 Crescent Dr
- 702 Michigan Ave
- 474 Riverview Ave
- 902 E Elm Ave
- 124 Arbor Ave
- 154 Riverview Ave
- 603 Parkwood Ave
- 0 N Dixie Hwy Unit 50199380
- 0 N Dixie Hwy Unit 900
- 623 Maywood Ave
- 510 Maywood Ave
- 1017 Humphrey St
- 206 N Macomb St
- 525 N Macomb St
- 1016 Humphrey St
- 307 N Macomb St
- 824 Harbor Ave
- 440 Sackett Ave
- 68 Navarre St
Ask me questions while you tour the home.