
Michelle Hutto
KEYSTONE REALTY
(863) 456-7322
102 Total Sales
2 in Sebring
$350,000 Price Range


Estimated Value: $248,000 - $288,000
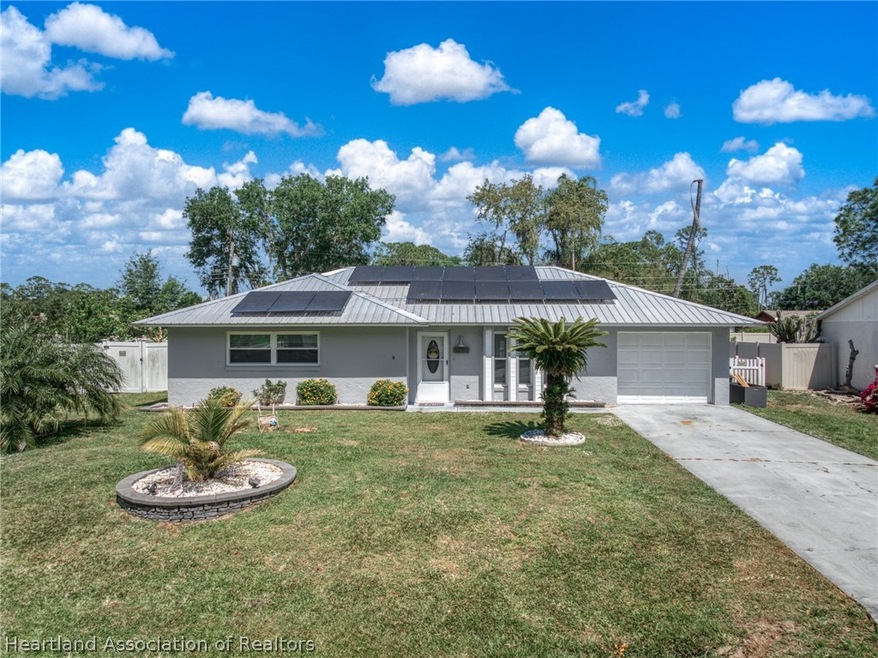
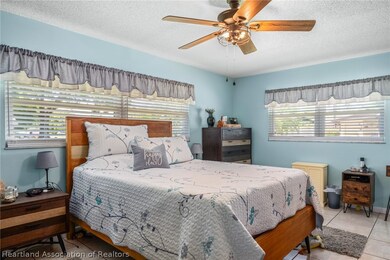
Welcome to this beautiful 2 bedroom-2 bath POOL home in the sought-after Harder Hall neighborhood! This meticulously maintained property boasts more upgrades than you can imagine.
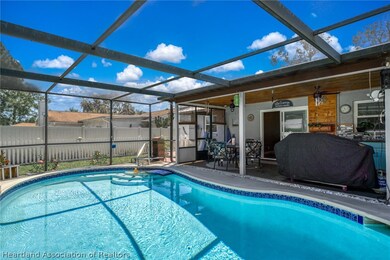
Brand new double-pane windows, new metal roof, newer water heater, and new solar panels, all installed in 2021/2022. Enjoy your own private oasis with a sparkling in-ground pool featuring a new pool pump installed in 2022.
Entertain with ease in the outside area equipped with a sink and mini refrigerator.
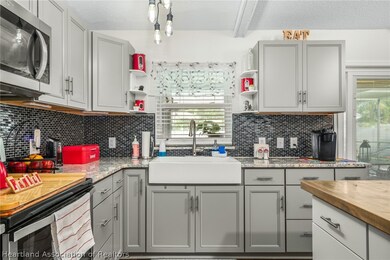
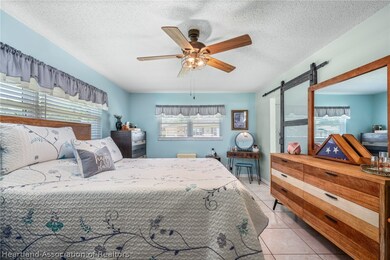
The interior has been tastefully renovated, including a remodeled kitchen featuring granite countertops, butcher block island, glass tile backsplash, farmhouse sink with touch faucet, and new stainless steel appliances. Both bathrooms were remodeled with barn door entering from the master bedroom. Luxury vinyl plank flooring was installed in the common areas of the home in 2021, offering durability and easy maintenance, all new blinds were installed as well as a security alarm system. Regular maintenance with septic pumped in 2023, along with a new drain field installed.
A new irrigation pump and timer were added in 2022 for easy lawn maintenance. The shed in the fenced-in backyard is perfect for any tools or lawn equipment storage. Conveniently situated near a golf course, shopping centers, and restaurants. A public boat ramp is just a few miles away, providing access to Lake Jackson for boating, water skiing, and fishing.
Don't miss this opportunity to own this beautiful pool home with upgraded amenities in a prime location. Schedule your showing today!
Last Agent to Sell the Property
BHHS Florida Properties Group License #3470649 Listed on: 04/02/2024
Last Buyer's Agent
Sara Pipal
INACTIVE License #3325840
We collect this data history from publicly available records. To have your information removed, we recommend requesting removal directly through your county’s website.
Michelle Hutto
KEYSTONE REALTY
(863) 456-7322
102 Total Sales
2 in Sebring
$350,000 Price Range
Vicky Holloway
LEGACY REAL ESTATE CENTER INC
(863) 270-3624
81 Total Sales
1 in Sebring
$250,000 Price
Diane Johnson
Florida Homes Realty & Mortgage
(863) 261-9713
58 Total Sales
5 in Sebring
$55K - $435K Price Range
Sam Daniels
KELLER WILLIAMS REALTY SMART 1
(813) 590-4834
171 Total Sales
5 in Sebring
$219K - $325K Price Range
Toni Zarghami
KW COASTAL LIVING III
(941) 304-5826
1,131 Total Sales
1 in Sebring
$213,000 Price
Annamaria Farkas
Better Homes & Gdns RE Fla 1st
(855) 771-0809
45 Total Sales
4 in Sebring
$35K - $83K Price Range
We collect this data history from publicly available records. To have your information removed, we recommend requesting removal directly through your county’s website.
| Date | Buyer | Sale Price | Title Company |
|---|---|---|---|
| $300,000 | Lakeview Title | ||
| Blosse Kimberly Michele | $200,100 | Heartland Title Ins Agcy Co | |
| Hamilton Michael J | $148,000 | Attorney | |
| Rivera Luz A | $104,900 | -- |
We collect this data history from publicly available records. To have your information removed, we recommend requesting removal directly through your county’s website.
| Date | Status | Borrower | Loan Amount |
|---|---|---|---|
| Open | $255,000 | ||
| Previous Owner | Blosse Kimberly Michele | $145,500 | |
| Previous Owner | Blosse Kimberly Michele | $100,001 | |
| Previous Owner | Rodriguez Julio | $102,999 | |
| Previous Owner | Angus Ronald F | $50,000 |
We collect this data history from publicly available records. To have your information removed, we recommend requesting removal directly through your county’s website.
| Date | Event | Price | List to Sale | Price per Sq Ft | Prior Sale |
|---|---|---|---|---|---|
| 06/06/2024 06/06/24 | Sold | $300,000 | 0.0% | $235 / Sq Ft | |
| 04/22/2024 04/22/24 | Pending | -- | -- | -- | |
| 04/02/2024 04/02/24 | For Sale | $299,999 | +50.0% | $235 / Sq Ft | |
| 07/27/2021 07/27/21 | Sold | $200,001 | +0.1% | $156 / Sq Ft | View Prior Sale |
| 06/22/2021 06/22/21 | Pending | -- | -- | -- | |
| 04/27/2021 04/27/21 | For Sale | $199,900 | +35.1% | $156 / Sq Ft | |
| 03/10/2021 03/10/21 | Sold | $148,000 | -12.2% | $116 / Sq Ft | View Prior Sale |
| 02/10/2021 02/10/21 | Pending | -- | -- | -- | |
| 12/29/2020 12/29/20 | For Sale | $168,500 | +60.6% | $132 / Sq Ft | |
| 10/24/2016 10/24/16 | Sold | $104,900 | -4.6% | $85 / Sq Ft | View Prior Sale |
| 07/27/2016 07/27/16 | Pending | -- | -- | -- | |
| 12/10/2015 12/10/15 | For Sale | $110,000 | -- | $90 / Sq Ft |
We collect this data history from publicly available records. To have your information removed, we recommend requesting removal directly through your county’s website.
| Year | Tax Paid | Tax Assessment Tax Assessment Total Assessment is a certain percentage of the fair market value that is determined by local assessors to be the total taxable value of land and additions on the property. | Land | Improvement |
|---|---|---|---|---|
| 2025 | $2,194 | $199,231 | $23,156 | $176,075 |
| 2024 | $2,111 | $184,191 | ||
| 2023 | $2,111 | $176,218 | $0 | $0 |
| 2022 | $2,094 | $167,828 | $14,250 | $153,578 |
| 2021 | $1,099 | $93,408 | $0 | $0 |
| 2020 | $1,051 | $92,118 | $0 | $0 |
| 2019 | $1,019 | $90,047 | $0 | $0 |
| 2018 | $1,002 | $88,368 | $0 | $0 |
| 2017 | $799 | $77,075 | $0 | $0 |
| 2016 | $1,360 | $74,391 | $0 | $0 |
| 2015 | $1,202 | $63,878 | $0 | $0 |
| 2014 | $1,157 | $0 | $0 | $0 |
CC
Seller's Agent in 2024
Carlene Clark
BHHS Florida Properties Group
(863) 441-0200
70 Total Sales
SP
Buyer's Agent in 2024
Sara Pipal
INACTIVE
Seller's Agent in 2021
Ronnie Carter
ADVANCED ALL SERVICE/ SEBRING
(863) 414-3203
308 Total Sales
Seller's Agent in 2021
Jeanny Campbell
RE/MAX
(863) 381-1848
284 Total Sales
SB
Seller Co-Listing Agent in 2021
Susan Beder
ADVANCED ALL SERVICE/ SEBRING
(305) 778-7274
13 Total Sales
TB
Buyer's Agent in 2021
Tom Barrett
INACTIVE
Source: Heartland Association of REALTORS®
MLS Number: 302650
APN: C-01-35-28-030-0190-0340
Disclaimer: Certain information contained herein is derived from information provided by parties other than Homes.com. All information provided is deemed reliable, but is not guaranteed to be accurate and should be independently verified.
IDX information is provided exclusively for personal, non-commercial use, and may not be used for any purpose other than to identify prospective properties consumers may be interested in purchasing. Information is deemed reliable but not guaranteed.
Ask me questions while you tour the home.