
Josie Mantle
RE/MAX Lake of the Ozarks
(314) 408-2260
85 Total Sales
12 in Osage Beach
$125K - $643K Price Range


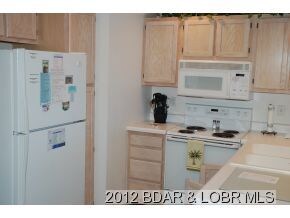


Very cute furnished loft condo with fabulous main channel view from top floor of highly desirable Bldg. 9 at the Ledges. Look down on the main pool and watch the kids swim or just relax on the deck and take in the view. Plenty of room for everyone, condo sleeps 10! There's a second living/TV area up in loft PLUS 4 twin beds so kids or guests can have their own "area". Complex offers 2 pools, play area, sandy beach, breakwater, on-site manager, and security. Marina, several golf courses, restaurants, hospital and shopping within 3 miles. It's the perfect package! *Larger boat slips, garages, and PWC slips for sale, see list in managers office*
Last Agent to Sell the Property
RE/MAX Lake of the Ozarks License #1999032010 Listed on: 01/23/2012
Last Buyer's Agent
RUTH ROORDA
Keller Williams L.O. Realty License #2006035874
Josie Mantle
RE/MAX Lake of the Ozarks
(314) 408-2260
85 Total Sales
12 in Osage Beach
$125K - $643K Price Range
Keith Hughes
Lake Ozark Real Estate
(573) 515-2753
67 Total Sales
16 in Osage Beach
$25K - $750K Price Range
Jennifer Hong
EXP Realty, LLC
(228) 456-4424
162 Total Sales
1 in Osage Beach
$320,000 Price
EUGENE AZARSKIS
RE/MAX Lake of the Ozarks
(573) 641-8689
84 Total Sales
4 in Osage Beach
$340K - $900K Price Range
Amanda Greenwood
Century 21 Community
(417) 344-2472
135 Total Sales
11 in Osage Beach
$75K - $800K Price Range
Doreen McCormick
Ozark Realty
(573) 279-1675
76 Total Sales
8 in Osage Beach
$243K - $750K Price Range
We collect this data history from publicly available records. To have your information removed, we recommend requesting removal directly through your county’s website.
| Date | Event | Price | List to Sale | Price per Sq Ft |
|---|---|---|---|---|
| 06/29/2012 06/29/12 | Sold | -- | -- | -- |
| 05/30/2012 05/30/12 | Pending | -- | -- | -- |
| 01/23/2012 01/23/12 | For Sale | $164,900 | -- | $114 / Sq Ft |
Seller's Agent in 2012
Jeff Krantz
RE/MAX
(573) 216-0440
1,366 Total Sales
SE
Seller Co-Listing Agent in 2012
SUSAN EBLING P.C.
RE/MAX
(573) 216-1233
210 Total Sales
RR
Buyer's Agent in 2012
RUTH ROORDA
Keller Williams L.O. Realty
Source: Bagnell Dam Association of REALTORS®
MLS Number: 3082593
Disclaimer: Certain information contained herein is derived from information provided by parties other than Homes.com. All information provided is deemed reliable, but is not guaranteed to be accurate and should be independently verified.
IDX information is provided exclusively for personal, non-commercial use, and may not be used for any purpose other than to identify prospective properties consumers may be interested in purchasing. Information is deemed reliable but not guaranteed.
Ask me questions while you tour the home.