942 Paint Fork Rd Mars Hill, NC 28754
Mars Hill AreaEstimated payment $16,262/month
Highlights
- 52.2 Acre Lot
- Madison Middle School Rated A-
- Patio
About This Home
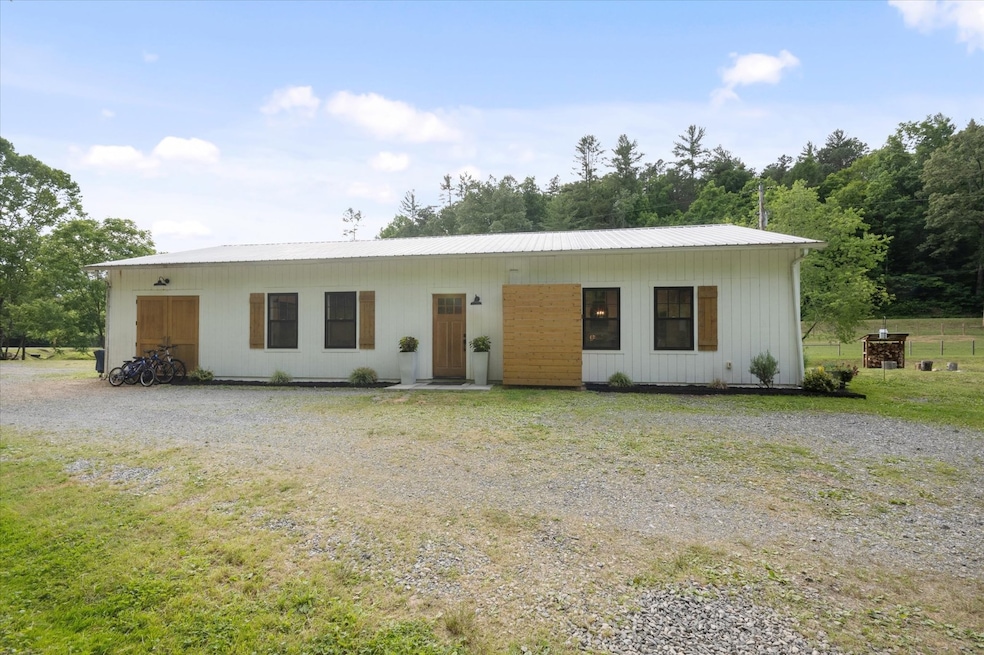
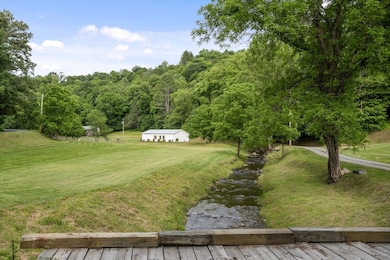
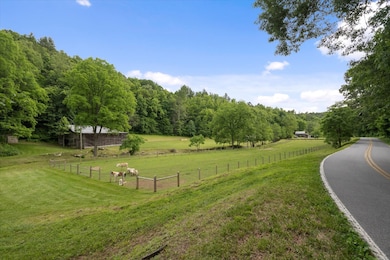
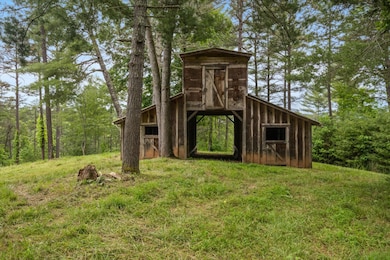
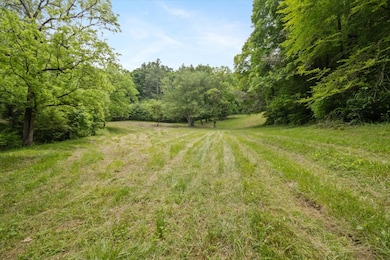
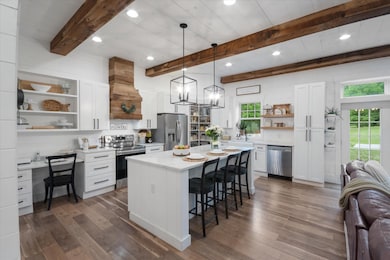
Will make an amazing family compound, event venue, high-end mountain development, or equestrian estate. Multiple income generating opportunities. Modern farmhouse on the property is 1365 square feet. Open floor plan with 2 bedrooms/ 1 bath and large attached storage area. Many high-end custom upgrades including; reclaimed beams, subway tile in the bathroom, floating shelves in the kitchen, ship lap walls, timber mantel, can lighting throughout, quartz countertops, reclaimed barnwood accent walls and ceilings, oversized island, large custom barn doors, 10' tall interior ceilings, custom built cedar shutters, galvalume metal roof, large attached mechanical/ storage area, septic system, well, and whole home water filtration system.
Home Details
Home Type
- Single Family
Bedrooms and Bathrooms
- 2 Bedrooms
- 1 Full Bathroom
Additional Features
- 1,365 Sq Ft Home
- Patio
- 52.2 Acre Lot
Map
Home Values in the Area
Average Home Value in this Area
Tax History
We collect this data history from publicly available records. To have your information removed, we recommend requesting removal directly through your county’s website.
| Year | Tax Paid | Tax Assessment Tax Assessment Total Assessment is a certain percentage of the fair market value that is determined by local assessors to be the total taxable value of land and additions on the property. | Land | Improvement |
|---|---|---|---|---|
| 2025 | $2,208 | $450,590 | $353,344 | $97,246 |
| 2024 | $2,208 | $450,590 | $353,344 | $97,246 |
| 2023 | $2,139 | $332,024 | $270,425 | $61,599 |
| 2022 | $2,139 | $332,024 | $270,425 | $61,599 |
| 2021 | $2,139 | $332,024 | $270,425 | $61,599 |
| 2020 | $2,139 | $332,024 | $270,425 | $61,599 |
| 2019 | $1,847 | $263,629 | $199,760 | $63,869 |
| 2018 | $1,608 | $0 | $0 | $0 |
| 2017 | $1,608 | $0 | $0 | $0 |
| 2016 | $1,608 | $0 | $0 | $0 |
| 2015 | -- | $0 | $0 | $0 |
| 2014 | -- | $263,629 | $199,760 | $63,869 |
| 2013 | -- | $268,629 | $199,760 | $68,869 |
Property History
We collect this data history from publicly available records. To have your information removed, we recommend requesting removal directly through your county’s website.
| Date | Event | Price | List to Sale | Price per Sq Ft |
|---|---|---|---|---|
| 08/25/2025 08/25/25 | For Sale | $2,900,000 | -- | $2,125 / Sq Ft |
Purchase History
We collect this data history from publicly available records. To have your information removed, we recommend requesting removal directly through your county’s website.
| Date | Type | Sale Price | Title Company |
|---|---|---|---|
| Warranty Deed | $395,000 | None Available | |
| Trustee Deed | $396,985 | -- |
Mortgage History
We collect this data history from publicly available records. To have your information removed, we recommend requesting removal directly through your county’s website.
| Date | Status | Loan Amount | Loan Type |
|---|---|---|---|
| Previous Owner | $366,515 | Unknown |
Source: My State MLS
MLS Number: 11562356
APN: 9767-51-6912
- 1617 California Creek Rd
- 138 Whitfield Ln
- TBD California Creek Rd
- 910 California Creek Rd
- 72 Applewood Ln Unit 93
- 948 Cove Creek Ln
- 420 Chimney Rock Dr
- 242 area Radford Rd Unit 1
- 242 area Radford Rd Unit 3
- 350 Vista Point Dr
- 00 Seven Glens Dr Unit 171
- 1182 Seven Glens Dr
- 443 Glen Valley Dr
- TBD Glen Valley Dr Unit 187,200
- 94 Locust Grove Ln
- 1559 Seven Glens Dr Unit 165
- 000 Drake Cove Rd
- 90 High Point Rd
- 1380 Seven Glens Dr
- 737 Traditions Way
- 261 Quinn Hill Ln Unit 91
- 184 Quinn Hill Ln
- 167 Quinn Hill Ln
- 101 Quinn Hill Ln
- 836 Mountain View Rd Unit 2
- 1037 S Main St Unit SI ID1590563P
- 42 N Main St Unit A
- 12 Spruce St
- 535 Brook Knoll Cir Unit SI ID1590578P
- 1151 Bear Branch Rd
- 95 Eller Ford Rd
- 100 Flat Creek Village Dr
- 81 Summer Trees Ln
- 25 Deep Woods Rd Unit . D
- 500 Tillery Br Rd Unit SI ID1590560P
- 2 Monticello Village Dr
- 2535 El Miner Dr
- 61 Garrison Branch Rd
- 18 Meadowview Terrace
- 101 Fox Grape Lp

Ask me questions while you tour the home.