
Seller's Agent in 2026
Amber Chambers
NextHome Inspire
(810) 820-0565
28 Total Sales
Estimated Value: $97,281
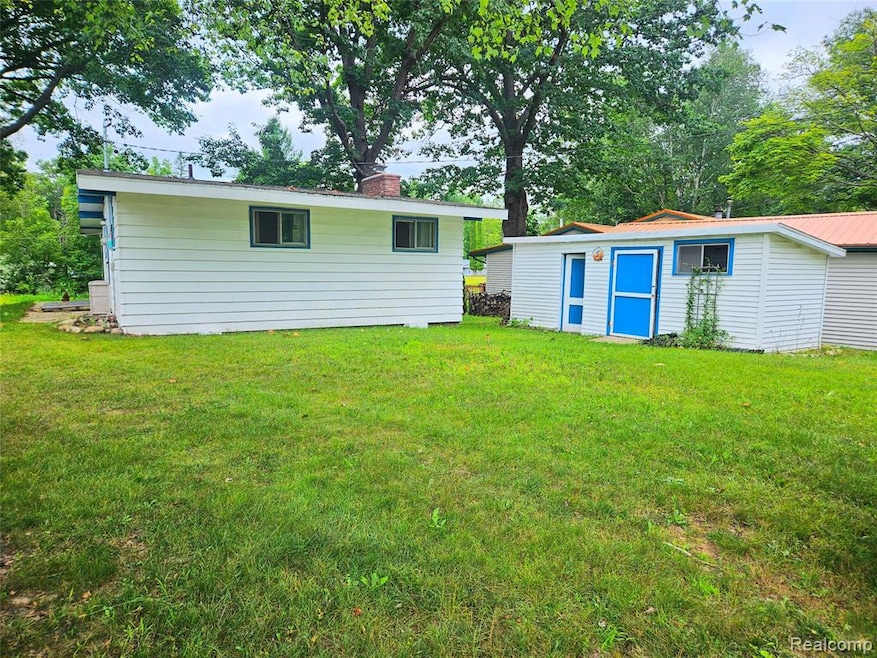
Charming Cabin on Wixom Lake Canal with Double Water Frontage! 2 Bedroom 1 Bath with a Great Enclosed Four Season Porch for Added Room! Year Round Living or a Wonderful Vacation Home! Get in Before the Dam Restoration in 2028! Seawall and Roof Both Replaced in Approximately Last 10 Years....Beautiful Stone Wood Burning Fireplace in Living room for Cozy Evenings! Eat In Kitchen with Newer Appliances That Stay! Laminate Wood flooring in Living Room and Kitchen Updated in Last Few Years! Bathroom Updated as Well! Move In Condition! Come See This Great Get Away and Make It Yours!
Last Agent to Sell the Property
NextHome Inspire License #6501327974 Listed on: 07/20/2025
We collect this data history from publicly available records. To have your information removed, we recommend requesting removal directly through your county’s website.
We collect this data history from publicly available records. To have your information removed, we recommend requesting removal directly through your county’s website.
| Date | Buyer | Sale Price | Title Company |
|---|---|---|---|
| $88,500 | First American Title |
We collect this data history from publicly available records. To have your information removed, we recommend requesting removal directly through your county’s website.
| Date | Event | Price | List to Sale | Price per Sq Ft |
|---|---|---|---|---|
| 02/11/2026 02/11/26 | Sold | $88,500 | -0.4% | $154 / Sq Ft |
| 12/30/2025 12/30/25 | Price Changed | $88,900 | +4.7% | $154 / Sq Ft |
| 12/28/2025 12/28/25 | Pending | -- | -- | -- |
| 12/05/2025 12/05/25 | Price Changed | $84,900 | -5.6% | $147 / Sq Ft |
| 10/28/2025 10/28/25 | Price Changed | $89,900 | -10.0% | $156 / Sq Ft |
| 09/10/2025 09/10/25 | Price Changed | $99,900 | -9.1% | $173 / Sq Ft |
| 09/10/2025 09/10/25 | For Sale | $109,900 | 0.0% | $191 / Sq Ft |
| 08/29/2025 08/29/25 | Pending | -- | -- | -- |
| 08/12/2025 08/12/25 | Price Changed | $109,900 | -8.3% | $191 / Sq Ft |
| 07/20/2025 07/20/25 | For Sale | $119,900 | -- | $208 / Sq Ft |
We collect this data history from publicly available records. To have your information removed, we recommend requesting removal directly through your county’s website.
| Year | Tax Paid | Tax Assessment Tax Assessment Total Assessment is a certain percentage of the fair market value that is determined by local assessors to be the total taxable value of land and additions on the property. | Land | Improvement |
|---|---|---|---|---|
| 2026 | $3,909 | $44,800 | $0 | $0 |
| 2025 | $2,823 | $42,500 | $0 | $0 |
| 2024 | $396 | $40,800 | $0 | $0 |
| 2023 | $377 | $36,700 | $0 | $0 |
| 2022 | $2,522 | $34,200 | $0 | $0 |
Seller's Agent in 2026
Amber Chambers
NextHome Inspire
(810) 820-0565
28 Total Sales
A
Buyer's Agent in 2026
Adam McAuliffe
RE/MAX Michigan
(810) 238-8888
21 Total Sales
Source: Realcomp
MLS Number: 20251019007
APN: 050-065-500-641-00
Disclaimer: Certain information contained herein is derived from information provided by parties other than Homes.com. All information provided is deemed reliable, but is not guaranteed to be accurate and should be independently verified.
IDX provided courtesy of Realcomp II Ltd. via Ten-X and MLS
Copyright 2026 Realcomp II Ltd. Shareholders
IDX information is provided exclusively for consumers' personal, noncommercial use and may not be used for any purpose other than to identify prospective properties consumers may be interested in purchasing. The accuracy of all information, regardless of source, is not guaranteed or warranted. All information should be independently verified.
Listing Information presented by local MLS brokerage: Ten-X, local REALTOR®- Arlene Richardson - (888)-952-6393
Ask me questions while you tour the home.