
Ashley Curtis
TDRealty
(682) 323-3294
76 Total Sales
1 in Midlothian
$629,900 Price


Estimated Value: $386,210
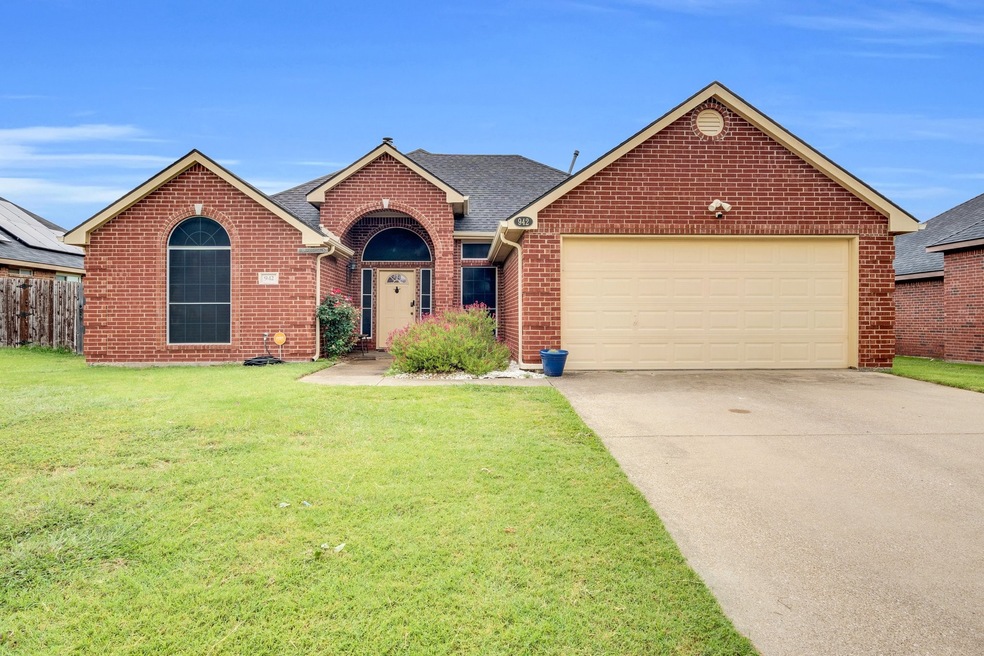
Spacious 4-BEDROOM, 2-BATH HOME – NO HOA! Nestled in an ESTABLISHED NEIGHBORHOOD within the highly rated MIDLOTHIAN ISD, this charming home offers the perfect mix of FLEXIBLE LIVING SPACE and EVERYDAY FUNCTIONALITY. With its OPEN-CONCEPT DESIGN, the living, dining, and kitchen areas flow together seamlessly, making it ideal for both relaxing nights in and entertaining guests.
Generously sized bedrooms provide space for everyone, while the primary suite includes an EN-SUITE BATHROOM for added privacy and convenience. Step outside to a BEAUTIFULLY SHADED BACKYARD featuring a PERGOLA-COVERED PATIO—perfect for OUTDOOR DINING, RELAXING, or hosting weekend gatherings. The backyard offers endless potential for GARDENING, PLAY, or creating your own outdoor retreat.
Located just minutes from shopping, dining, and local parks, this home delivers both PEACEFUL LIVING and CITY CONVENIENCE. And with NO HOA, you’ll enjoy the freedom to truly make this home your own without added restrictions.
Don’t miss this incredible opportunity to own a move-in-ready home in a WONDERFUL SCHOOL DISTRICT and a DESIRABLE LOCATION—SCHEDULE YOUR SHOWING TODAY!
Last Agent to Sell the Property
RE/MAX FRONTIER License #0652960 Listed on: 07/07/2025
We collect this data history from publicly available records. To have your information removed, we recommend requesting removal directly through your county’s website.
Ashley Curtis
TDRealty
(682) 323-3294
76 Total Sales
1 in Midlothian
$629,900 Price
Tana Glenn
Fathom Realty LLC
(972) 944-9114
32 Total Sales
1 in Midlothian
$255,000 Price
Byron Hunter
Ember Realty
(385) 270-8714
88 Total Sales
3 in Midlothian
$350K - $495K Price Range
Trish Bellows
RealtyBees
(817) 670-2977
110 Total Sales
1 in Midlothian
$525,000 Price
Sarahi Santos
Coldwell Banker Apex, REALTORS
(505) 421-4076
118 Total Sales
1 in Midlothian
$520,000 Price
Rhory Mendoza
United Real Estate Frisco
(469) 972-5855
27 Total Sales
1 in Midlothian
$311,500 Price
We collect this data history from publicly available records. To have your information removed, we recommend requesting removal directly through your county’s website.
| Date | Buyer | Sale Price | Title Company |
|---|---|---|---|
| -- | Swland Title |
We collect this data history from publicly available records. To have your information removed, we recommend requesting removal directly through your county’s website.
| Date | Status | Borrower | Loan Amount |
|---|---|---|---|
| Open | $308,750 |
We collect this data history from publicly available records. To have your information removed, we recommend requesting removal directly through your county’s website.
| Date | Event | Price | List to Sale | Price per Sq Ft |
|---|---|---|---|---|
| 08/15/2025 08/15/25 | Sold | -- | -- | -- |
| 07/25/2025 07/25/25 | Pending | -- | -- | -- |
| 07/08/2025 07/08/25 | For Sale | $325,000 | -- | $176 / Sq Ft |
We collect this data history from publicly available records. To have your information removed, we recommend requesting removal directly through your county’s website.
| Year | Tax Paid | Tax Assessment Tax Assessment Total Assessment is a certain percentage of the fair market value that is determined by local assessors to be the total taxable value of land and additions on the property. | Land | Improvement |
|---|---|---|---|---|
| 2025 | $4,247 | $299,431 | $80,000 | $219,431 |
| 2024 | $4,247 | $301,338 | ||
| 2023 | $4,247 | $271,770 | ||
| 2022 | $5,535 | $247,064 | $50,000 | $197,064 |
| 2021 | $5,539 | $234,080 | $35,000 | $199,080 |
| 2020 | $5,525 | $219,650 | $35,000 | $184,650 |
| 2019 | $5,619 | $214,750 | $0 | $0 |
| 2018 | $4,392 | $202,160 | $30,000 | $172,160 |
| 2017 | $4,720 | $179,670 | $30,000 | $149,670 |
| 2016 | $4,291 | $166,300 | $30,000 | $136,300 |
| 2015 | $3,328 | $146,540 | $30,000 | $116,540 |
| 2014 | $3,328 | $142,970 | $0 | $0 |
Seller's Agent in 2025
Brandon Reichenau
RE/MAX
(817) 968-5068
141 Total Sales
J
Buyer's Agent in 2025
Jonathan Burke
Fathom Realty LLC
(972) 824-7020
53 Total Sales
Source: North Texas Real Estate Information Systems (NTREIS)
MLS Number: 20991909
APN: 210647
Disclaimer: Certain information contained herein is derived from information provided by parties other than Homes.com. All information provided is deemed reliable, but is not guaranteed to be accurate and should be independently verified.
Listing information provided in part by the North Texas Real Estate Information Systems, Inc, for personal, non-commercial use by viewers of this site and may not be reproduced or redistributed. All information is deemed reliable but not guaranteed. Copyright © NTREIS 2026. All rights reserved
Ask me questions while you tour the home.