
Seller's Agent in 2024
Margo Pisacano
Margo & Company
(508) 776-5508
11 in this area
74 Total Sales

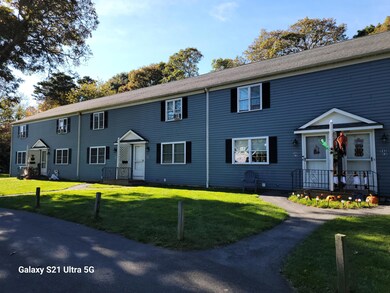

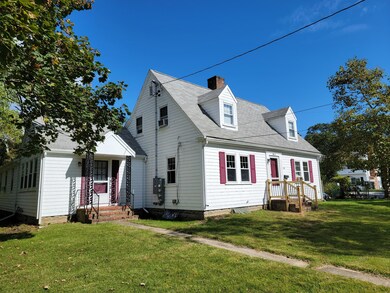
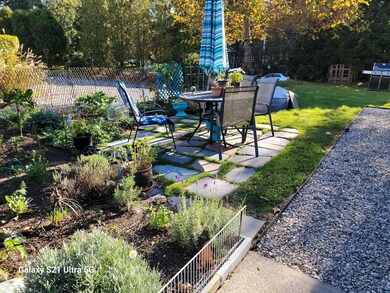
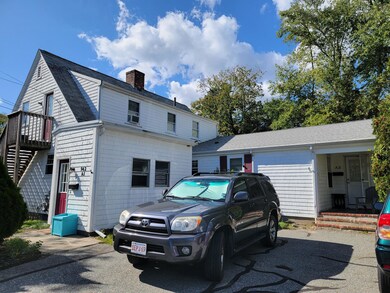
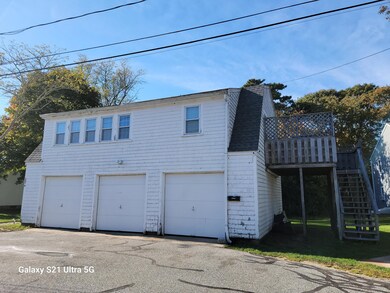
Rare opportunity to own 13 condominium units in Centerville. This beautiful parcel of land has 10 Residential units and 3 individual garage condo units! Property runs from West Main St all the way thru to Strawberry Hill Road. Main home (Building A) fronts West Main. This lovely older cape Cod home contains 3 units. Building B is detached and holds 3 condo garage units and 1 2nd story oversized 2 bedroom unit. Building C was constructed 1984 and completely renovated in 2006. Building C holds 6 good sized town houses (1125 sq ft approx). Each of the 6 townhouses are 2 stories with 2 bedrooms and 1.5 baths. Town sewer will be available shortly. Engineering plan for hook up is available! Call for more details. All units are rented! Retire and collect? Develop further ? or add to your portfolio! Same owner for 25 years! A very special property. Did we forget to mention the original Bomb shelter in Bldg A?
Last Agent to Sell the Property
Margo & Company License #116249 Listed on: 10/23/2023
We collect this data history from publicly available records. To have your information removed, we recommend requesting removal directly through your county’s website.
| Date | Event | Price | List to Sale | Price per Sq Ft |
|---|---|---|---|---|
| 03/08/2024 03/08/24 | Sold | $3,000,000 | -18.9% | $278 / Sq Ft |
| 12/20/2023 12/20/23 | Pending | -- | -- | -- |
| 10/24/2023 10/24/23 | For Sale | $3,700,000 | -- | $343 / Sq Ft |
Seller's Agent in 2024
Margo Pisacano
Margo & Company
(508) 776-5508
11 in this area
74 Total Sales
Buyer's Agent in 2024
Brad Kuhrtz
Commercial Realty Advisors, Inc.
(508) 360-4523
1 in this area
44 Total Sales
Source: Cape Cod & Islands Association of REALTORS®
MLS Number: 22304685
Disclaimer: Certain information contained herein is derived from information provided by parties other than Homes.com. All information provided is deemed reliable, but is not guaranteed to be accurate and should be independently verified.
All data relating to real estate for sale on this page comes from the Broker Reciprocity (BR) of the Cape Cod & Islands Multiple Listing Service, Inc. Detailed information about real estate listings held by brokerage firms other than CC&I Assoc. of REALTORS®, Inc. includes the name of the listing company. Neither the listing company nor CC&I Assoc. of REALTORS®, Inc. shall be responsible for any typographical errors, misinformation, misprints and shall be held totally harmless. The Broker providing this data believes it to be correct, but advises interested parties to confirm any item before relying on it in a purchase decision. All properties are subject to prior sale, changes, or withdrawal. Copyright 2026 © Cape Cod & Islands Multiple Listing Service, Inc. All rights reserved.
Ask me questions while you tour the home.