
Terry Gribbin
Responds Quickly
Gribbin Realty LLC
(240) 363-3886
72 Total Sales
4 in Potomac
$700K - $1.4M Price Range


Estimated Value: $1,287,000 - $1,373,978
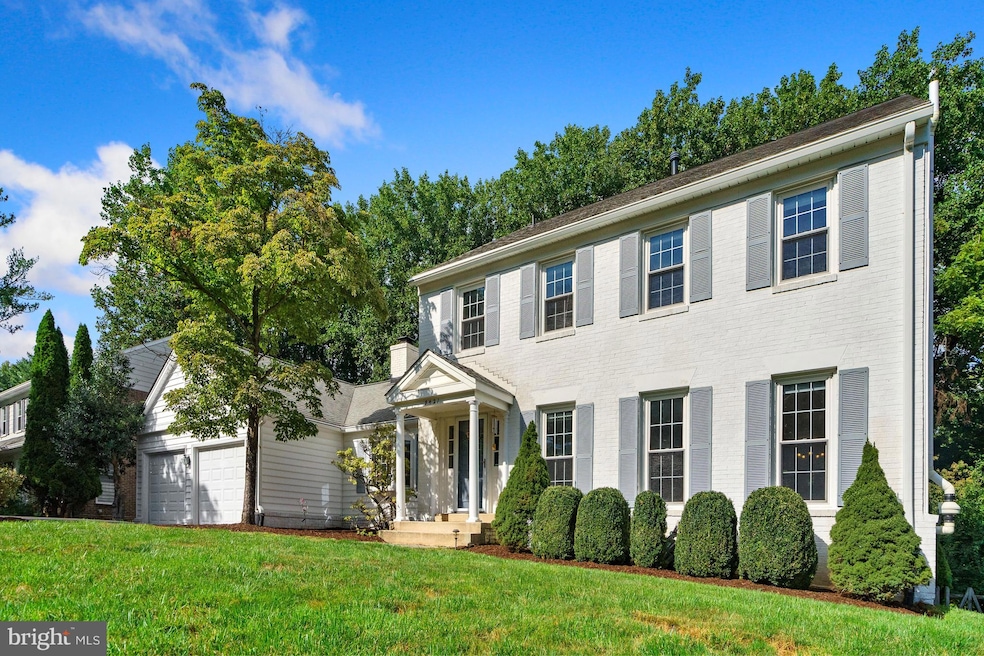
OPEN SUNDAY 8/28, 2-4PM! A BREATH OF FRESH AIR best describes this stunning 5BR 3.5 BA brick colonial with a complete renovation as well as an extra 250 sq ft office addition with walls of windows and a main level laundry room. Rarely do we find a property backing to an oasis of parkland right in your own backyard complete with a basketball court, playground, walking paths, a creek , a pond and yes even a bridge ! The new center island kitchen boasts new quartz countertops, cabinetry and stainless steel appliances with access to the deck and picturesque views through the bay window. In addition to the completely remodeled baths the family room offers a cozy stone fireplace under its cathedral ceiling. Enjoy the spacious living and dining rooms with hardwood flooring as well as crown and chair rail moldings. Boasting a spacious owners suite with a renovated bath of granites and tiles the upper level is complete with 3 additional bedrooms all dressed in hardwood flooring and a new full bath. The walk out lower level features wall to wall carpeting , storage cabinetry, a large recreation area as well as yet another bedroom and full bath. Roof & windows around 13 years. Hot water heater 2021. Within close proximity to shops and restaurants this fresh home is move-in ready !
Last Agent to Sell the Property
(301) 299-6000 michelleyurealestate@gmail.com Long & Foster Real Estate, Inc. Listed on: 08/25/2022
Co-Listed By
(410) 465-4440 bobandronna@bobandronna.com Berkshire Hathaway HomeServices PenFed Realty License #662364
We collect this data history from publicly available records. To have your information removed, we recommend requesting removal directly through your county’s website.
Terry Gribbin
Gribbin Realty LLC
(240) 363-3886
72 Total Sales
4 in Potomac
$700K - $1.4M Price Range
Ven Sunkara
Tesla Realty Group, LLC
(667) 274-0523
57 Total Sales
1 in Potomac
$850,000 Price
Michelle Yu
Long & Foster Real Estate, Inc.
(240) 433-7172
348 Total Sales
97 in Potomac
$530K - $2.9M Price Range
David Bediz
RLAH @properties
(844) 831-5074
187 Total Sales
1 in Potomac
$1,120,000 Price
Jennifer Knoll
Compass
(202) 991-4505
107 Total Sales
2 in Potomac
$1.4M - $1.8M Price Range
ETHEL SKENDERIS
Long & Foster Real Estate, Inc.
(240) 363-9548
30 Total Sales
3 in Potomac
$1.2M - $2.3M Price Range
We collect this data history from publicly available records. To have your information removed, we recommend requesting removal directly through your county’s website.
| Date | Buyer | Sale Price | Title Company |
|---|---|---|---|
| -- | -- | ||
| Majcen Katelyn B | $1,240,000 | -- | |
| Liu Guozhen | $845,000 | Evergreen Settlement Co Inc | |
| Telem Eliyahu | $725,000 | None Available | |
| Ross Jonathan C | $825,000 | Rgs Title Llc |
We collect this data history from publicly available records. To have your information removed, we recommend requesting removal directly through your county’s website.
| Date | Status | Borrower | Loan Amount |
|---|---|---|---|
| Previous Owner | $987,000 | ||
| Previous Owner | Majcen Michael | $124,000 | |
| Previous Owner | Wu Jie | $340,000 | |
| Previous Owner | Wu Jie | $350,000 | |
| Previous Owner | Liu Guozhen | $590,000 | |
| Previous Owner | Telem Eliyahu | $567,500 | |
| Previous Owner | Ross Jonathan C | $775,000 |
We collect this data history from publicly available records. To have your information removed, we recommend requesting removal directly through your county’s website.
| Date | Event | Price | List to Sale | Price per Sq Ft | Prior Sale |
|---|---|---|---|---|---|
| 10/08/2022 10/08/22 | Sold | $1,240,000 | +3.8% | $362 / Sq Ft | |
| 08/30/2022 08/30/22 | Pending | -- | -- | -- | |
| 08/30/2022 08/30/22 | For Sale | $1,195,000 | 0.0% | $349 / Sq Ft | |
| 08/25/2022 08/25/22 | For Sale | $1,195,000 | +41.4% | $349 / Sq Ft | |
| 08/28/2019 08/28/19 | Sold | $845,000 | -1.6% | $351 / Sq Ft | View Prior Sale |
| 08/01/2019 08/01/19 | Pending | -- | -- | -- | |
| 07/19/2019 07/19/19 | For Sale | $859,000 | -- | $357 / Sq Ft |
We collect this data history from publicly available records. To have your information removed, we recommend requesting removal directly through your county’s website.
| Year | Tax Paid | Tax Assessment Tax Assessment Total Assessment is a certain percentage of the fair market value that is determined by local assessors to be the total taxable value of land and additions on the property. | Land | Improvement |
|---|---|---|---|---|
| 2026 | $11,865 | $1,063,200 | ||
| 2025 | $11,865 | $1,030,400 | $436,000 | $594,400 |
| 2024 | $11,573 | $952,567 | $0 | $0 |
| 2023 | $9,966 | $874,733 | $0 | $0 |
| 2022 | $8,637 | $796,900 | $436,000 | $360,900 |
| 2021 | $8,509 | $791,400 | $0 | $0 |
| 2020 | $8,415 | $785,900 | $0 | $0 |
| 2019 | $8,326 | $780,400 | $436,000 | $344,400 |
| 2018 | $8,268 | $776,133 | $0 | $0 |
| 2017 | $8,507 | $771,867 | $0 | $0 |
| 2016 | -- | $767,600 | $0 | $0 |
| 2015 | $8,831 | $760,733 | $0 | $0 |
| 2014 | $8,831 | $753,867 | $0 | $0 |
Seller's Agent in 2022
Michelle Yu
Long & Foster
(240) 888-5076
348 Total Sales
Seller Co-Listing Agent in 2022
Heather Sylvester
BHHS PenFed (actual)
(301) 518-9797
26 Total Sales
Buyer's Agent in 2022
Joe McLeod
Rory S. Coakley Realty, Inc.
(301) 807-2745
2 Total Sales
Seller's Agent in 2019
Amanda Crowley-Lasko
TTR Sotheby's International Realty
(202) 255-7996
79 Total Sales
Buyer's Agent in 2019
Yiqun Cen
Evergreen Properties
(301) 332-3409
130 Total Sales
Source: Bright MLS
MLS Number: MDMC2065538
APN: 10-01865914
Disclaimer: Certain information contained herein is derived from information provided by parties other than Homes.com. All information provided is deemed reliable, but is not guaranteed to be accurate and should be independently verified.
The data relating to real estate for sale on this website appears in part through the BRIGHT Internet Data Exchange program, a voluntary cooperative exchange of property listing data between licensed real estate brokerage firms, and is provided by BRIGHT through a licensing agreement.
Listing information is from various brokers who participate in the Bright MLS IDX program and not all listings may be visible on the site.
The property information being provided on or through the website is for the personal, non-commercial use of consumers and such information may not be used for any purpose other than to identify prospective properties consumers may be interested in purchasing.
Some properties which appear for sale on the website may no longer be available because they are for instance, under contract, sold or are no longer being offered for sale.
Property information displayed is deemed reliable but is not guaranteed.
Copyright 2026 Bright MLS, Inc.
Ask me questions while you tour the home.