JS
Joie Sawdon
Century 21 Realty North
(989) 898-0393
93 Total Sales
4 in Saint Helen
$64K - $135K Price Range
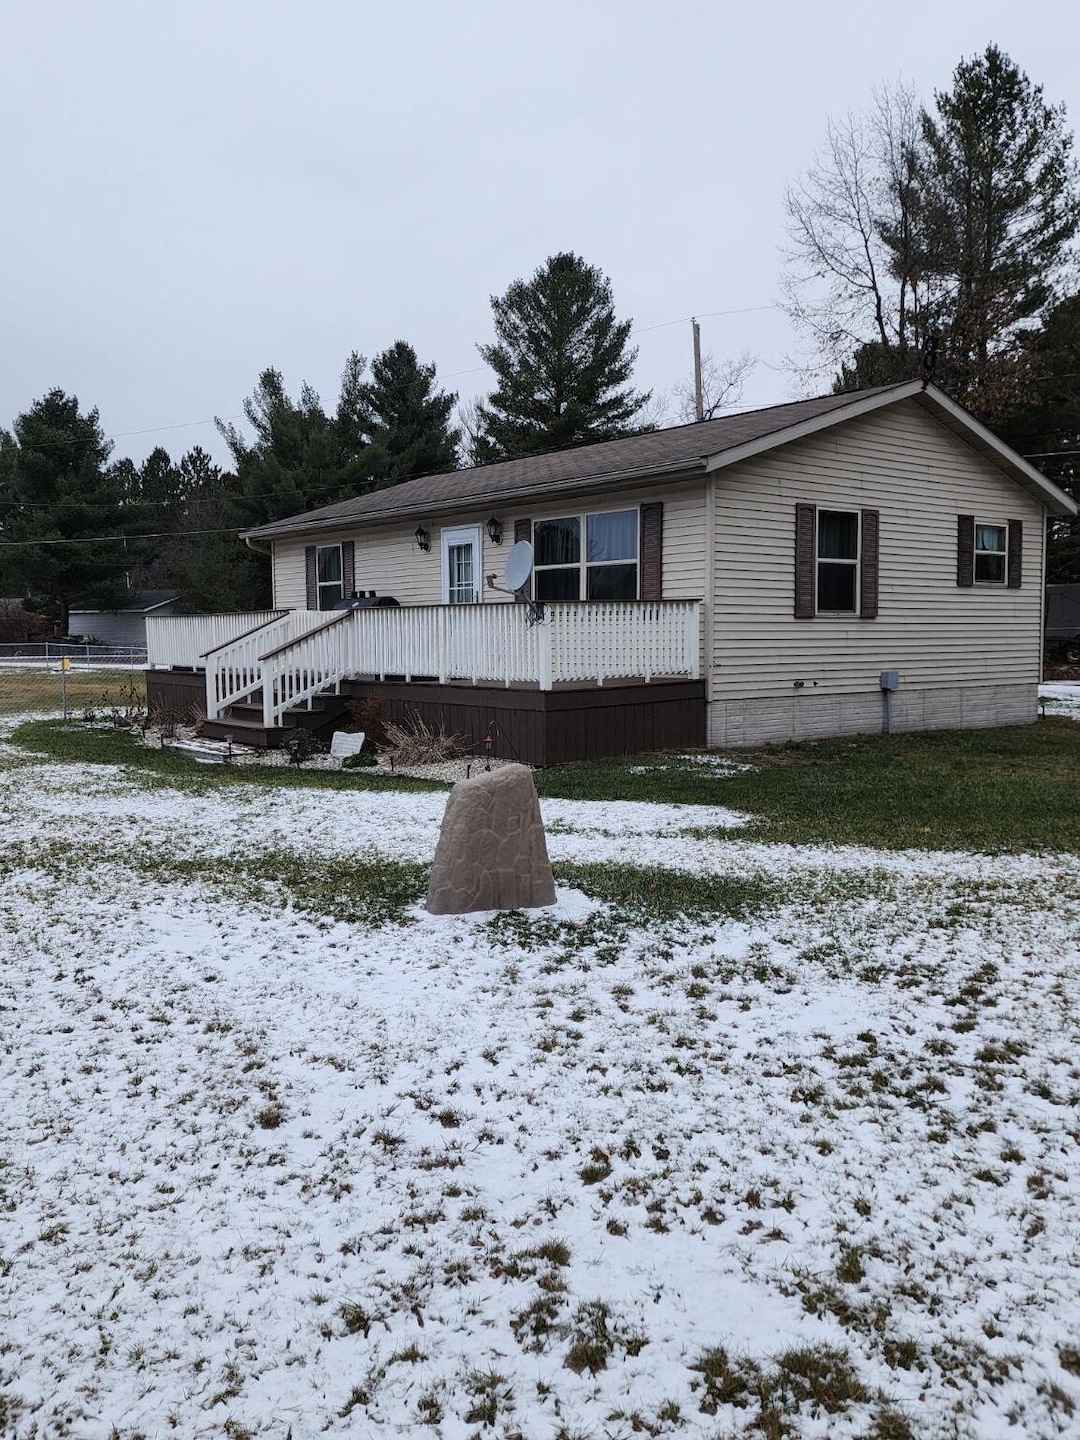


This is a MUST SEE!! Beautiful, Very Well-Maintained Home Built in 2004 on Private Pond! This 2 Bedroom, 1 Bath (Bath Completely Re-Modeled 12/2022), Laundry Area, Open Concept Home on 2 Combined Lots comes Mostly Furnished. Enjoy sitting on the Large Deck (2020) Over-Looking the Pond or do some Fishing off your Private Dock! 5/8'' Drywall & Knotty Pine Interior. New Garage (2020) 20' X 25' w/Poured Foundation, Sealed Roll Door, Electric (Double Grounded), Floor Drain, Partially Insulated. Vapor Barrier in Crawl. 5'' Well, Raised Septic (Cleaned 2022).
Last Agent to Sell the Property
St. Helen Realty License #6501408601 Listed on: 12/12/2022
JS
Joie Sawdon
Century 21 Realty North
(989) 898-0393
93 Total Sales
4 in Saint Helen
$64K - $135K Price Range

Midge Nixon
REMAX Central
(231) 444-2423
128 Total Sales
2 in Saint Helen
$129,000 Price Range
Louis Bitto
USA #1 Realty LLC
(586) 571-8032
122 Total Sales
3 in Saint Helen
$118K - $202K Price Range
Donna Stubenvoll
Real Estate One of Gaylord
(989) 614-4426
126 Total Sales
4 in Saint Helen
$125K - $305K Price Range
Beth Olosky
EXP Realty
(231) 714-6380
126 Total Sales
3 in Saint Helen
$209,000 Price Range
Kayla Spohn
KW Northern Michigan Team Partners
(989) 422-8878
52 Total Sales
3 in Saint Helen
$62K - $125K Price Range
We collect this data history from publicly available records. To have your information removed, we recommend requesting removal directly through your county’s website.
| Date | Event | Price | List to Sale | Price per Sq Ft |
|---|---|---|---|---|
| 03/31/2023 03/31/23 | Sold | $165,000 | -4.1% | $191 / Sq Ft |
| 03/20/2023 03/20/23 | Pending | -- | -- | -- |
| 01/27/2023 01/27/23 | Price Changed | $171,999 | -1.7% | $199 / Sq Ft |
| 12/12/2022 12/12/22 | For Sale | $175,000 | -- | $203 / Sq Ft |
Seller's Agent in 2023
Christine Corsetti
St. Helen Realty
(810) 956-4897
108 Total Sales
M
Buyer's Agent in 2023
Midge Rutter
Midge & Co Luxury Lakefront Homes
(989) 202-4343
9 Total Sales
Buyer Co-Listing Agent in 2023
Gary Patrosso
Century 21 Realty North Houghton Lake
(313) 770-0359
116 Total Sales
Source: Water Wonderland Board of REALTORS®
MLS Number: 201822166
Disclaimer: Certain information contained herein is derived from information provided by parties other than Homes.com. All information provided is deemed reliable, but is not guaranteed to be accurate and should be independently verified.
The data relating to real estate on this web site comes in part from the Internet
Data Exchange Program of the Water Wonderland MLS (WWLX). Real estate
listings held by brokerage firms other than Ten-X are marked with the WWLX
logo and the detailed information about said listing includes the listing office.
All information deemed reliable but not guaranteed and should be independently verified. All properties are subject to prior sale, change or withdrawal. Neither the listing broker(s) nor Ten-X shall be responsible for any typographical errors, misinformation, misprints, and shall be held totally harmless. Water Wonderland MLS, Inc © All rights reserved.
WWLX information is provided exclusively for consumers' personal, non-commercial use and may not be used for any purpose other than to identify prospective properties consumers may be interested in purchasing.
Ask me questions while you tour the home.