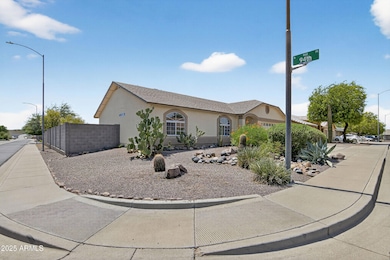
NOT LISTED FOR SALE

9425 E Ensenada St Mesa, AZ 85207

Estimated Value: $404,000 - $410,000

3 Beds
2 Baths
1,482 Sq Ft
$275/Sq Ft Est. Value

Sale Details

Date Sold: October 9, 2025

Last sale price $408,000 $275 Per Sq Ft

Current estimated payment $2,355 / mo

5 Days on Market

Highlights

  • RV Access or Parking
  • Vaulted Ceiling
  • Great Room
  • Franklin at Brimhall Elementary School Rated A
  • Corner Lot
  • Granite Countertops

About This Home

As of October 2025

Welcome to your Mesa move-up. This corner-lot gem in Sonora Parke is that rare find that everyone wants and few ever get. From the moment you arrive, you'll notice the curb appeal and the flexibility of a large, corner lot with RV gates. Whether you're parking your toys, hosting friends, or just relaxing in your own space, this property is ready for it all. Step inside and discover a home that's been thoughtfully updated for comfort, style, and peace of mind. Enjoy fresh interior paint completed in August 2025 and the confidence of a recent termite treatment with a transferable warranty. The brand new four-ton Trane XR14 heat pump split system delivers efficient comfort year-round, with a manufacturer warranty that gives you years of worry-free living. The entry welcomes you with a stylish front security door. Inside, vaulted ceilings and decorative plant shelves create an airy, open feel, while bright white doors and baseboards add a fresh, modern touch. The great room features new flooring and is filled with natural light, setting the perfect scene for gatherings, quiet nights, or anything in between. The kitchen is a true highlight with updated cabinets, sleek black hardware, granite countertops, and stainless appliances which are all included. A spacious pantry and breakfast bar make this space as functional as it is beautiful. The open layout flows right into the living and dining areas, making entertaining effortless. The awesome split floor plan gives everyone their own space. The master suite is a private retreat with a spacious walk-in closet and an updated bathroom featuring a brand new walk-in shower. Both guest bedrooms have double door closets for extra storage and flexibility. Step outside to one of the best features of all, the huge, extended covered patio that offers plenty of shade for those sunny Arizona afternoons. The oversized corner lot gives you all the room you need for outdoor fun, gardening, your future pool or just enjoying the space. The washer and dryer are included for your convenience and you do not have to walk through the laundry to access the garage which is a highly sought after feature. This home also comes with a two-car garage, RV gate, and low-maintenance desert landscaping front and back. Living here means you're surrounded by some of Mesa's best outdoor recreation and local conveniences. Just minutes away, you can explore the scenic trails at Usery Mountain Regional Park or spend the afternoon at Red Mountain Park. Outdoor enthusiasts will love being so close to Butcher Jones Recreation Area and Saguaro Lake, perfect for boating, paddleboarding, wild horse sightings and lakeside picnics. Quick access to the 202 freeway makes commuting simple, and everyday essentials like Fry's Food and Superstition Ranch Farmers Market are just around the corner. Enjoy a round at ViewPoint RV & Golf Resort or grab coffee and fuel at QuikTrip before heading out for the day. You're also near local favorites like Lost Dutchman State Park, Goldfield Ghost Town, Superstition Mountain Lost Dutchman Museum and a variety of shopping and dining options that make this area such a vibrant place. Homes with this much style, comfort, and flexibility do not come available often. See it for yourself and discover why this Mesa property is the talk of the neighborhood.

Last Agent to Sell the Property

Katie Lambert

eXp Realty License #BR583397000 Listed on: 09/04/2025

eXp Realty

Co-Listed By

Eskandar Darugar

eXp Realty License #SA648487000

Last Buyer's Agent

Brandon Hawes

Realty85 License #SA664786000

Home Details

Home Type

  • Single Family

Est. Annual Taxes

  • $1,280

Year Built

  • Built in 1998

Lot Details

  • 8,333 Sq Ft Lot
  • Desert faces the front and back of the property
  • Corner Lot

HOA Fees

  • $40 Monthly HOA Fees

Parking

  • 2 Car Direct Access Garage
  • RV Access or Parking

Home Design

  • Wood Frame Construction
  • Composition Roof
  • Stucco

Interior Spaces

  • 1,482 Sq Ft Home
  • 1-Story Property
  • Vaulted Ceiling
  • Ceiling Fan
  • Skylights
  • Double Pane Windows
  • Great Room
  • Combination Dining and Living Room
  • Laundry in unit

Kitchen

  • Kitchen Updated in 2022
  • Eat-In Kitchen
  • Breakfast Bar
  • Walk-In Pantry
  • Electric Oven or Range
  • Built-In Microwave
  • Dishwasher
  • Granite Countertops
  • Disposal

Flooring

  • Floors Updated in 2022
  • Carpet
  • Tile

Bedrooms and Bathrooms

  • 3 Bedrooms
  • Split Bedroom Floorplan
  • Walk-In Closet
  • Bathroom Updated in 2024

Accessible Home Design

  • Grab Bar In Bathroom
  • No Interior Steps

Schools

  • Taft Elementary School
  • Smith Junior High School
  • Skyline High School

Utilities

  • Cooling System Updated in 2023
  • Central Air
  • Heating Available
  • Programmable Thermostat
  • Electric Water Heater
  • High Speed Internet
  • Cable TV Available

Additional Features

  • North or South Exposure
  • Covered Patio or Porch

Community Details

  • Association fees include ground maintenance
  • Sonora Parke Association, Phone Number (480) 921-3332
  • Built by Providence Homes
  • Sonora Parke Subdivision

Listing and Financial Details

  • Tax Lot 41
  • Assessor Parcel Number 220-19-367

Home Details

Home Type

Single Family

Est. Annual Taxes

$1,280

Year Built

Built in 1998

Lot Details

8,333 Sq Ft Lot

HOA Fees

$40 per month

Parking

2

Listing Details

  • Cross Street: Ellsworth Rd & Brown Rd
  • Property Type: Residential
  • Ownership: Fee Simple
  • Recreation Center Fee: N
  • Total Monthly Fee Equivalent: 40.0
  • Updated Partial or Full Bathrooms: Partial
  • Bathrooms Year Updated: 2024
  • Updated Floors: Partial
  • Items Updated Floor Yr Updated: 2022
  • Updated Heating or Cooling Units: Full
  • Items Updated Ht Cool Yr Updated: 2023
  • Updated Kitchen: Partial
  • Items Updated Kitchen Yr Updated: 2022
  • Updated Roof: Full
  • Items Updated Roof Yr Updated: 2020
  • Separate Den Office Sep Den Office: N
  • Year Built: 1998
  • Tax Year: 2024
  • Property Sub Type: Single Family Residence
  • Horses: No
  • Lot Size Acres: 0.19
  • Co List Office Mls Id: xpre07
  • Co List Office Phone: 888-897-7821
  • Subdivision Name: SONORA PARKE
  • Architectural Style: Ranch
  • Property Attached Yn: No
  • General Property Description:PriceSqFt: 275.3
  • Special Features: VirtualTour

Interior Features

  • Flooring: Carpet, Tile
  • Basement YN: No
  • Possible Use: None
  • Spa Features: None
  • Appliances: Dishwasher, Disposal, Refrigerator, Microwave
  • Accessibility Features: Bath Grab Bars
  • Total Bedrooms: 3
  • Fireplace: No
  • Interior Amenities: 3/4 Bath Master Bdrm, Eat-in Kitchen, Breakfast Bar, Pantry, Walk-in Pantry, Granite Counters, Non-laminate Counter, High Speed Internet, Vaulted Ceiling(s), No Interior Steps
  • Living Area: 1482.0
  • Stories: 1
  • Window Features: Dual Pane, Skylight(s)

Exterior Features

  • Fencing: Block
  • Lot Features: Corner Lot, North/South Exposure, Desert Front, Desert Back, Gravel/Stone Front, Gravel/Stone Back
  • Pool Private: No
  • Disclosures: Seller Discl Avail, Agency Discl Req
  • Construction Type: Wood Frame, Painted, Stucco
  • Patio And Porch Features: Patio, Covered Patio(s)
  • Roof: Composition

Garage/Parking

  • Total Covered Spaces: 2.0
  • Parking Features: RV Gated, Garage Door Opener, Direct Access
  • Attached Garage: No
  • Garage Spaces: 2.0
  • Open Parking Spaces: 2.0

Utilities

  • Cooling: Ceiling Fan(s), Central Air, Programmable Thmstat
  • Heating: Electric
  • Laundry Features: Inside
  • Cooling Y N: Yes
  • Heating Yn: Yes
  • Water Source: Public

Condo/Co-op/Association

  • Association Fee: 120.0
  • Association Fee Frequency: Quarterly
  • Association Name: Sonora Parke
  • Phone: 480-921-3332
  • Association: Yes

Association/Amenities

  • Association Fees:HOA DisclosureAddendum Affirmation: Yes
  • Association Fees:HOA Transfer Fee2: 400.0
  • Association Fees:Special Assessment HOA: No
  • Association Fees:PAD Fee YN2: N
  • Association Fees:Cap ImprovementImpact Fee: 78.0
  • Association Fees:Cap ImprovementImpact Fee _percent_: $
  • Association Fees:Prepaid Association Fees HOA: 120.0
  • Association Fees:Disclosure Fees HOA: 120.0

Fee Information

  • Association Fee Includes: Maintenance Grounds

Schools

  • Elementary School: Taft Elementary School
  • High School: Skyline High School
  • Junior High Dist: Mesa Unified District
  • Middle Or Junior School: Smith Junior High School

Lot Info

  • Land Lease: No
  • Lot Size Sq Ft: 8333.0
  • Parcel #: 220-19-367

Building Info

  • Builder Name: Providence Homes

Tax Info

  • Tax Annual Amount: 1280.0
  • Tax Book Number: 220.0
  • Tax Lot: 41
  • Tax Map Number: 19.0

Ownership History

Date Name Owned For Owner Type

Purchase Details

Listed on
Sep 4, 2025
Closed on
Oct 2, 2025
Sold by
Thomas L Strack Living Trust and Strack Thomas L
Bought by
Fullmer Heather
Seller's Agent
Katie Lambert
eXp Realty
Buyer's Agent
Brandon Hawes
Realty85
List Price
$425,000
Sold Price
$408,000
Premium/Discount to List
-$17,000
-4%
Views
13
Current Estimated Value
$407,161

Home Financials for this Owner

Home Financials are based on the most recent Mortgage that was taken out on this home.
Estimated Appreciation
-$839
Avg. Annual Appreciation
-0.41%
Original Mortgage
$343,915
Outstanding Balance
$343,915
Interest Rate
6.35%
Mortgage Type
FHA
Estimated Equity
$63,005

Purchase Details

Closed on
May 13, 2020
Sold by
Strack Thomas Lee
Bought by
Stack Thomas L and The Thomas L Strack Living Tru

Home Financials for this Owner

Home Financials are based on the most recent Mortgage that was taken out on this home.
Original Mortgage
$143,000
Interest Rate
3.3%
Mortgage Type
New Conventional

Purchase Details

Closed on
Jun 21, 2019
Sold by
Strack Thomas L
Bought by
Strack Thomas L and The Thomas L Strack Living Tru

Purchase Details

Closed on
Jan 17, 2018
Sold by
Strack Thomas L
Bought by
Strack Thomas L

Home Financials for this Owner

Home Financials are based on the most recent Mortgage that was taken out on this home.
Original Mortgage
$105,000
Interest Rate
3.94%
Mortgage Type
New Conventional

Purchase Details

Closed on
Apr 21, 2004
Sold by
Mauzy Ronald D
Bought by
Strack Thomas L

Home Financials for this Owner

Home Financials are based on the most recent Mortgage that was taken out on this home.
Original Mortgage
$100,000
Interest Rate
5.35%
Mortgage Type
New Conventional

Purchase Details

Closed on
Nov 9, 1998
Sold by
Providence Homes Inc
Bought by
Mauzy Ronald D

Home Financials for this Owner

Home Financials are based on the most recent Mortgage that was taken out on this home.
Original Mortgage
$102,000
Interest Rate
6.54%
Mortgage Type
New Conventional

Purchase Details

Closed on
Oct 17, 1997
Sold by
Arnett W W and Arnett Patricia
Bought by
Providence Development Inc
Source: Public Records

Range of Values:

--
Value Increase
--
Percent Increase
--
Adjusted for Inflation
Collateral Analytics

Collateral Analytics Collateral Analytics AVMs (Automated Valuation Model) employ a number of statistical approaches combined with neighborhood-specific comparable selection guarantees the most up-to-date and precise valuations.

Not Available

Collateral Analytics does not have data for the current month. Please view the chart for historical values.

ICE

ICE Mortgage Technology ICE Mortgage Technology’s AVM (Automated Valuation Model) is a state-of-the-art online residential property valuation tool that provides a quick and accurate estimate of the value of almost any home in the U.S.

Not Available

ICE Mortgage Technology does not have data for the current month. Please view the chart for historical values.

First American

First American First American Data & Analytics’ next-generation AVM combines unrivaled data assets with a blended ensemble of valuation models to produce highly accurate, reliable valuations you can trust.

Not Available

First American does not have data for the current month. Please view the chart for historical values.

Quantarium

Quantarium Quantarium’s valuation service, repeatedly proven the industry’s most accurate and comprehensive, is supercharged with a self-learning and auto-tuning AI engine that continually becomes smarter and more accurate as it processes daily inputs from the industry’s leading RE data lake.

Not Available

Quantarium does not have data for the current month. Please view the chart for historical values.

Average Value
Not Available
List Price
Sold Price
Create a Home Valuation Report for This Property
The Home Valuation Report is an in-depth analysis detailing your home's value as well as a comparison with similar homes in the area

Purchase History

We collect this data history from publicly available records. To have your information removed, we recommend requesting removal directly through your county’s website.

Date Buyer Sale Price Title Company
Fullmer Heather $408,000 Capital Title
Stack Thomas L -- Accommodation
Strack Thomas Lee -- Driggs Title Agency Inc
Strack Thomas L -- None Available
Strack Thomas L -- Driggs Title Agency Inc
Strack Thomas L $149,500 First American Title Ins Co
Mauzy Ronald D $107,380 --
Providence Homes Inc $93,957 --
Providence Development Inc $29,000 Security Title Agency
Source: Public Records

Mortgage History

We collect this data history from publicly available records. To have your information removed, we recommend requesting removal directly through your county’s website.

Date Status Borrower Loan Amount
Open Fullmer Heather $343,915
Previous Owner Strack Thomas Lee $143,000
Previous Owner Strack Thomas L $105,000
Previous Owner Strack Thomas L $100,000
Previous Owner Mauzy Ronald D $102,000
Closed Strack Thomas L $34,500
Source: Public Records

Property History

Date Event Price List to Sale Price per Sq Ft
10/09/2025 10/09/25 Sold $408,000 -4.0% $275 / Sq Ft
09/04/2025 09/04/25 Price Changed $425,000 0.0% $287 / Sq Ft
09/04/2025 09/04/25 For Sale $425,000 -- $287 / Sq Ft
Source: Arizona Regional Multiple Listing Service (ARMLS)

Tax History

Year Tax Paid Tax Assessment Tax Assessment Total Assessment is a certain percentage of the fair market value that is determined by local assessors to be the total taxable value of land and additions on the property. Land Improvement
2025 $1,281 $15,427 -- --
2024 $1,295 $14,693 -- --
2023 $1,295 $29,660 $5,930 $23,730
2022 $1,267 $22,580 $4,510 $18,070
2021 $1,301 $20,610 $4,120 $16,490
2020 $1,284 $19,020 $3,800 $15,220
2019 $1,190 $17,430 $3,480 $13,950
2018 $1,136 $15,460 $3,090 $12,370
2017 $1,100 $13,760 $2,750 $11,010
2016 $1,080 $13,410 $2,680 $10,730
2015 $1,020 $12,180 $2,430 $9,750
Source: Public Records

Agents Affiliated with this Home

  • Section Image
  • Section Image
  • Section Image
See All Agents

Map

Source: Arizona Regional Multiple Listing Service (ARMLS)

MLS Number: 6903350

Arizona Regional Multiple Listing Service (ARMLS)

APN: 220-19-367

Your Personal Tour Guide

Ask me questions while you tour the home.