
William Schlunaker
PRIORITY ONE REAL ESTATE
(217) 920-0875
71 Total Sales
1 in Paris
$70,000 Price


Estimated Value: $226,000 - $340,913
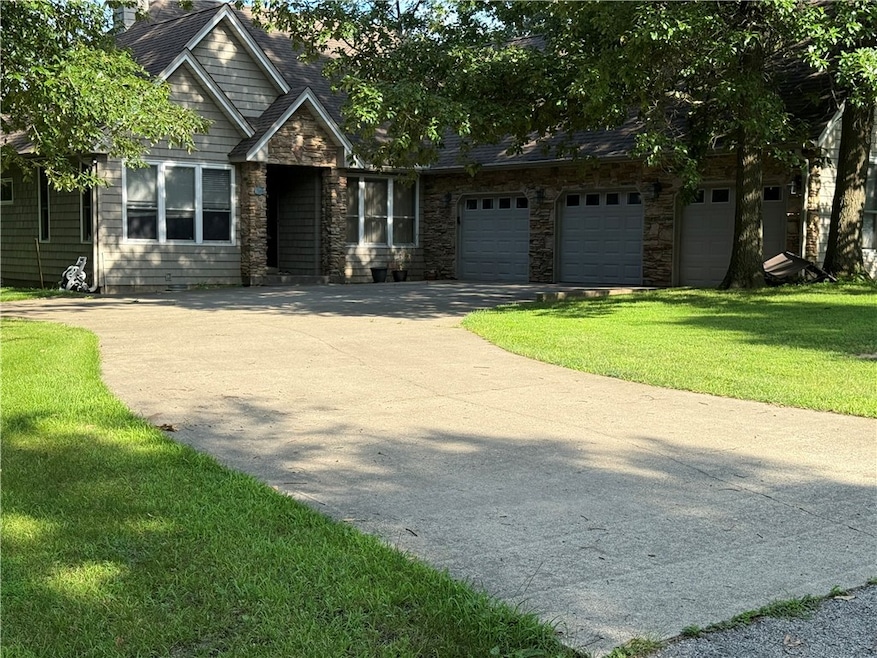
Step inside this beautiful, quality home on the back side of Eagle Ridge Golf Course and you will immediately love the views of Eagle Ridge Golf Course. The home is located on the 11th green with gorgeous views of the course and ponds. This 4 bedroom and 3 bath home has plenty of storage. The 4th bedroom on the second floor could also be used as a Bonus Room, Craft Room or Child's play area. There is a bathroom which adjoins the room. 3 bedrooms are located on the main floor and the Master bedroom even has a bench along the windows with added storage. Mater Bathroom is a joy with a large walk in shower and garden tub to appreciate. Did I mention that the Laundry room even had a drop down ironing board and a pass through to Master Bathroom to simplify putting away the towels? Relax in the living room with a cozy fireplace and wine station. Lots of closets. Enjoy evenings on the screened porch overlooking the 11th tee. If you prefer, do some entertaining and relax with friends at the outdoor patio area that even has a large woodburning fireplace for the cooler evenings.
Last Agent to Sell the Property
Keys Realty & Appraisals License #475191693 Listed on: 07/02/2025
We collect this data history from publicly available records. To have your information removed, we recommend requesting removal directly through your county’s website.
William Schlunaker
PRIORITY ONE REAL ESTATE
(217) 920-0875
71 Total Sales
1 in Paris
$70,000 Price
Tracey Symon
NEXTHOME REAL ESTATE CONNECTIONS
(930) 666-2354
170 Total Sales
2 in Paris
$20K - $89K Price Range
John Mullican
RE/MAX Real Estate Associates
(930) 666-1833
192 Total Sales
10 in Paris
$45K - $175K Price Range
Julie Willingham
Premier Realtors
(217) 846-8144
232 Total Sales
2 in Paris
$146K - $214K Price Range
Zack Janis
Crossroads Realty
(217) 293-2264
283 Total Sales
289 in Paris
$8K - $415K Price Range
Chris Martin
Martin Real Estate & Appraisals
(217) 712-3749
114 Total Sales
112 in Paris
$4K - $400K Price Range
We collect this data history from publicly available records. To have your information removed, we recommend requesting removal directly through your county’s website.
| Date | Buyer | Sale Price | Title Company |
|---|---|---|---|
| -- | $213,000 | -- |
We collect this data history from publicly available records. To have your information removed, we recommend requesting removal directly through your county’s website.
| Date | Event | Price | List to Sale | Price per Sq Ft |
|---|---|---|---|---|
| 11/21/2025 11/21/25 | Sold | $280,000 | -6.4% | $123 / Sq Ft |
| 10/17/2025 10/17/25 | Pending | -- | -- | -- |
| 10/04/2025 10/04/25 | For Sale | $299,000 | 0.0% | $131 / Sq Ft |
| 09/09/2025 09/09/25 | Pending | -- | -- | -- |
| 08/27/2025 08/27/25 | Price Changed | $299,000 | -10.7% | $131 / Sq Ft |
| 08/06/2025 08/06/25 | Price Changed | $335,000 | -4.3% | $147 / Sq Ft |
| 07/02/2025 07/02/25 | For Sale | $350,000 | -- | $154 / Sq Ft |
We collect this data history from publicly available records. To have your information removed, we recommend requesting removal directly through your county’s website.
| Year | Tax Paid | Tax Assessment Tax Assessment Total Assessment is a certain percentage of the fair market value that is determined by local assessors to be the total taxable value of land and additions on the property. | Land | Improvement |
|---|---|---|---|---|
| 2024 | $6,520 | $91,090 | $12,100 | $78,990 |
| 2023 | $6,318 | $86,750 | $11,520 | $75,230 |
| 2022 | $6,147 | $80,330 | $10,670 | $69,660 |
| 2021 | $6,128 | $80,330 | $10,670 | $69,660 |
| 2020 | $5,397 | $71,060 | $10,670 | $60,390 |
| 2019 | $5,515 | $71,060 | $10,670 | $60,390 |
| 2018 | $5,605 | $71,060 | $10,670 | $60,390 |
| 2017 | $6,036 | $71,060 | $10,670 | $60,390 |
| 2016 | $6,036 | $73,290 | $10,670 | $62,620 |
| 2015 | $5,529 | $73,290 | $10,670 | $62,620 |
| 2013 | $5,529 | $70,640 | $10,670 | $59,970 |
CW
Seller's Agent in 2025
Cynthia Wilson
Keys Realty & Appraisals
(217) 466-6800
46 Total Sales
VK
Buyer's Agent in 2025
Victoria Keys
Keys Realty & Appraisals
(217) 712-0385
142 Total Sales
Source: Central Illinois Board of REALTORS®
MLS Number: 6252882
APN: 09-14-32-101-018
Ask me questions while you tour the home.