$419,000
SOLD NOV 7, 2025
4 Beds
3 Baths
2,406 Sq Ft
6,712 Sq Ft Lot

Sale Details

Date Sold: November 7, 2025

$174 Per Sq Ft

1% Below List Price

52 Days on Market

Highlights

  • View of Trees or Woods
  • Deck
  • Traditional Floor Plan
  • Perry Hall High School Rated A-
  • Private Lot
  • Backs to Trees or Woods

About This Home

As of November 2025

INSTANT EQUITY !!! FHA Appraisal dated 9/30/25 in Hand.......$433,000.00 with No required Repairs ! Seller is planning on putting a BRAND NEW Roof on this Home in the next week or so......May be adjusting price upward. Get on this one NOW !
Meticulously Maintained 4BR/3BA Split Foyer in Desirable Oakhurst – Original Owner!
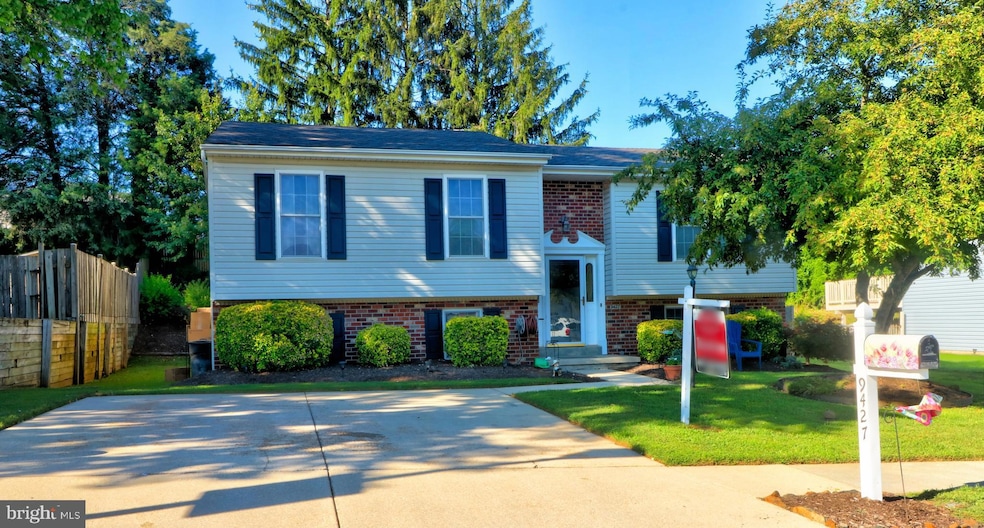
Welcome to this beautifully appointed 4-bedroom, 3 full bath brick and vinyl split foyer home located in the highly sought-after community of Oakhurst in Perry Hall. Pride of ownership shines throughout this immaculate property, lovingly maintained by the original owner
Freshly Painted (2024): Modern decorator colors throughout., Luxury Vinyl Plank Flooring: Stylish and durable in most areas., Updated Eat-In Kitchen: Attractive cabinetry, countertops, tiled backsplash, under-cabinet lighting, and brand-new stainless steel appliances (2024), including refrigerator with ice maker., Formal Dining Room: Features a new sliding glass door (2023) leading to the deck., Updated Bathrooms: Both hall and primary bathrooms tastefully renovated., Professionally Finished Lower Level: Spacious family room plus a second primary bedroom with full bath and two walk-in closets—ideal for guests,. Replacement Windows, Gas heat, Gorgeous landscaping in both front and rear yards., Private 2nd level deck, perfect for entertaining., Oversized Concrete driveway ....... All This and No HOA fees! Charming neighborhood with Baltimore County open space and community playground nearby., Convenient to shopping, dining, and major commuter routes.
This home is absolutely move-in ready.

Last Agent to Sell the Property

Tom Levin

(410) 729-7700 tomlevin@kw.com Keller Williams Flagship License #17317 Listed on: 08/23/2025

Keller Williams Flagship

Last Buyer's Agent

Carolyne Maina

(443) 841-5916 carolyne@rockbluehomes.com Guerilla Realty LLC License #678646

Range of Values:

--
Value Increase
--
Percent Increase
--
Adjusted for Inflation
Collateral Analytics

Collateral Analytics Collateral Analytics AVMs (Automated Valuation Model) employ a number of statistical approaches combined with neighborhood-specific comparable selection guarantees the most up-to-date and precise valuations.

Not Available

Collateral Analytics does not have data for the current month. Please view the chart for historical values.

ICE

ICE Mortgage Technology ICE Mortgage Technology’s AVM (Automated Valuation Model) is a state-of-the-art online residential property valuation tool that provides a quick and accurate estimate of the value of almost any home in the U.S.

Not Available

ICE Mortgage Technology does not have data for the current month. Please view the chart for historical values.

First American

First American First American Data & Analytics’ next-generation AVM combines unrivaled data assets with a blended ensemble of valuation models to produce highly accurate, reliable valuations you can trust.

Not Available

First American does not have data for the current month. Please view the chart for historical values.

Quantarium

Quantarium Quantarium’s valuation service, repeatedly proven the industry’s most accurate and comprehensive, is supercharged with a self-learning and auto-tuning AI engine that continually becomes smarter and more accurate as it processes daily inputs from the industry’s leading RE data lake.

Not Available

Quantarium does not have data for the current month. Please view the chart for historical values.

Average Value
Not Available
List Price
Sold Price
Create a Home Valuation Report for This Property
The Home Valuation Report is an in-depth analysis detailing your home's value as well as a comparison with similar homes in the area

Home Details

Home Type

  • Single Family

Est. Annual Taxes

  • $3,221

Year Built

  • Built in 1986

Lot Details

  • 6,712 Sq Ft Lot
  • Southwest Facing Home
  • Landscaped
  • Private Lot
  • Backs to Trees or Woods
  • Back Yard

Property Views

  • Woods
  • Garden

Home Design

  • Split Foyer
  • Brick Exterior Construction
  • Block Foundation
  • Frame Construction
  • Architectural Shingle Roof
  • Vinyl Siding

Interior Spaces

  • Property has 2 Levels
  • Traditional Floor Plan
  • Built-In Features
  • Crown Molding
  • Ceiling Fan
  • Double Pane Windows
  • Replacement Windows
  • Vinyl Clad Windows
  • Double Hung Windows
  • Window Screens
  • Sliding Doors
  • Insulated Doors
  • Six Panel Doors
  • Entrance Foyer
  • Family Room
  • Living Room
  • Formal Dining Room
  • Utility Room
  • Attic

Kitchen

  • Eat-In Kitchen
  • Electric Oven or Range
  • Stove
  • Built-In Microwave
  • Ice Maker
  • Dishwasher
  • Stainless Steel Appliances
  • Disposal

Flooring

  • Laminate
  • Luxury Vinyl Plank Tile

Bedrooms and Bathrooms

  • En-Suite Bathroom
  • Walk-In Closet
  • Bathtub with Shower
  • Walk-in Shower

Laundry

  • Laundry on lower level
  • Electric Front Loading Dryer
  • Washer

Finished Basement

  • Heated Basement
  • Walk-Out Basement
  • Basement Fills Entire Space Under The House
  • Connecting Stairway
  • Interior Basement Entry
  • Shelving
  • Basement Windows

Home Security

  • Home Security System
  • Storm Doors

Parking

  • Private Parking
  • Driveway
  • On-Street Parking
  • Off-Street Parking

Accessible Home Design

  • Receding Pocket Doors
  • More Than Two Accessible Exits

Outdoor Features

  • Deck
  • Patio
  • Rain Gutters

Location

  • Suburban Location

Schools

  • Perry Hall High School

Utilities

  • Forced Air Heating and Cooling System
  • Heating System Uses Natural Gas
  • Vented Exhaust Fan
  • Underground Utilities
  • 200+ Amp Service
  • 120/240V
  • Electric Water Heater
  • Phone Available
  • Cable TV Available

Community Details

  • No Home Owners Association
  • Oakhurst Subdivision

Listing and Financial Details

  • Tax Lot 55
  • Assessor Parcel Number 04111800009099

Home Details

Home Type

Single Family

Est. Annual Taxes

$3,221

Year Built

Built in 1986

Lot Details

6,712 Sq Ft Lot

Listing Details

  • Property Type: Residential
  • Structure Type: Detached
  • Architectural Style: Split Foyer, Bi-Level
  • Accessibility Features: 2+ Access Exits, Doors - Recede
  • Ownership: Fee Simple
  • Historic: No
  • New Construction: No
  • Story List: Lower 1, Main
  • Federal Flood Zone: No
  • Year Built: 1986
  • Automatically Close On Close Date: No
  • Special Features: None
  • Property Sub Type: Detached

Interior Features

  • Appliances: Stainless Steel Appliances, Refrigerator, Icemaker, Stove, Oven/Range - Electric, Built-In Microwave, Exhaust Fan, Dishwasher, Disposal, Washer, Dryer, Dryer - Electric, Dryer - Front Loading, Water Heater
  • Flooring Type: Luxury Vinyl Plank, Laminate Plank
  • Interior Amenities: Floor Plan - Traditional, Formal/Separate Dining Room, Crown Moldings, Kitchen - Eat-In, Kitchen - Table Space, Primary Bath(s), Bathroom - Tub Shower, Bathroom - Walk-In Shower, Walk-In Closet(s), Ceiling Fan(s), Built-Ins, Window Treatments, Attic
  • Window Features: Replacement, Double Pane, Double Hung, Vinyl Clad, Screens
  • Fireplace: No
  • Door Features: Six Panel, Sliding Glass, Insulated, Storm
  • Wall Ceiling Types: Dry Wall
  • Foundation Details: Block
  • Levels Count: 2
  • Room List: Living Room, Dining Room, Primary Bedroom, Bedroom 2, Bedroom 3, Bedroom 4, Kitchen, Family Room, Foyer, Utility Room, Bathroom 2, Bathroom 3, Primary Bathroom
  • Basement: Yes
  • Basement Type: Full, Improved, Fully Finished, Interior Access, Connecting Stairway, Windows, Daylight, Full, Heated, Shelving, Walkout Stairs
  • Basement Finished Percent: 100.00
  • Basement Footprint Percent: 100.00
  • Laundry Type: Has Laundry, Lower Floor, Hookup, Washer In Unit, Dryer In Unit
  • Total Sq Ft: 2406
  • Living Area Sq Ft: 2406
  • Price Per Sq Ft: 348.18
  • Above Grade Finished Sq Ft: 1206
  • Below Grade Finished Sq Ft: 1200
  • Total Below Grade Sq Ft: 1200
  • Above Grade Finished Area Units: Square Feet

Beds/Baths

  • Bedrooms: 4
  • Main Level Bedrooms: 3
  • All Lower Level Bedrooms: 1
  • Total Bathrooms: 3
  • Full Bathrooms: 3
  • Main Level Bathrooms: 2.00
  • Lower Levels Bathrooms: 1
  • Lower Levels Bathrooms: 1.00
  • Main Level Full Bathrooms: 2
  • Lower Level Full Bathrooms: 1

Exterior Features

  • Other Structures: Above Grade, Below Grade
  • Construction Materials: Brick, Frame, Block, Vinyl Siding
  • Exterior Features: Gutter System, Sidewalks, Street Lights
  • Road Surface Type: Paved, Black Top
  • Roof: Architectural Shingle
  • Spa: No
  • View: Garden/Lawn, Street, Trees/Woods
  • Water Access: No
  • Waterfront: No
  • Water Oriented: No
  • Pool: No Pool
  • Tidal Water: No
  • Water View: No

Garage/Parking

  • Garage: No
  • Parking Features: Concrete Driveway, Private
  • Type Of Parking: Off Street, Driveway, On Street

Utilities

  • Central Air Conditioning: Yes
  • Cooling Fuel: Electric
  • Cooling Type: Central A/C, Ceiling Fan(s)
  • Electric Service: Underground, 200+ Amp Service, 120/240V, Circuit Breakers
  • Heating Fuel: Natural Gas
  • Heating Type: Forced Air
  • Heating: Yes
  • Hot Water: Electric
  • Security: Security System
  • Sewer/Septic System: Public Sewer
  • Utilities: Under Ground, Electric Available, Natural Gas Available, Water Available, Sewer Available, Phone Available, Cable Tv Available
  • Water Source: Public

Condo/Co-op/Association

  • Condo Co-Op Association: No
  • HOA: No
  • Senior Community: No
  • Association Recreation Fee: No

Schools

  • School District Source: Listing Agent
  • High School: PERRY HALL

Lot Info

  • Additional Parcels: No
  • Lot Features: Backs To Trees, Landscaping, Rear Yard, Private
  • Lot Size Acres: 0.15
  • Lot Dimensions: 1.00 x
  • Lot Size Units: Square Feet
  • Lot Sq Ft: 6712.00
  • Outdoor Living Structures: Deck(s), Patio(s)
  • Soil Types: Unknown
  • Zoning: RESIDENTIAL
  • In City Limits: No

Rental Info

  • Ground Rent Exists: No
  • Lease Considered: No
  • Pets: No Pet Restrictions
  • Pets Allowed: Yes
  • Vacation Rental: No

Tax Info

  • Tax Annual Amount: 3221.00
  • Assessor Parcel Number: 04111800009099
  • Tax Lot: 55
  • County Tax Payment Frequency: Annually
  • Tax Year: 2024

MLS Schools

  • School District Name: BALTIMORE COUNTY PUBLIC SCHOOLS

Ownership History

We collect this data history from publicly available records. To have your information removed, we recommend requesting removal directly through your county’s website.

Date Name Owned For Owner Type

Purchase Details

Listed on
Aug 23, 2025
Closed on
Nov 7, 2025
Sold by
Bought by
Seller's Agent
Tom Levin
Keller Williams Flagship
Buyer's Agent
Carolyne Maina
Guerilla Realty LLC
List Price
$425,000
Sold Price
$419,000
Premium/Discount to List
-$6,000
-1.41%
Views
125
Current Estimated Value
$427,476

Home Financials for this Owner

Home Financials are based on the most recent Mortgage that was taken out on this home.
Estimated Appreciation
$8,476
Avg. Annual Appreciation
2.64%

Purchase Details

Closed on
Jun 9, 2010
Sold by
Bought by

Home Financials for this Owner

Home Financials are based on the most recent Mortgage that was taken out on this home.
Original Mortgage
$167,000
Interest Rate
5.12%
Mortgage Type
New Conventional

Purchase Details

Closed on
Feb 11, 1987
Sold by
Bought by
Source: Public Records

Home Values in the Area

Source: Public Records

Average Home Value in this Area


Source: Public Records

Agents Specializing in Nottingham, MD

See All Agents

Purchase History

We collect this data history from publicly available records. To have your information removed, we recommend requesting removal directly through your county’s website.

Date Type Sale Price Title Company
Deed $419,000 None Listed On Document
Deed -- --
Deed $86,000 --
Source: Public Records

Mortgage History

We collect this data history from publicly available records. To have your information removed, we recommend requesting removal directly through your county’s website.

Date Status Loan Amount Loan Type
Previous Owner $220,000 New Conventional
Previous Owner $209,605 FHA
Previous Owner $190,840 New Conventional
Previous Owner $159,416 FHA
Previous Owner $159,536 FHA
Previous Owner $167,000 New Conventional
Previous Owner $160,000 New Conventional
Source: Public Records

Property History

We collect this data history from publicly available records. To have your information removed, we recommend requesting removal directly through your county’s website.

Date Event Price List to Sale Price per Sq Ft
11/07/2025 11/07/25 Sold $419,000 -0.2% $174 / Sq Ft
10/14/2025 10/14/25 Pending -- -- --
10/11/2025 10/11/25 Price Changed $419,900 +0.2% $175 / Sq Ft
10/09/2025 10/09/25 Price Changed $419,000 -0.2% $174 / Sq Ft
09/19/2025 09/19/25 Price Changed $419,900 -1.2% $175 / Sq Ft
09/17/2025 09/17/25 Price Changed $424,900 0.0% $177 / Sq Ft
08/23/2025 08/23/25 For Sale $425,000 -- $177 / Sq Ft
Source: Bright MLS

Tax History

We collect this data history from publicly available records. To have your information removed, we recommend requesting removal directly through your county’s website.

Year Tax Paid Tax Assessment Tax Assessment Total Assessment is a certain percentage of the fair market value that is determined by local assessors to be the total taxable value of land and additions on the property. Land Improvement
2025 $3,601 $283,733
2024 $3,601 $265,767 $0 $0
2023 $1,733 $247,800 $104,500 $143,300
2022 $3,453 $246,700 $0 $0
2021 $3,582 $245,600 $0 $0
2020 $3,582 $244,500 $104,500 $140,000
2019 $3,483 $238,167 $0 $0
2018 $3,385 $231,833 $0 $0
2017 $3,231 $225,500 $0 $0
2016 $4,140 $221,933 $0 $0
2015 $4,140 $218,367 $0 $0
2014 $4,140 $214,800 $0 $0
Source: Public Records

Agents Affiliated with this Home

  • Section Image
  • Section Image
See All Agents

Map

Source: Bright MLS

MLS Number: MDBC2138126

Bright MLS

APN: 11-1800009099

Your Personal Tour Guide

Ask me questions while you tour the home.