NOT LISTED FOR SALE
3 Beds
2 Baths
1,234 Sq Ft
7,259 Sq Ft Lot

Sale Details

Date Sold: October 31, 2025

Last sale price $150,000 $122 Per Sq Ft

64 Days on Market

Highlights

  • Solar Power System
  • Covered Patio or Porch
  • No Interior Steps
  • No HOA
  • Eat-In Kitchen
  • Outdoor Storage

About This Home

As of October 2025

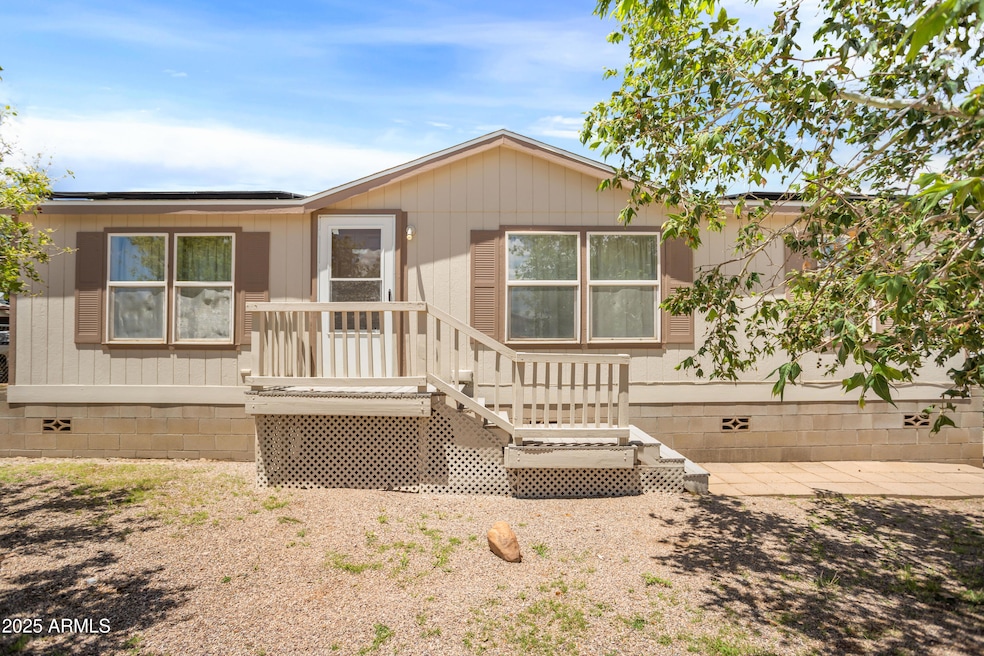
This charming home offers comfortable living with desirable upgrades.This 3-bedroom, 2-bathroom residence boasts an energy-efficient feature with owned solar panels. The exterior features a back yard covered deck with ramp access. It also offers a low-maintenance, fully fenced yard with gravel landscaping in both the front and back, minimizing yard work while maximizing curb appeal.

Last Agent to Sell the Property

Vanessa Schlaegel

Haymore Real Estate LLC License #SA701334000 Listed on: 07/22/2025

Co-Listed By

Amanda Ohnstad

Haymore Real Estate LLC License #BR677868000

Last Buyer's Agent

Miranda Jaramillo

Haymore Real Estate LLC License #BR685983000

Create a Home Valuation Report for This Property
The Home Valuation Report is an in-depth analysis detailing your home's value as well as a comparison with similar homes in the area

Property Details

Home Type

  • Mobile/Manufactured

Est. Annual Taxes

  • $422

Year Built

  • Built in 2002

Lot Details

  • 7,259 Sq Ft Lot
  • Chain Link Fence

Home Design

  • Wood Frame Construction
  • Composition Roof

Interior Spaces

  • 1,234 Sq Ft Home
  • 1-Story Property
  • Ceiling Fan

Kitchen

  • Eat-In Kitchen
  • Electric Oven or Range
  • Built-In Microwave
  • Dishwasher
  • Laminate Countertops
  • Disposal

Flooring

  • Carpet
  • Laminate

Bedrooms and Bathrooms

  • 3 Bedrooms
  • Split Bedroom Floorplan

Laundry

  • Dryer
  • Washer

Outdoor Features

  • Covered Patio or Porch
  • Outdoor Storage

Schools

  • Palominas Elementary School
  • Tombstone High School

Utilities

  • Central Air
  • Heating Available
  • Electric Water Heater
  • High Speed Internet
  • Cable TV Available

Additional Features

  • No Interior Steps
  • Solar Power System

Community Details

  • No Home Owners Association
  • Association fees include no fees
  • Miracle Valley 2 Subdivision

Listing and Financial Details

  • Legal Lot and Block 3 / 1
  • Assessor Parcel Number 104-46-213-C

Property Details

Home Type

Mobile/Manufactured

Est. Annual Taxes

$422

Year Built

Built in 2002

Lot Details

7,259 Sq Ft Lot

Listing Details

  • Cross Street: Hwy 92 & Deliverance Way
  • Property Type: Residential
  • Ownership: Fee Simple
  • Separate Den Office Sep Den Office: N
  • Year Built: 2002
  • Tax Year: 2024
  • Property Sub Type: Mfg/Mobile Housing
  • Horses: No
  • Lot Size Acres: 0.17
  • Co List Office Mls Id: hayre01
  • Co List Office Phone: 520-458-2711
  • Subdivision Name: MIRACLE VALLEY 2
  • Architectural Style: Ranch
  • Efficiency: Solar Panels
  • Property Attached Yn: No
  • Tax Parcel Letter: C
  • General Property Description:PriceSqFt: 121.55
  • Const - Finish:Const - Finish: Painted
  • Cooling:Cooling: Ceiling Fan(s), Central Air
  • EnergyGreen Feature:EnergyGreen Feature: Solar Panels
  • Technology:Technology: Cable TV Avail, High Speed Internet
  • Plumbing:Plumbing: Electric Hot Wtr Htr
  • Special Features: None

Interior Features

  • Flooring: Carpet, Laminate
  • Basement YN: No
  • Possible Use: None
  • Spa Features: None
  • Appliances: Dishwasher, Disposal, Refrigerator, Microwave, Washer, Dryer
  • Total Bedrooms: 3
  • Fireplace: No
  • Interior Amenities: 3/4 Bath Master Bdrm, Eat-in Kitchen, Pantry, Laminate Counters, High Speed Internet, No Interior Steps
  • Living Area: 1234.0
  • Stories: 1
  • Dining Area:Dining Area: Eat-in Kitchen
  • Interior Features:Interior Features: No Interior Steps
  • Kitchen Features:Kitchen Features: Dishwasher, Disposal, Refrigerator, Pantry, Range/Oven Elec, Built-in Microwave, Laminate Counters
  • Laundry:Laundry: Washer Included, Dryer Included
  • Master Bathroom:Master Bathroom: 3/4 Bath Master Bdrm
  • Master Bedroom:Master Bedroom: Split

Exterior Features

  • Fencing: Chain Link
  • Exterior Features: Storage
  • Lot Features: Gravel/Stone Front, Gravel/Stone Back
  • Pool Private: No
  • Disclosures: Seller Discl Avail, Vicinity of an Airport
  • Common Walls: All on One Level
  • Construction Type: Wood Frame, Painted
  • Patio And Porch Features: Covered Patio(s)
  • Roof: Composition
  • General Property Description:Community Pool YN2: No
  • General Property Description:Private Pool YN2: No

Utilities

  • Cooling: Ceiling Fan(s), Central Air
  • Heating: Electric
  • Cooling Y N: Yes
  • Heating Yn: Yes
  • Water Source: Pvt Water Company
  • Utilities:Utilities: APS

Condo/Co-op/Association

  • Association: No

Association/Amenities

  • Association Fees:PAD Fee YN2: N

Fee Information

  • Association Fee Includes: No Fees

Schools

  • Elementary School: Palominas Elementary School
  • High School: Tombstone High School
  • Junior High Dist: Tombstone Unified District
  • Middle Or Junior School: Palominas Elementary School

Lot Info

  • Land Lease: No
  • Lot Size Sq Ft: 7259.0
  • Parcel #: 104-46-213-C

Building Info

  • Builder Name: unknown

Tax Info

  • Tax Annual Amount: 422.0
  • Tax Block: 1
  • Tax Book Number: 104.0
  • Tax Lot: 3
  • Tax Map Number: 46.0

Ownership History

We collect this data history from publicly available records. To have your information removed, we recommend requesting removal directly through your county’s website.

Date Name Owned For Owner Type

Purchase Details

Listed on
Jul 22, 2025
Closed on
Oct 29, 2025
Sold by
Bought by
Seller's Agent
Vanessa Schlaegel
Haymore Real Estate LLC
Buyer's Agent
Miranda Jaramillo
Haymore Real Estate LLC
List Price
$169,000
Sold Price
$150,000
Premium/Discount to List
-$19,000
-11.24%
Views
61

Home Financials for this Owner

Home Financials are based on the most recent Mortgage that was taken out on this home.
Original Mortgage
$147,283
Outstanding Balance
$146,595
Interest Rate
8.8%
Mortgage Type
FHA

Purchase Details

Listed on
Feb 2, 2024
Closed on
Apr 26, 2024
Sold by
Bought by
Seller's Agent
Candice Bushnell-White
First West Properties Corp
Buyer's Agent
Candice Bushnell-White
Real Estate Elements
List Price
$119,000
Sold Price
$119,000
Views
19

Home Financials for this Owner

Home Financials are based on the most recent Mortgage that was taken out on this home.
Avg. Annual Appreciation
16.45%

Purchase Details

Closed on
Apr 12, 2010
Sold by
Bought by
Source: Public Records

Home Values in the Area

Source: Public Records

Average Home Value in this Area


Source: Public Records

Agents Specializing in Hereford, AZ

See All Agents

Purchase History

We collect this data history from publicly available records. To have your information removed, we recommend requesting removal directly through your county’s website.

Date Buyer Sale Price Title Company
$150,000 Pioneer Title Agency
$119,000 Pioneer Title Agency
$28,500 First American Title
Source: Public Records

Mortgage History

We collect this data history from publicly available records. To have your information removed, we recommend requesting removal directly through your county’s website.

Date Status Borrower Loan Amount
Open $147,283
Previous Owner $56,680
Source: Public Records

Property History

We collect this data history from publicly available records. To have your information removed, we recommend requesting removal directly through your county’s website.

Date Event Price List to Sale Price per Sq Ft Prior Sale
10/31/2025 10/31/25 Sold $150,000 -5.7% $122 / Sq Ft
09/14/2025 09/14/25 Price Changed $159,000 -3.0% $129 / Sq Ft
08/23/2025 08/23/25 Price Changed $164,000 -0.6% $133 / Sq Ft
08/05/2025 08/05/25 Price Changed $165,000 -2.4% $134 / Sq Ft
07/22/2025 07/22/25 For Sale $169,000 +42.0% $137 / Sq Ft
04/26/2024 04/26/24 Sold $119,000 0.0% $96 / Sq Ft View Prior Sale
03/24/2024 03/24/24 Pending -- -- --
02/15/2024 02/15/24 Off Market $119,000 -- --
02/02/2024 02/02/24 For Sale $119,000 -- $96 / Sq Ft
Source: Arizona Regional Multiple Listing Service (ARMLS)

Tax History

We collect this data history from publicly available records. To have your information removed, we recommend requesting removal directly through your county’s website.

Year Tax Paid Tax Assessment Tax Assessment Total Assessment is a certain percentage of the fair market value that is determined by local assessors to be the total taxable value of land and additions on the property. Land Improvement
2025 $455 $4,192 $25 $4,167
2024 $422 $3,126 $25 $3,101
2023 $0 $3,023 $25 $2,998
2022 $387 $2,996 $25 $2,971
2021 $387 $2,991 $25 $2,966
2020 $387 $0 $0 $0
2019 $382 $0 $0 $0
2018 $383 $0 $0 $0
2017 $377 $0 $0 $0
2016 $357 $0 $0 $0
2015 -- $0 $0 $0
Source: Public Records

Agents Affiliated with this Home

  • Section Image
  • Section Image
  • Section Image
See All Agents

Map

Source: Arizona Regional Multiple Listing Service (ARMLS)

MLS Number: 6897621

Arizona Regional Multiple Listing Service (ARMLS)
Your Personal Tour Guide

Ask me questions while you tour the home.