
Pamela Querry-Wise
Howard Hanna Real Estate Serv
(937) 319-3352
72 Total Sales
1 in Urbana
$27,500 Price

Estimated Value: $239,851 - $251,000
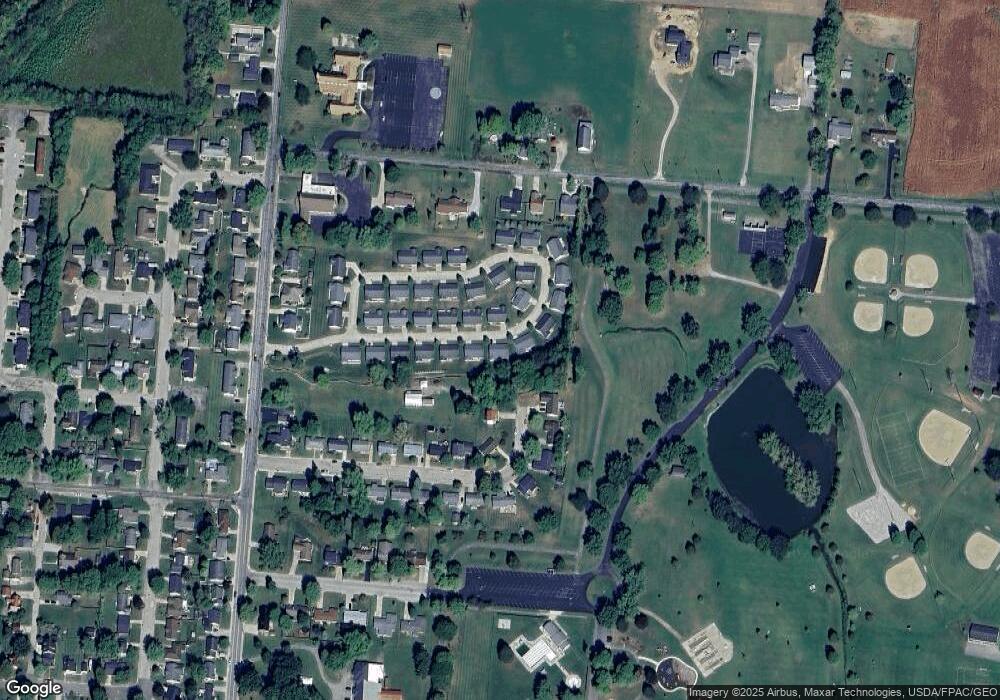
This home is located at 943 E Lawn Ave, Urbana, OH 43078 since 01 March 2019 and is currently estimated at $244,213, approximately $161 per square foot. This property was built in 2004. 943 E Lawn Ave is a home located in Champaign County.
We collect this data history from publicly available records. To have your information removed, we recommend requesting removal directly through your county’s website.
Pamela Querry-Wise
Howard Hanna Real Estate Serv
(937) 319-3352
72 Total Sales
1 in Urbana
$27,500 Price
Tammy Collins
Coldwell Banker Heritage
(937) 717-3577
104 Total Sales
3 in Urbana
$120K - $205K Price Range
Jason Gelhar
Howard Hanna Real Estate Serv
(937) 930-3608
83 Total Sales
11 in Urbana
$155K - $300K Price Range
John Crain
Howard Hanna Real Estate Services
(937) 403-9673
183 Total Sales
71 in Urbana
$7K - $575K Price Range
James Gullett
Coldwell Banker Heritage
(513) 301-1716
50 Total Sales
3 in Urbana
$251K - $255K Price Range
Douglas Haney
Coldwell Banker Heritage
(937) 504-6577
67 Total Sales
3 in Urbana
$110K - $275K Price Range
We collect this data history from publicly available records. To have your information removed, we recommend requesting removal directly through your county’s website.
| Date | Buyer | Sale Price | Title Company |
|---|---|---|---|
| -- | None Listed On Document | ||
| $165,000 | Aspen Land Title Agency | ||
| $132,500 | None Available | ||
| -- | None Available | ||
| -- | Attorney | ||
| $133,400 | None Available |
We collect this data history from publicly available records. To have your information removed, we recommend requesting removal directly through your county’s website.
| Date | Status | Borrower | Loan Amount |
|---|---|---|---|
| Open | $49,988 | ||
| Previous Owner | $65,000 | ||
| Previous Owner | $20,000 | ||
| Previous Owner | $125,875 | ||
| Previous Owner | $28,348 | ||
| Previous Owner | $106,662 |
We collect this data history from publicly available records. To have your information removed, we recommend requesting removal directly through your county’s website.
| Date | Event | Price | List to Sale | Price per Sq Ft |
|---|---|---|---|---|
| 03/01/2019 03/01/19 | Sold | $155,000 | 0.0% | $103 / Sq Ft |
| 03/01/2019 03/01/19 | Pending | -- | -- | -- |
| 03/01/2019 03/01/19 | For Sale | $155,000 | -- | $103 / Sq Ft |
We collect this data history from publicly available records. To have your information removed, we recommend requesting removal directly through your county’s website.
| Year | Tax Paid | Tax Assessment Tax Assessment Total Assessment is a certain percentage of the fair market value that is determined by local assessors to be the total taxable value of land and additions on the property. | Land | Improvement |
|---|---|---|---|---|
| 2025 | $2,493 | $72,380 | $10,500 | $61,880 |
| 2024 | $2,516 | $61,530 | $8,750 | $52,780 |
| 2023 | $2,588 | $61,530 | $8,750 | $52,780 |
| 2022 | $2,639 | $61,530 | $8,750 | $52,780 |
| 2021 | $2,090 | $52,900 | $7,000 | $45,900 |
| 2020 | $2,090 | $52,900 | $7,000 | $45,900 |
| 2019 | $2,064 | $52,900 | $7,000 | $45,900 |
| 2018 | $1,718 | $43,870 | $7,000 | $36,870 |
| 2017 | $1,706 | $43,870 | $7,000 | $36,870 |
| 2016 | $2,136 | $43,870 | $7,000 | $36,870 |
| 2015 | $2,113 | $42,110 | $7,000 | $35,110 |
| 2014 | $1,850 | $36,840 | $7,000 | $29,840 |
| 2013 | $1,574 | $36,840 | $7,000 | $29,840 |
J
Seller's Agent in 2019
JOHN DOE (NON-WRIST MEMBER)
WR
H
Buyer's Agent in 2019
Heidi Paulig-Singer
Howard Hanna Real Estate Services
(937) 605-4026
51 Total Sales
Source: Western Regional Information Systems & Technology (WRIST)
MLS Number: 425498
APN: K48-25-11-03-48-028-00
Disclaimer: Certain information contained herein is derived from information provided by parties other than Homes.com. All information provided is deemed reliable, but is not guaranteed to be accurate and should be independently verified.
IDX information is provided exclusively for personal, non-commercial use, and may not be used for any purpose other than to identify prospective properties consumers may be interested in purchasing.
Ask me questions while you tour the home.