
Randy Pomfrey
Cummings & Co. Realtors
(443) 594-8210
200 Total Sales
8 in Bel Air North
$263K - $533K Price Range
Estimated Value: $308,000 - $328,876
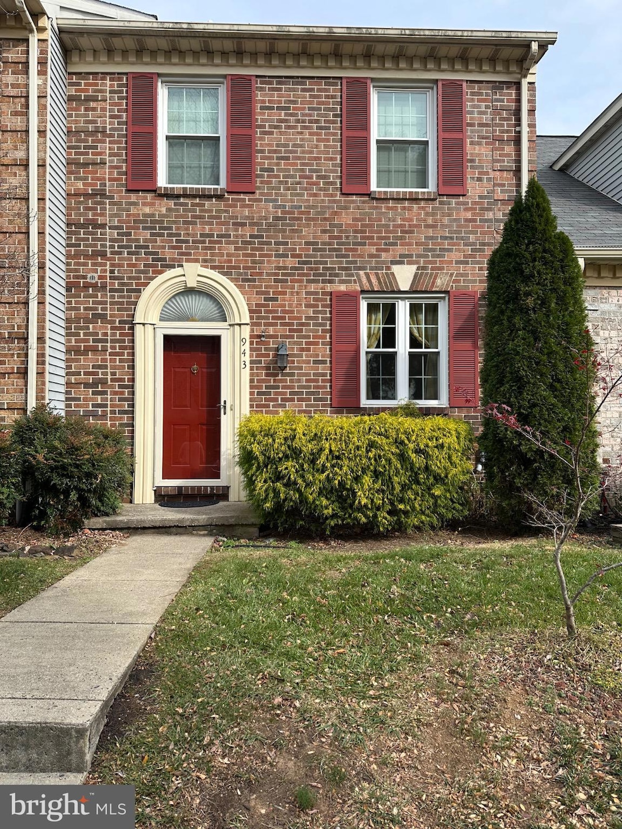
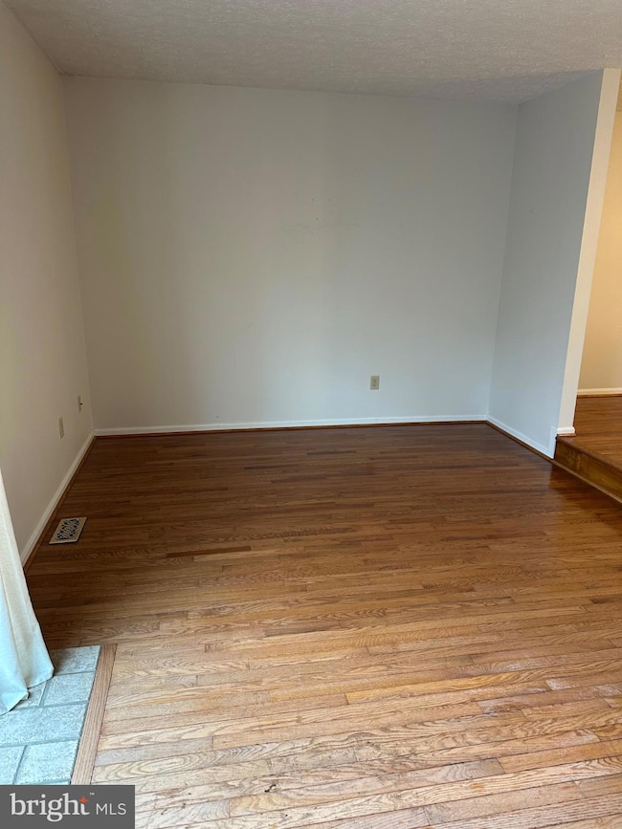
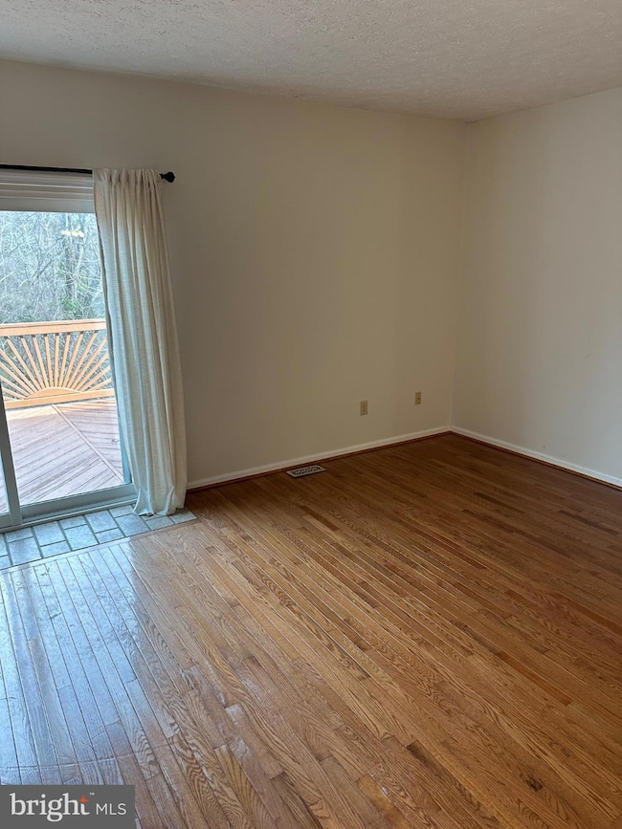
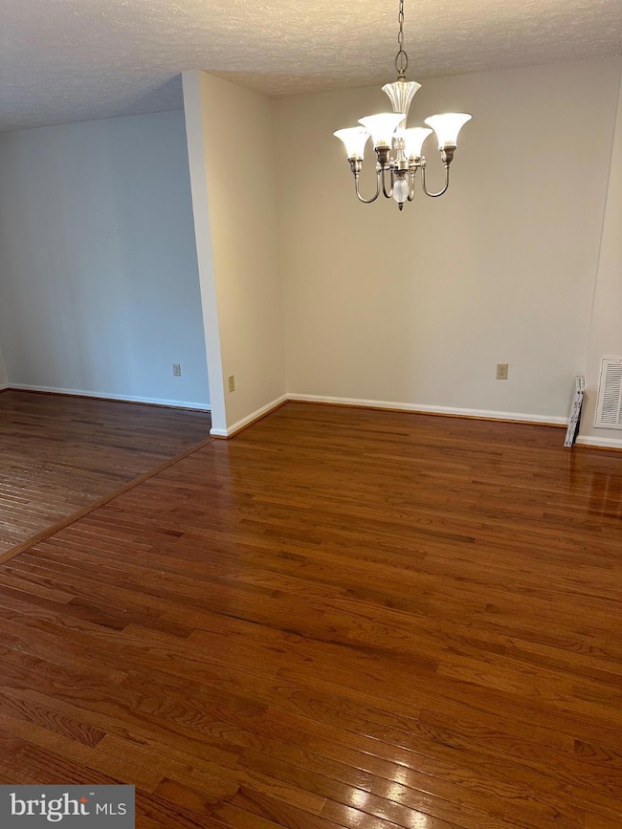
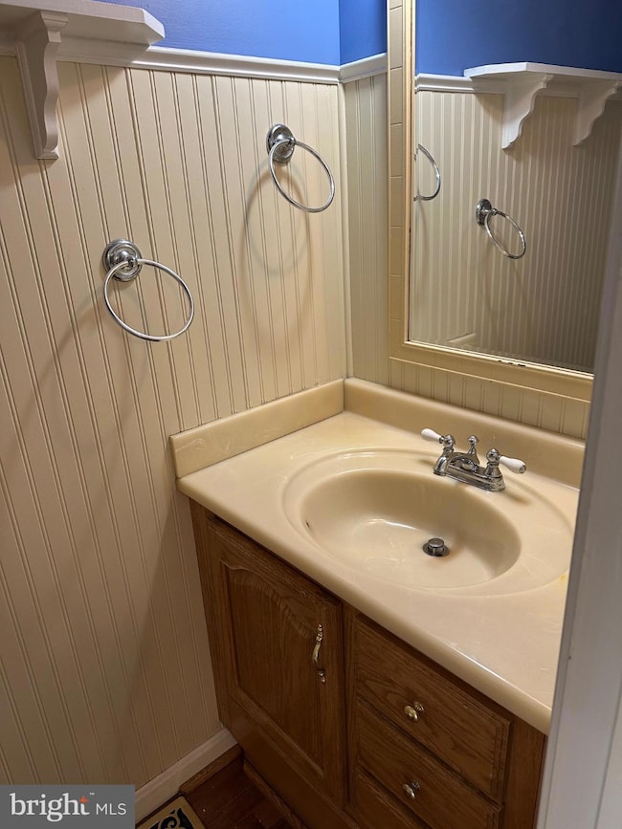
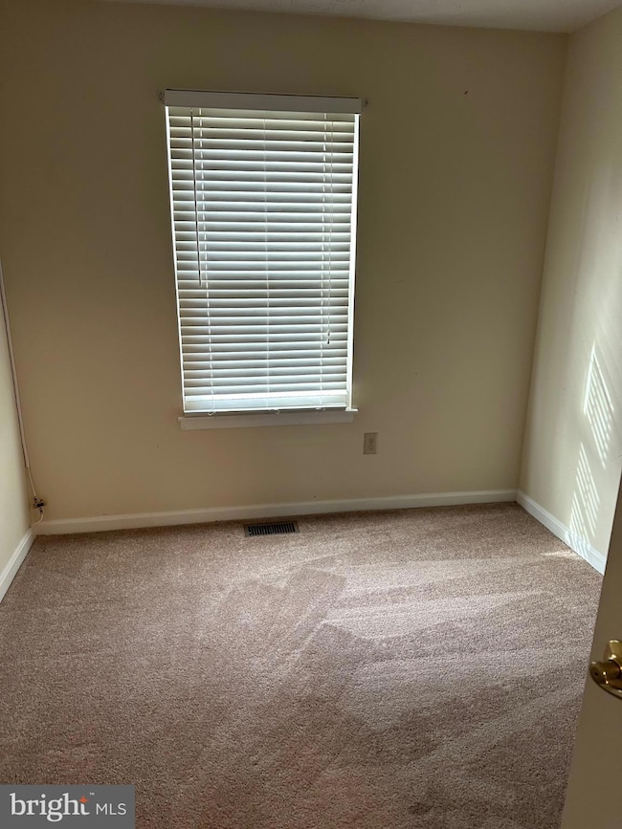
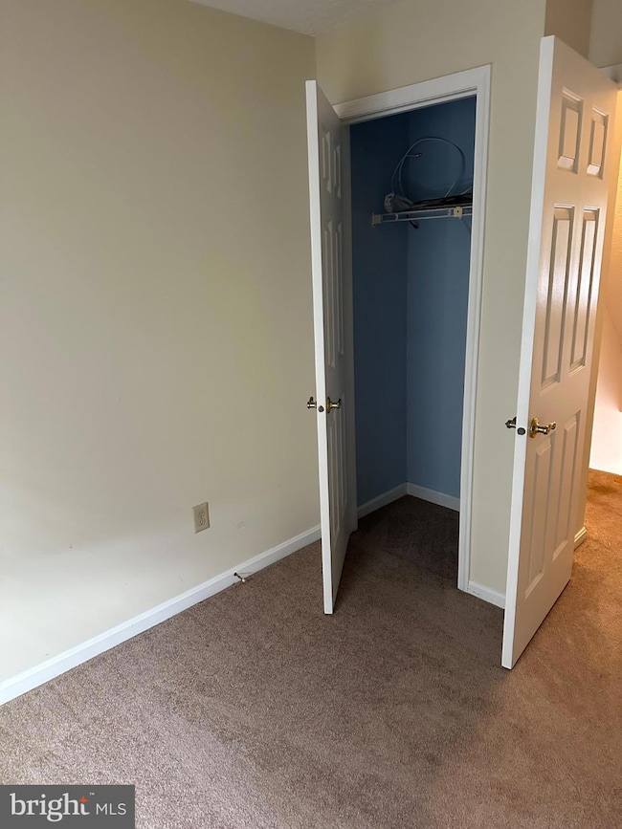
Nestled in the charming Stonehedge community, this exquisite Colonial townhouse offers a perfect blend of elegance and comfort. With 1,660 square feet of thoughtfully designed living space, this home is a sanctuary that invites you to unwind and enjoy the finer things in life. Step inside to discover a warm and inviting atmosphere, accentuated by an open floor plan that seamlessly connects the living, dining, and kitchen areas. The spacious formal dining room is perfect for hosting intimate gatherings, while the eat-in kitchen, adorned with stainless steel appliances, provides a delightful space for casual meals. The kitchen features ample table space and a pantry, ensuring that culinary adventures are both enjoyable and convenient. Natural light pours in through double-pane windows, illuminating the rich hardwood and tile flooring that grace the main level. Cozy up in the living area, enhanced by recessed lighting and ceiling fans that create a comfortable ambiance year-round. The main level also boasts a stylish half bath, thoughtfully designed for guests. Venture upstairs to find three generously sized bedrooms, each offering a peaceful retreat. The master suite features an en-suite bathroom complete with a luxurious stall shower. The additional full bathroom serves the other bedrooms with equal elegance. The partially finished basement is a versatile space, perfect for a home gym, office, or entertainment area. With a walkout level and rear entrance, this area offers endless possibilities for customization. The convenience of a laundry area in the basement adds to the home's functionality. Outside, the property features a lovely deck and patio, ideal for enjoying morning coffee or evening gatherings under the stars. The well-maintained exterior, crafted from durable brick and vinyl siding, ensures lasting beauty and low maintenance. Located in a vibrant community with sidewalks for leisurely strolls, this home is not just a residence; it's a lifestyle. Experience the perfect blend of luxury and comfort in this exceptional townhouse, where every detail has been carefully curated to create a warm and inviting atmosphere. Embrace the opportunity to make this exquisite property your new home.
Last Agent to Sell the Property
(667) 380-2300 realmrealtyofmd@gmail.com Realm Realty LLC Brokerage Phone: 6673802300 Listed on: 11/18/2025
We collect this data history from publicly available records. To have your information removed, we recommend requesting removal directly through your county’s website.
Randy Pomfrey
Cummings & Co. Realtors
(443) 594-8210
200 Total Sales
8 in Bel Air North
$263K - $533K Price Range
Snezhana Conway
Samson Properties
(240) 414-8170
52 Total Sales
1 in Bel Air North
$560,000 Price
Mrs. Terri E Hill
Builder Solutions Realty
(443) 775-2971
828 Total Sales
1 in Bel Air North
$555,137 Price
Tanya Lewis
Cummings & Co. Realtors
(667) 303-2196
132 Total Sales
9 in Bel Air North
$260K - $610K Price Range
Dara Lewis
The Pinnacle Real Estate Co.
(667) 771-6897
80 Total Sales
1 in Bel Air North
$585,000 Price
Shaun Holden
Douglas Realty, LLC
(520) 335-3808
44 Total Sales
2 in Bel Air North
$460K - $568K Price Range
We collect this data history from publicly available records. To have your information removed, we recommend requesting removal directly through your county’s website.
| Date | Buyer | Sale Price | Title Company |
|---|---|---|---|
| $310,000 | First American Title | ||
| $234,000 | -- | ||
| $105,900 | -- | ||
| $96,600 | -- |
We collect this data history from publicly available records. To have your information removed, we recommend requesting removal directly through your county’s website.
| Date | Status | Borrower | Loan Amount |
|---|---|---|---|
| Open | $290,000 | ||
| Closed | $120,000 |
We collect this data history from publicly available records. To have your information removed, we recommend requesting removal directly through your county’s website.
| Date | Event | Price | List to Sale | Price per Sq Ft |
|---|---|---|---|---|
| 03/02/2026 03/02/26 | Sold | $310,000 | -4.6% | $228 / Sq Ft |
| 01/29/2026 01/29/26 | Pending | -- | -- | -- |
| 01/12/2026 01/12/26 | Price Changed | $325,000 | -7.1% | $239 / Sq Ft |
| 11/18/2025 11/18/25 | For Sale | $349,999 | -- | $257 / Sq Ft |
We collect this data history from publicly available records. To have your information removed, we recommend requesting removal directly through your county’s website.
| Year | Tax Paid | Tax Assessment Tax Assessment Total Assessment is a certain percentage of the fair market value that is determined by local assessors to be the total taxable value of land and additions on the property. | Land | Improvement |
|---|---|---|---|---|
| 2025 | $2,649 | $260,600 | $67,000 | $193,600 |
| 2024 | $2,649 | $247,067 | $0 | $0 |
| 2023 | $2,521 | $233,533 | $0 | $0 |
| 2022 | $2,398 | $220,000 | $67,000 | $153,000 |
| 2021 | $2,386 | $213,400 | $0 | $0 |
| 2020 | $2,386 | $206,800 | $0 | $0 |
| 2019 | $2,310 | $200,200 | $67,000 | $133,200 |
| 2018 | $2,254 | $197,067 | $0 | $0 |
| 2017 | $2,218 | $200,200 | $0 | $0 |
| 2016 | -- | $190,800 | $0 | $0 |
| 2015 | $2,217 | $190,800 | $0 | $0 |
| 2014 | $2,217 | $190,800 | $0 | $0 |
Seller's Agent in 2026
Becky Martin
Realm Realty LLC
(410) 236-5001
87 Total Sales
Buyer's Agent in 2026
Bruce Hechmer
Long & Foster
(410) 652-0615
92 Total Sales
Source: Bright MLS
MLS Number: MDHR2049628
APN: 03-219054
Disclaimer: Certain information contained herein is derived from information provided by parties other than Homes.com. All information provided is deemed reliable, but is not guaranteed to be accurate and should be independently verified.
The data relating to real estate for sale on this website appears in part through the BRIGHT Internet Data Exchange program, a voluntary cooperative exchange of property listing data between licensed real estate brokerage firms, and is provided by BRIGHT through a licensing agreement.
Listing information is from various brokers who participate in the Bright MLS IDX program and not all listings may be visible on the site.
The property information being provided on or through the website is for the personal, non-commercial use of consumers and such information may not be used for any purpose other than to identify prospective properties consumers may be interested in purchasing.
Some properties which appear for sale on the website may no longer be available because they are for instance, under contract, sold or are no longer being offered for sale.
Property information displayed is deemed reliable but is not guaranteed.
Copyright 2026 Bright MLS, Inc.
Ask me questions while you tour the home.