
Beverly Woodford
Woodford Contemporary
(888) 589-0946
54 Total Sales
1 in Southern Orchards
$155,000 Price


Estimated Value: $334,000 - $368,000
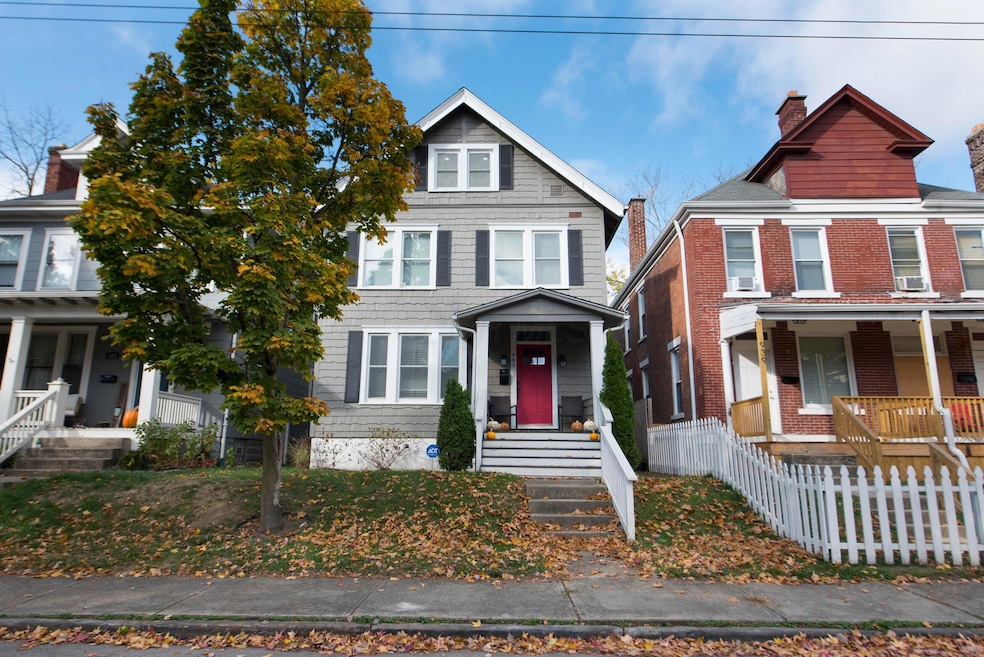
Welcome to your new home, 943 Linwood Ave! Located in Southern Orchards, this updated 2 1/2 story home boasts 4 bedrooms and 2.5 bathrooms. Step inside and find an open first floor with a spacious living room and dining area. The over-sized kitchen has ample counter space on granite counter tops, and includes white cabinets and stainless steel appliances. Upstairs you'll find three spacious bedrooms including an owner's suite with a luxurious EN suite bath. The two other bedrooms share another full bath on this floor. Third floor has been finished and can be used as a 4th bedroom, or rec room for additional living space. Outside you'll enjoy plenty of privacy with the large fenced-in back yard that is perfect for entertaining, and a 2-car detached garage.
Last Agent to Sell the Property
ERA Real Solutions Realty License #2021000481 Listed on: 11/08/2024
We collect this data history from publicly available records. To have your information removed, we recommend requesting removal directly through your county’s website.
Beverly Woodford
Woodford Contemporary
(888) 589-0946
54 Total Sales
1 in Southern Orchards
$155,000 Price
Jennifer Kessel-White
KW Classic Properties Realty
(380) 333-6311
182 Total Sales
4 in Southern Orchards
$45K - $393K Price Range
Amy Nitzschke
CRT, Realtors
(380) 333-4700
116 Total Sales
1 in Southern Orchards
$342,900 Price
Jason Hottle
MODERN OHIO REALTY
(380) 210-3962
109 Total Sales
2 in Southern Orchards
$260K - $360K Price Range
Mark Corbin
NextHome Experience
(380) 205-9926
69 Total Sales
2 in Southern Orchards
$120K - $235K Price Range
David Tweet
MODERN OHIO REALTY
(380) 666-3386
37 Total Sales
1 in Southern Orchards
$345,000 Price
We collect this data history from publicly available records. To have your information removed, we recommend requesting removal directly through your county’s website.
| Date | Buyer | Sale Price | Title Company |
|---|---|---|---|
| $340,000 | Landsel Title Agency | ||
| $317,000 | Pm Title | ||
| -- | None Available | ||
| $10,000 | Stewart Ti | ||
| $32,000 | None Available | ||
| $64,000 | Lawyers Title | ||
| $17,500 | -- |
We collect this data history from publicly available records. To have your information removed, we recommend requesting removal directly through your county’s website.
| Date | Status | Borrower | Loan Amount |
|---|---|---|---|
| Previous Owner | $340,000 | ||
| Previous Owner | $285,300 | ||
| Previous Owner | $62,000 |
We collect this data history from publicly available records. To have your information removed, we recommend requesting removal directly through your county’s website.
| Date | Event | Price | List to Sale | Price per Sq Ft | Prior Sale |
|---|---|---|---|---|---|
| 05/27/2025 05/27/25 | Sold | $340,000 | -2.9% | $154 / Sq Ft | |
| 04/01/2025 04/01/25 | For Sale | $350,000 | 0.0% | $159 / Sq Ft | |
| 03/31/2025 03/31/25 | Off Market | $350,000 | -- | -- | |
| 03/27/2025 03/27/25 | Off Market | $317,000 | -- | -- | |
| 03/12/2025 03/12/25 | Price Changed | $350,000 | -4.6% | $159 / Sq Ft | |
| 02/24/2025 02/24/25 | Price Changed | $366,975 | -0.8% | $167 / Sq Ft | |
| 01/08/2025 01/08/25 | Price Changed | $369,900 | -2.6% | $168 / Sq Ft | |
| 12/06/2024 12/06/24 | Price Changed | $379,900 | -2.6% | $173 / Sq Ft | |
| 11/08/2024 11/08/24 | For Sale | $389,900 | +23.0% | $177 / Sq Ft | |
| 11/04/2020 11/04/20 | Sold | $317,000 | -3.6% | $142 / Sq Ft | View Prior Sale |
| 09/02/2020 09/02/20 | For Sale | $329,000 | -- | $147 / Sq Ft |
We collect this data history from publicly available records. To have your information removed, we recommend requesting removal directly through your county’s website.
| Year | Tax Paid | Tax Assessment Tax Assessment Total Assessment is a certain percentage of the fair market value that is determined by local assessors to be the total taxable value of land and additions on the property. | Land | Improvement |
|---|---|---|---|---|
| 2025 | $4,783 | $106,580 | $27,690 | $78,890 |
| 2024 | $4,783 | $106,580 | $27,690 | $78,890 |
| 2023 | $4,722 | $106,575 | $27,685 | $78,890 |
| 2022 | $5,006 | $96,530 | $4,970 | $91,560 |
| 2021 | $5,015 | $96,530 | $4,970 | $91,560 |
| 2020 | $1,288 | $24,150 | $4,970 | $19,180 |
| 2019 | $1,126 | $18,100 | $3,850 | $14,250 |
| 2018 | $945 | $18,100 | $3,850 | $14,250 |
| 2017 | $1,125 | $18,100 | $3,850 | $14,250 |
| 2016 | $842 | $12,390 | $3,640 | $8,750 |
| 2015 | $766 | $12,390 | $3,640 | $8,750 |
| 2014 | $768 | $12,390 | $3,640 | $8,750 |
| 2013 | $398 | $13,020 | $3,815 | $9,205 |
B
Seller's Agent in 2025
Bryce Koechlin
ERA Real Solutions Realty
(614) 361-2262
1 in this area
16 Total Sales
Buyer's Agent in 2025
Brittany Stockdale
The Brokerage House
(614) 302-0030
1 in this area
61 Total Sales
M
Seller's Agent in 2020
Misty Linn
Core Ohio, Inc.
Buyer's Agent in 2020
Jeff Ruff
Cutler Real Estate
(614) 325-0022
7 in this area
789 Total Sales
Buyer Co-Listing Agent in 2020
Susie Pattison
Cutler Real Estate
(614) 288-4287
3 in this area
166 Total Sales
Source: Columbus and Central Ohio Regional MLS
MLS Number: 224039301
APN: 010-019181
Disclaimer: Certain information contained herein is derived from information provided by parties other than Homes.com. All information provided is deemed reliable, but is not guaranteed to be accurate and should be independently verified.
IDX information is provided exclusively for personal, non-commercial use, and may not be used for any purpose other than to identify prospective properties consumers may be interested in purchasing.
Information is deemed reliable but not guaranteed.
Ask me questions while you tour the home.