
Jenni Kennedy
(352) 268-1325
260 Total Sales
13 in On Top of the World
$146K - $548K Price Range

Estimated Value: $133,000 - $147,950
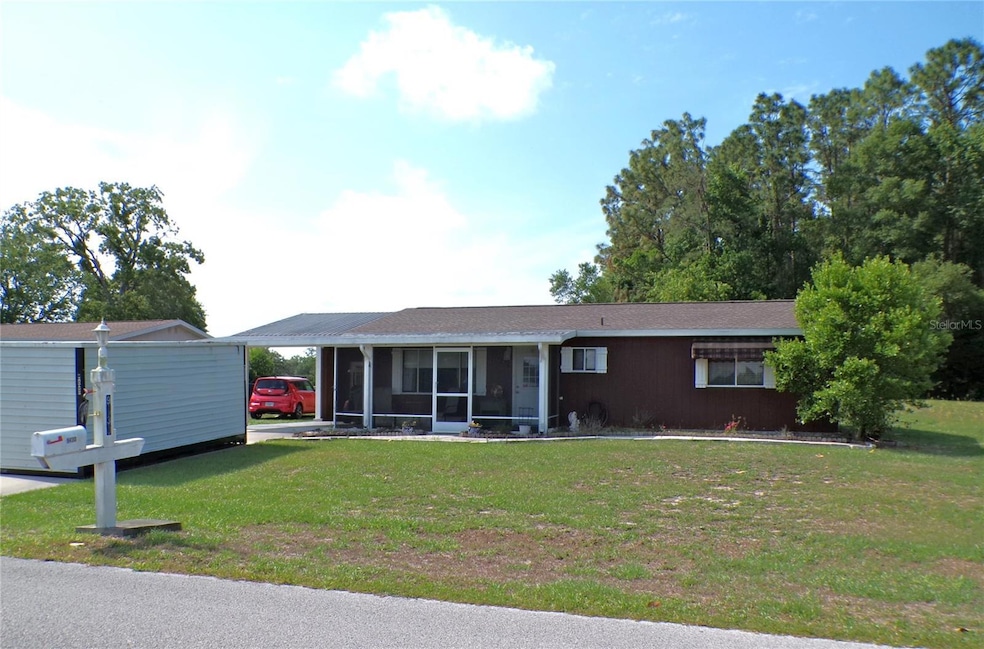
Welcome home to Pine Run Estates! Your future home is move-in ready with 2-bedrooms, 2-bathrooms and plenty of thoughtful features designed for comfort and convenience. A new roof (2024) and updated HVAC system (2021) provide peace of mind from day one. Step inside to find an open, inviting floor plan with a dining and living room combo. Both bedrooms have spacious walk-in closets, and the master bathroom is equipped with a tiled stand-up shower. Your Florida room provides extra living space with an added A/C unit, perfect for relaxing, entertaining, or incorporating a home office and/or craft room. Enjoy the outdoors year-round in your screened front porch or retreat to the fully fenced backyard featuring a back deck and fire pit area with the added bonus of no backyard neighbors—ideal for privacy and peaceful evenings. A dedicated laundry room is just off the large utility/workshop/storage area that provides a great space for hobbies or extra storage needs. Located in a quiet, friendly community with a reasonable monthly HOA fee, this home is just minutes from restaurants, shopping, and medical facilities—everything you need is right around the corner. A recent survey and home warranty for buyers add even more value. Whether you're downsizing, buying your first home, or looking for low maintenance living in a convenient location, this home has the perfect balance of charm and practicality.
Last Agent to Sell the Property
RE/MAX FOXFIRE - HWY 40 Brokerage Phone: 352-732-3344 License #3513447 Listed on: 05/10/2025
We collect this data history from publicly available records. To have your information removed, we recommend requesting removal directly through your county’s website.
Jenni Kennedy
(352) 268-1325
260 Total Sales
13 in On Top of the World
$146K - $548K Price Range
Kristen Dreyer
FLORIDA ADVANTAGE REALTY GROUP
(631) 250-4253
47 Total Sales
1 in On Top of the World
$465,000 Price
Holly Vandeventer
CRYSTAL SNOOK REAL ESTATE
(352) 707-9767
54 Total Sales
3 in On Top of the World
$129K - $285K Price Range
Alexa Anderson
BOARDWALK REALTY ASSOCIATES LLC
(561) 567-0449
54 Total Sales
1 in On Top of the World
$360,000 Price
Lashunia Frazier
C/POWER REALTY LLC
(352) 329-3073
15 Total Sales
1 in On Top of the World
$105,000 Price
Brian McCarthy
CB/ELLISON RLTY WEST
(352) 414-0902
157 Total Sales
9 in On Top of the World
$163K - $565K Price Range
We collect this data history from publicly available records. To have your information removed, we recommend requesting removal directly through your county’s website.
| Date | Buyer | Sale Price | Title Company |
|---|---|---|---|
| $135,000 | Atlas Title | ||
| Buchanan Joseph | $147,500 | Ocala Land Title | |
| Chance Bruce A | $110,000 | First American Title Ins Co | |
| Davis James E | $55,900 | Oltia | |
| Dsp Properties Inc | $57,500 | First American Title Ins Co |
We collect this data history from publicly available records. To have your information removed, we recommend requesting removal directly through your county’s website.
| Date | Status | Borrower | Loan Amount |
|---|---|---|---|
| Open | $90,000 | ||
| Previous Owner | Buchanan Joseph | $105,500 | |
| Previous Owner | Chance Bruce A | $111,111 | |
| Previous Owner | Davis James E | $58,587 | |
| Previous Owner | Davis James E | $57,744 | |
| Previous Owner | Rodgers Liselotte G | $92,600 |
We collect this data history from publicly available records. To have your information removed, we recommend requesting removal directly through your county’s website.
| Date | Event | Price | List to Sale | Price per Sq Ft | Prior Sale |
|---|---|---|---|---|---|
| 06/05/2026 06/05/26 | Sold | $135,000 | -3.2% | $130 / Sq Ft | |
| 01/04/2026 01/04/26 | Pending | -- | -- | -- | |
| 12/02/2025 12/02/25 | Price Changed | $139,500 | -2.1% | $134 / Sq Ft | |
| 11/11/2025 11/11/25 | Price Changed | $142,500 | -1.7% | $137 / Sq Ft | |
| 10/12/2025 10/12/25 | Price Changed | $145,000 | -2.0% | $139 / Sq Ft | |
| 08/29/2025 08/29/25 | For Sale | $148,000 | 0.0% | $142 / Sq Ft | |
| 08/18/2025 08/18/25 | Pending | -- | -- | -- | |
| 08/15/2025 08/15/25 | For Sale | $148,000 | +9.6% | $142 / Sq Ft | |
| 08/08/2025 08/08/25 | Off Market | $135,000 | -- | -- | |
| 07/08/2025 07/08/25 | Price Changed | $148,000 | -1.3% | $142 / Sq Ft | |
| 06/13/2025 06/13/25 | Price Changed | $150,000 | -2.0% | $144 / Sq Ft | |
| 05/30/2025 05/30/25 | Price Changed | $153,000 | -0.6% | $147 / Sq Ft | |
| 05/10/2025 05/10/25 | For Sale | $154,000 | +4.4% | $148 / Sq Ft | |
| 03/14/2024 03/14/24 | Sold | $147,500 | -1.6% | $142 / Sq Ft | View Prior Sale |
| 01/28/2024 01/28/24 | Pending | -- | -- | -- | |
| 01/24/2024 01/24/24 | For Sale | $149,900 | 0.0% | $144 / Sq Ft | |
| 01/21/2024 01/21/24 | Pending | -- | -- | -- | |
| 01/03/2024 01/03/24 | Price Changed | $149,900 | -3.2% | $144 / Sq Ft | |
| 12/04/2023 12/04/23 | Price Changed | $154,900 | -6.1% | $149 / Sq Ft | |
| 11/13/2023 11/13/23 | Price Changed | $164,900 | -2.9% | $159 / Sq Ft | |
| 10/20/2023 10/20/23 | Price Changed | $169,900 | -5.6% | $163 / Sq Ft | |
| 09/19/2023 09/19/23 | For Sale | $179,900 | +63.5% | $173 / Sq Ft | |
| 05/17/2021 05/17/21 | Sold | $110,000 | +5.8% | $106 / Sq Ft | View Prior Sale |
| 04/06/2021 04/06/21 | Pending | -- | -- | -- | |
| 04/04/2021 04/04/21 | For Sale | $104,000 | -- | $100 / Sq Ft |
We collect this data history from publicly available records. To have your information removed, we recommend requesting removal directly through your county’s website.
| Year | Tax Paid | Tax Assessment Tax Assessment Total Assessment is a certain percentage of the fair market value that is determined by local assessors to be the total taxable value of land and additions on the property. | Land | Improvement |
|---|---|---|---|---|
| 2025 | $2,136 | $139,944 | $34,800 | $105,144 |
| 2024 | $2,526 | $128,310 | ||
| 2023 | $2,526 | $116,645 | ||
| 2022 | $2,068 | $106,041 | $36,250 | $69,791 |
| 2021 | $624 | $39,415 | $0 | $0 |
| 2020 | $617 | $38,871 | $0 | $0 |
| 2019 | $605 | $37,997 | $0 | $0 |
| 2018 | $550 | $37,289 | $0 | $0 |
| 2017 | $538 | $36,522 | $0 | $0 |
| 2016 | $479 | $34,083 | $0 | $0 |
| 2015 | $471 | $33,846 | $0 | $0 |
| 2014 | $459 | $33,577 | $0 | $0 |
Seller's Agent in 2026
Robin Rankin
RE/MAX FOXFIRE - HWY 40
(352) 562-2054
129 Total Sales
Buyer's Agent in 2026
Garrett Huffman
EXP REALTY LLC
(248) 787-9667
207 Total Sales
Seller's Agent in 2024
Michael Bleau
RE/MAX FOXFIRE - HWY200/103 S
(352) 857-4421
40 Total Sales
Seller's Agent in 2021
Heather Zeron
KELLER WILLIAMS DEDICATED PROF
(352) 233-0467
150 Total Sales
Buyer's Agent in 2021
Bobbijo Williams
PRETTY PENNY PROPERTIES, INC.
(352) 426-2718
10 Total Sales
Source: Stellar MLS
MLS Number: OM701326
APN: 35323-003-04
Disclaimer: Certain information contained herein is derived from information provided by parties other than Homes.com. All information provided is deemed reliable, but is not guaranteed to be accurate and should be independently verified.
All data is obtained from various sources and may not have been verified by broker or MLS GRID. Supplied Open House Information is subject to change without notice. All information should be independently reviewed and verified for accuracy. Properties may or may not be listed by the office/agent presenting the information. Some IDX listings have been excluded from this website. IDX information is provided exclusively for personal, non-commercial use, and may not be used for any purpose other than to identify prospective properties consumers may be interested in purchasing. Information is deemed reliable but not guaranteed.
Listings courtesy of Stellar MLS as distributed by MLS GRID.
Based on information submitted to the MLS GRID
Listing Information presented by local MLS brokerage: Ten-X - (888)-952-6393
Ask me questions while you tour the home.