NOT LISTED FOR SALE

Estimated Value: $915,758

4 Beds
3 Baths
3,310 Sq Ft
$277/Sq Ft Est. Value

Sale Details

Date Sold: July 25, 2025

Current estimated payment $5,524 / mo

Highlights

  • Gated Parking
  • Recreation Room
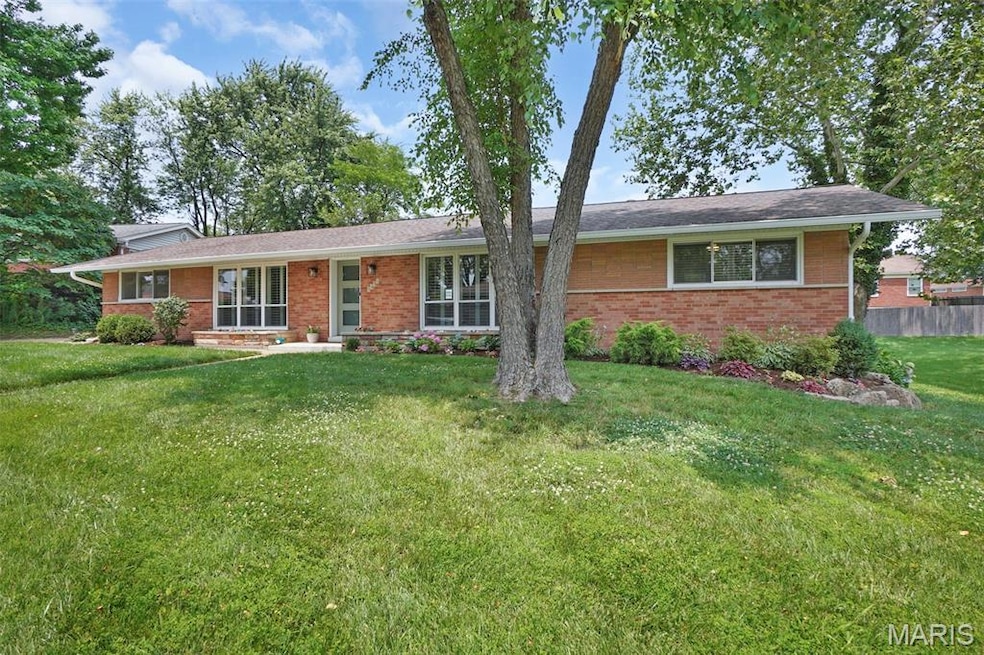
  • Ranch Style House
  • Open Floorplan
  • Vaulted Ceiling
  • Wood Flooring

About This Home

As of July 2025

Step into this LUXURIOUS comfort with this stunningly renovated 4 bedroom, 3 full bath RANCH–a true showcase of top-tier craftsmanship! You’ll be captivated by the open-concept layout, vaulted ceilings, in-ceiling speaker system w/Bluetooth and gleaming hardwood floors. Chef’s inspired kitchen featuring a large center island, custom cabinets, white Silestone quartz countertops, stainless steel appliances–including a 5-burner gas cook-top, convection wall oven with built-in microwave, French-door refrigerator. Adjacent coffee and wine bar is perfect for entertaining or relaxing mornings at home. Spacious primary ensuite is a private retreat with custom organized walk-in closet, a spa-inspired bath boasting beautifully tiled wall/large custom walk-in shower and oval soaking tub. Huge laundry room with built in cubby spaces to keep everything perfectly organized, sink with cabinet, work space! Bonus office/den space with private entrance–ideal for remote work/private business or a quiet studio space. Lower level is professionally finished with kitchenette/bar area, sink, mini refrigerator, microwave, family room, 4th bedroom with egress window and full bath is perfect for hosting guests! Oversized 3 car garage, fully insulated/finished and large private back patio perfect for entertaining. Olivette Trail nearby. Kitchen refrig/mini beverage refrig/washer/dryer/lower level mini refrig/microwave to stay. This turn-key masterpiece blends luxury and functionality—truly a rare find!

Last Agent to Sell the Property

Cammy Walker

Envision Realty License #2017000886 Listed on: 06/29/2025

Last Buyer's Agent

Na'im Gray

Custom - REALTORS License #2004027111

Create a Home Valuation Report for This Property
The Home Valuation Report is an in-depth analysis detailing your home's value as well as a comparison with similar homes in the area

Home Details

Home Type

  • Single Family

Est. Annual Taxes

  • $7,964

Year Built

  • Built in 1957

Lot Details

  • 14,157 Sq Ft Lot
  • Private Entrance
  • Landscaped
  • Level Lot
  • Back Yard Fenced

Parking

  • 3 Car Detached Garage
  • Parking Storage or Cabinetry
  • Rear-Facing Garage
  • Garage Door Opener
  • Driveway
  • Gated Parking
  • Secured Garage or Parking
  • Additional Parking

Home Design

  • Ranch Style House
  • Traditional Architecture
  • Brick Exterior Construction
  • Architectural Shingle Roof
  • Concrete Block And Stucco Construction
  • Radon Mitigation System
  • Concrete Perimeter Foundation

Interior Spaces

  • Open Floorplan
  • Built-In Features
  • Bar Fridge
  • Vaulted Ceiling
  • Ceiling Fan
  • Wood Burning Fireplace
  • Insulated Windows
  • Tilt-In Windows
  • Plantation Shutters
  • Blinds
  • Window Screens
  • Panel Doors
  • Family Room with Fireplace
  • Living Room
  • Formal Dining Room
  • Home Office
  • Recreation Room
  • Workshop

Kitchen

  • Breakfast Bar
  • Built-In Electric Oven
  • Gas Cooktop
  • Range Hood
  • Microwave
  • Dishwasher
  • Stainless Steel Appliances
  • Kitchen Island
  • Stone Countertops
  • Disposal

Flooring

  • Wood
  • Ceramic Tile
  • Luxury Vinyl Plank Tile

Bedrooms and Bathrooms

  • 4 Bedrooms
  • Walk-In Closet
  • Double Vanity
  • Soaking Tub
  • Separate Shower

Laundry

  • Laundry Room
  • Laundry on main level
  • Washer and Dryer
  • Sink Near Laundry

Partially Finished Basement

  • Basement Fills Entire Space Under The House
  • Basement Ceilings are 8 Feet High
  • Sump Pump
  • Finished Basement Bathroom
  • Basement Storage
  • Basement Window Egress

Home Security

  • Security System Owned
  • Security Lights
  • Security Gate
  • Storm Doors
  • Carbon Monoxide Detectors
  • Fire and Smoke Detector

Outdoor Features

  • Patio
  • Exterior Lighting
  • Outdoor Storage

Schools

  • Old Bonhomme Elem. Elementary School
  • Ladue Middle School
  • Ladue Horton Watkins High School

Utilities

  • Humidifier
  • Forced Air Heating and Cooling System
  • Heating System Uses Natural Gas

Listing and Financial Details

  • Assessor Parcel Number 17L-42-0753

Community Details

Overview

  • No Home Owners Association
  • Electric Vehicle Charging Station

Amenities

  • Community Storage Space

Home Details

Home Type

Single Family

Est. Annual Taxes

$7,964

Year Built

Built in 1957

Lot Details

0.32 Acres

Parking

3

Listing Details

  • Property Type: Residential
  • Cross Street: Dielman Rd
  • Year Built: 1957
  • Directions: Hwy 364 east, Right Dielman Rd, Right on Engel Ln, House on Right. Hwy 40 east to I70 north, exit 3 Olive Blvd and make a Right on Olive Blvd., Left of Dielman Rd., Right on Engel Ln, House on Right.
  • Property Sub-Type: Single Family Residence
  • ResoLaundryFeatures: Laundry Room, Main Level, Sink
  • ResoLotFeatures: Back Yard, Landscaped, Level, Private
  • Lot Size Acres: 0.325
  • ResoSecurityFeatures: Carbon Monoxide Detector(s), Secured Garage/Parking, Security Gate, Security Lights, Security System Owned, Smoke Detector(s)
  • Co List Office Phone: 636-351-3553
  • Outside Inclusions: Personal Property
  • MLS Status: Closed
  • Subdivision Name: Harvest Court
  • Above Grade Finished Sq Ft: 2340
  • Architectural Style: Ranch, Traditional
  • Carport Y N: No
  • Reso Fireplace Features: Family Room, Wood Burning
  • Unit Levels: One
  • New Construction: No
  • Property Attached Yn: No
  • Reso Structure Type: House
  • Reso Window Features: Blinds, Insulated Windows, Plantation Shutters, Screens, Tilt-In Windows, Window Coverings
  • MIS_RoomFlooring: Wood
  • MIS_AboveGradeFinishedAreaSrchSqFt: 2340.00
  • MIS_RoomFlooring: Wood
  • MIS_RoomFlooring: Wood
  • MIS_RoomFlooring: Wood
  • MIS_RoomFlooring: Wood
  • PreviousStatus: Pending
  • MIS_SellerConsiderConcessionYN: 0
  • MIS_RoomFlooring: Ceramic Tile
  • MIS_RoomFlooring: Wood
  • MIS_RoomFlooring: Ceramic Tile
  • MIS_RoomFlooring: Wood
  • MIS_PoolYN: 0
  • MIS_BelowGradeFinishedAreaSrchSqFt: 970.00
  • MIS_EfficiencyYN: 0
  • MIS_RoomFlooring: Wood
  • MIS_RoomFlooring: Ceramic Tile
  • MIS_AuctionYN: 0
  • MIS_RoomFlooring: Luxury Vinyl Plank
  • MIS_RoomFlooring: Luxury Vinyl Plank
  • MIS_RoomFlooring: Ceramic Tile
  • Special Features: VirtualTour
  • Property Sub Type: Detached

Interior Features

  • Basement: 8 ft + Pour, Bathroom, Egress Window, Partially Finished, Full, Other, Radon Mitigation, Storage Space, Sump Pump
  • Interior Amenities: Breakfast Bar, Built-in Features, Ceiling Fan(s), Custom Cabinetry, Double Vanity, High Ceilings, Kitchen Island, Open Floorplan, Separate Dining, Separate Shower, Soaking Tub, Stone Counters, Vaulted Ceiling(s), Walk-In Closet(s), Workshop/Hobby Area
  • Appliances: Stainless Steel Appliance(s), Gas Cooktop, Dishwasher, Disposal, Humidifier, Microwave, Built-In Electric Oven, Range Hood, Free-Standing Refrigerator, Washer/Dryer, Bar Fridge
  • Basement YN: Yes
  • Full Bathrooms: 3
  • Total Bedrooms: 4
  • Below Grade Sq Ft: 970
  • Door Features: Panel Door(s), Storm Door(s)
  • Fireplaces: 1
  • Fireplace: Yes
  • Flooring: Ceramic Tile, Hardwood
  • MIS_LowerLevelBathroomsFull: 1
  • MIS_LowerLevelBathroomsHalf: 0
  • MIS_LowerLevelBedrooms: 1
  • MIS_MainLevelBathroomsFull: 2
  • MIS_MainLevelBathroomsHalf: 0
  • MIS_UpperLevelBathroomsFull: 0
  • MIS_UpperLevelBathroomsHalf: 0
  • MIS_UpperLevelBedrooms: 0

Exterior Features

  • Fencing: Back Yard, Fenced, Gate, Perimeter, Wood
  • Roof: Architectural Shingle
  • Pool Private: No
  • Waterfront: No
  • Disclosures: Occupancy Permit Required, Seller Property Disclosure
  • Home Warranty: No
  • Construction Type: Brick, Concrete
  • Exterior Features: Lighting, Private Entrance, Private Yard
  • Foundation Details: Concrete Perimeter
  • Other Structures: Garage(s), Storage
  • Patio And Porch Features: Patio

Garage/Parking

  • Garage Spaces: 3
  • Attached Garage: No
  • Attached Garage: Yes
  • Parking Features: Additional Parking, Concrete, Detached, Driveway, Electric Vehicle Charging Station(s), Garage, Garage Door Opener, Garage Faces Rear, Gated, Storage

Utilities

  • Sewer: Public Sewer
  • Cooling: Ceiling Fan(s), Central Air, Electric
  • Heating: Forced Air, Natural Gas
  • Green Building Features: Basement, Bathrooms, Storage
  • Water Source: Public

Condo/Co-op/Association

  • Senior Community: No
  • Association: No

Schools

  • Elementary School: Old Bonhomme Elem.
  • Junior High Dist: Ladue
  • High School: Ladue Horton Watkins High
  • Middle Or Junior School: Ladue Middle

Lot Info

  • Development Status: Completed
  • Lot Dimensions: IRR
  • Parcel Number: 17L-42-0753

Tax Info

  • Tax Year: 2024
  • Tax Annual Amount: 7964

Ownership History

We collect this data history from publicly available records. To have your information removed, we recommend requesting removal directly through your county’s website.

Date Name Owned For Owner Type

Purchase Details

Listed on
Jun 29, 2025
Closed on
Jul 25, 2025
Sold by
Bought by
Seller's Agent
Cammy Walker
Envision Realty
Buyer's Agent
Na'im Gray
Custom - REALTORS
List Price
$875,000
Views
69
Current Estimated Value
$915,758

Home Financials for this Owner

Home Financials are based on the most recent Mortgage that was taken out on this home.
Avg. Annual Appreciation
1.05%
Original Mortgage
$806,000
Outstanding Balance
$797,365
Interest Rate
6.25%
Mortgage Type
New Conventional
Estimated Equity
$118,393

Purchase Details

Listed on
Dec 31, 2019
Closed on
Feb 3, 2020
Sold by
Bought by
Seller's Agent
James Lieber
Worth Clark Realty
Buyer's Agent
Sam Hall
Dielmann Sotheby's International Realty
List Price
$629,900

Home Financials for this Owner

Home Financials are based on the most recent Mortgage that was taken out on this home.
Avg. Annual Appreciation
7.35%
Original Mortgage
$493,600
Interest Rate
3.6%
Mortgage Type
New Conventional

Purchase Details

Closed on
Nov 13, 2019
Sold by
Bought by

Purchase Details

Listed on
May 3, 2018
Closed on
Nov 1, 2018
Sold by
Bought by
Seller's Agent
Jan Duke
Duke Homes, LLC
Buyer's Agent
Lisa Accurso
Coldwell Banker Realty - Gundaker
List Price
$679,000

Home Financials for this Owner

Home Financials are based on the most recent Mortgage that was taken out on this home.
Avg. Annual Appreciation
5.15%
Original Mortgage
$496,000
Interest Rate
4.37%
Mortgage Type
Adjustable Rate Mortgage/ARM

Purchase Details

Listed on
May 26, 2017
Closed on
Jun 26, 2017
Sold by
Bought by
Seller's Agent
Susan Clark
Worth Clark Realty
Buyer's Agent
Jan Duke
Duke Homes, LLC
List Price
$320,000

Home Financials for this Owner

Home Financials are based on the most recent Mortgage that was taken out on this home.
Avg. Annual Appreciation
74.34%

Purchase Details

Listed on
May 26, 2017
Closed on
Jun 22, 2017
Sold by
Bought by
Seller's Agent
Susan Clark
Worth Clark Realty
Buyer's Agent
Jan Duke
Duke Homes, LLC
List Price
$320,000

Purchase Details

Closed on
Nov 21, 1997
Sold by
Bought by
Source: Public Records

Home Values in the Area

Source: Public Records

Average Home Value in this Area


Source: Public Records

Agents Specializing in Saint Louis, MO

See All Agents

Purchase History

We collect this data history from publicly available records. To have your information removed, we recommend requesting removal directly through your county’s website.

Date Buyer Sale Price Title Company
-- None Listed On Document
$817,000 Investors Title Co Clayton
$617,000 Investors Title Co Clayton
-- Insight Title
-- Continental Title Holding Co
$320,000 Continental Title Holding Co
-- --
Source: Public Records

Mortgage History

We collect this data history from publicly available records. To have your information removed, we recommend requesting removal directly through your county’s website.

Date Status Borrower Loan Amount
Open $806,000
Previous Owner $493,600
Previous Owner $496,000
Source: Public Records

Property History

We collect this data history from publicly available records. To have your information removed, we recommend requesting removal directly through your county’s website.

Date Event Price List to Sale Price per Sq Ft Prior Sale
07/25/2025 07/25/25 Sold -- -- --
06/28/2025 06/28/25 Pending -- -- --
06/26/2025 06/26/25 For Sale $875,000 +38.9% $264 / Sq Ft
02/24/2020 02/24/20 Sold -- -- -- View Prior Sale
12/31/2019 12/31/19 For Sale $629,900 +0.1% $190 / Sq Ft
11/01/2018 11/01/18 Sold -- -- -- View Prior Sale
10/02/2018 10/02/18 Pending -- -- --
07/21/2018 07/21/18 Price Changed $629,000 -3.1% $190 / Sq Ft
06/13/2018 06/13/18 Price Changed $649,000 -1.5% $196 / Sq Ft
06/04/2018 06/04/18 Price Changed $659,000 -1.5% $199 / Sq Ft
05/17/2018 05/17/18 Price Changed $669,000 -1.5% $202 / Sq Ft
05/03/2018 05/03/18 For Sale $679,000 +112.2% $205 / Sq Ft
06/26/2017 06/26/17 Sold -- -- -- View Prior Sale
06/05/2017 06/05/17 Pending -- -- --
05/26/2017 05/26/17 For Sale $320,000 -- $77 / Sq Ft
Source: MARIS MLS

Tax History

We collect this data history from publicly available records. To have your information removed, we recommend requesting removal directly through your county’s website.

Year Tax Paid Tax Assessment Tax Assessment Total Assessment is a certain percentage of the fair market value that is determined by local assessors to be the total taxable value of land and additions on the property. Land Improvement
2025 $7,964 $141,630 $48,360 $93,270
2024 $7,964 $113,320 $38,860 $74,460
2023 $7,964 $113,320 $38,860 $74,460
2022 $8,629 $117,240 $38,860 $78,380
2021 $8,578 $111,780 $38,860 $72,920
2020 $6,146 $82,880 $37,200 $45,680
2019 $5,949 $82,880 $37,200 $45,680
2018 $5,055 $64,960 $34,450 $30,510
2017 $5,037 $64,960 $34,450 $30,510
2016 $5,192 $64,830 $26,850 $37,980
2015 $4,974 $64,830 $26,850 $37,980
2014 $4,513 $56,720 $9,220 $47,500
Source: Public Records

Agents Affiliated with this Home

  • Section Image
  • Section Image
  • Section Image
  • Section Image
  • Section Image
  • Section Image
See All Agents

Map

Source: MARIS MLS

MLS Number: MIS25035558

MARIS MLS

APN: 17L-42-0753

Your Personal Tour Guide

Ask me questions while you tour the home.