
Crystal Iannuzzi
Cummings & Co. Realtors
(667) 206-6649
65 Total Sales
1 in Fulton
$620,000 Price
Estimated Value: $1,268,733
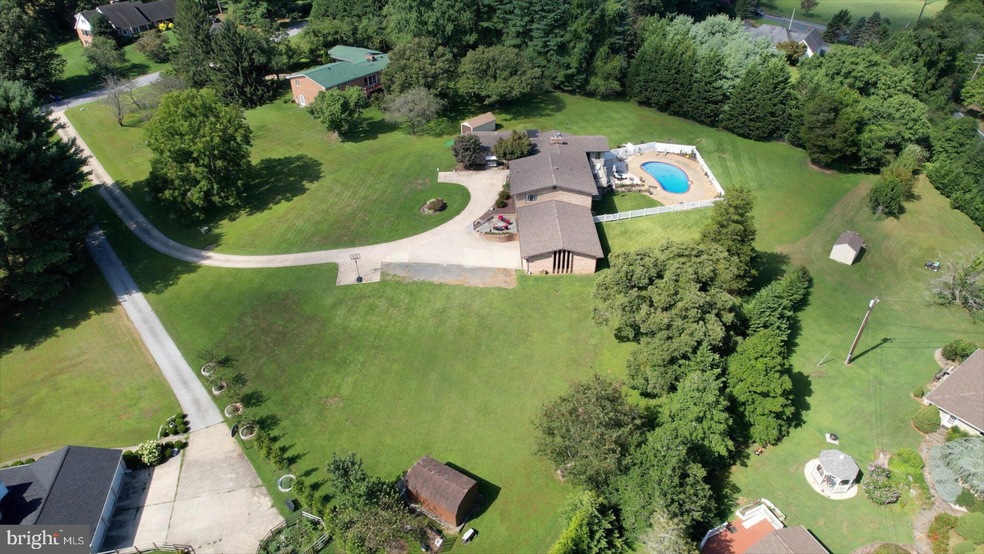
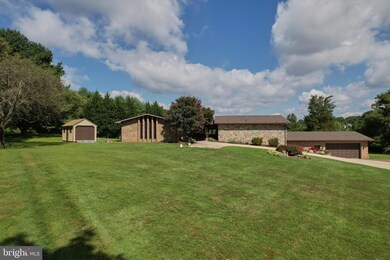
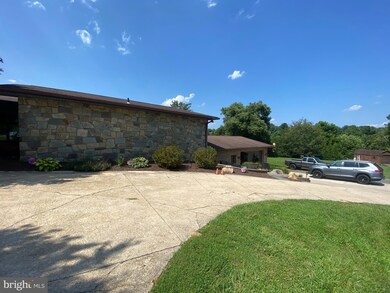
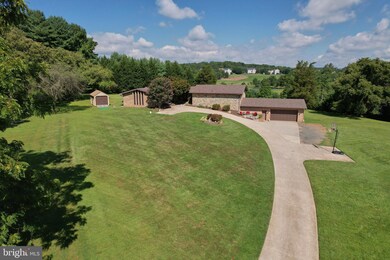
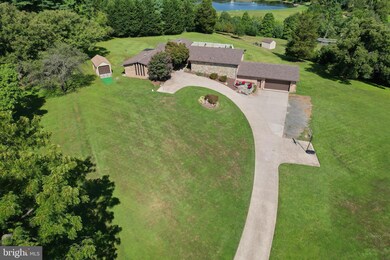
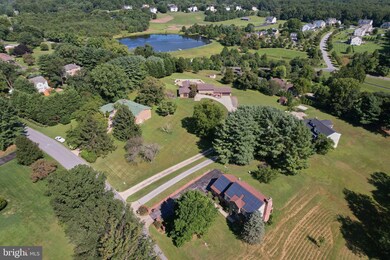
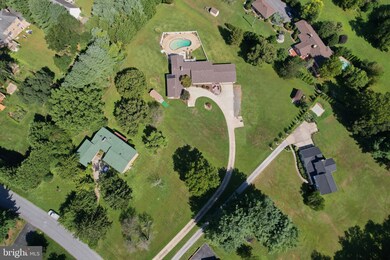
PRICE REDUCED ANOTHER $50k!!! BRING YOUR OFFERS!!!Welcome to this Bright and airy extended rambler situated on 1.8 acres for land with open floor plan. Main level offers gourmet Kitchen with tall cabinets, granite countertops, island with seating, built-in desk, Stainless steal appliances, Dining Area, Large walk in pantry/laundry room, Theater room with seating for 10 people and surround system for family movie nights, theater room also includes wet bar, mini fridge and popcorn maker. Family room off kitchen with beamed vaulted ceilings, SGD to deck, Sunken Living room with Vaulted beamed ceilings, fireplace with brick mantel, HWF and SGD to deck. Master suit has large walk-in closet, full bath with Shower. 2 additional large bedrooms and hall full bath. Lower level offers large family room with fireplace stove insert, SGD to patio/fenced in ground pool. 2 large bedrooms, 1 full bath, extra large utility room with ample storage, Gaming room, Room for a Gym that has access to oversized 2 car garage. Closet space in abundance throughout, Recessed lights, 6 panel doors, Large windows throughout allowing plentiful of natural light, Inground pool surrounded by patio and full fenced area, 2 sheds on lot, view is breath taking! Brand new 50 year Architectural Shingle roof , 2 level trek deck, New HWH heater, Septic was pumped in June 2022 and large enough to support additional home if its built on the property.
Last Agent to Sell the Property
(301) 445-5900 francescrealtor@gmail.com RE/MAX Excellence Realty License #518962 Listed on: 09/09/2022
We collect this data history from publicly available records. To have your information removed, we recommend requesting removal directly through your county’s website.
Crystal Iannuzzi
Cummings & Co. Realtors
(667) 206-6649
65 Total Sales
1 in Fulton
$620,000 Price
Bita Dayhoff
Compass
(410) 705-7549
50 Total Sales
3 in Fulton
$675K - $1.2M Price Range
Danielle Gottlieb
RE/MAX Realty Centre, Inc.
(240) 905-5179
34 Total Sales
1 in Fulton
$575,000 Price
Grant Bim
Winning Edge
(667) 802-2623
360 Total Sales
1 in Fulton
$438,500 Price
Leif Colon
Smart Realty, LLC
(571) 777-0758
99 Total Sales
1 in Fulton
$975,000 Price
Lauren Thomas
Compass
(443) 426-4215
109 Total Sales
2 in Fulton
$510K - $630K Price Range
We collect this data history from publicly available records. To have your information removed, we recommend requesting removal directly through your county’s website.
| Date | Buyer | Sale Price | Title Company |
|---|---|---|---|
| -- | Harbor City Research | ||
| Dutton Richard P | $1,082,500 | Community Title | |
| Hall Cynthia | -- | Strategic Natl Ttl Group Llc | |
| Russell Hall | $558,500 | -- | |
| Brown John Charles | -- | -- |
We collect this data history from publicly available records. To have your information removed, we recommend requesting removal directly through your county’s website.
| Date | Status | Borrower | Loan Amount |
|---|---|---|---|
| Previous Owner | $548,250 | ||
| Previous Owner | Hall Cynthia | $548,250 | |
| Previous Owner | Hall Russell | $150,000 | |
| Previous Owner | Hall Russell | $159,000 | |
| Previous Owner | Hall Russell | $40,000 | |
| Previous Owner | Hall Russell | $570,000 | |
| Previous Owner | Hall Russell E | $65,000 |
We collect this data history from publicly available records. To have your information removed, we recommend requesting removal directly through your county’s website.
| Date | Event | Price | List to Sale | Price per Sq Ft |
|---|---|---|---|---|
| 01/23/2023 01/23/23 | Sold | $1,082,500 | -4.8% | $242 / Sq Ft |
| 11/16/2022 11/16/22 | Pending | -- | -- | -- |
| 10/23/2022 10/23/22 | Price Changed | $1,137,500 | -4.2% | $254 / Sq Ft |
| 09/27/2022 09/27/22 | Price Changed | $1,187,500 | -5.0% | $265 / Sq Ft |
| 09/09/2022 09/09/22 | For Sale | $1,249,900 | -- | $279 / Sq Ft |
We collect this data history from publicly available records. To have your information removed, we recommend requesting removal directly through your county’s website.
| Year | Tax Paid | Tax Assessment Tax Assessment Total Assessment is a certain percentage of the fair market value that is determined by local assessors to be the total taxable value of land and additions on the property. | Land | Improvement |
|---|---|---|---|---|
| 2026 | $16,909 | $1,192,967 | $0 | $0 |
| 2025 | $12,542 | $875,700 | $284,300 | $591,400 |
| 2024 | $11,816 | $822,133 | $0 | $0 |
| 2023 | $10,929 | $768,567 | $0 | $0 |
| 2022 | $10,058 | $715,000 | $228,100 | $486,900 |
| 2021 | $9,381 | $680,133 | $0 | $0 |
| 2020 | $9,162 | $645,267 | $0 | $0 |
| 2019 | $8,802 | $610,400 | $283,100 | $327,300 |
| 2018 | $8,276 | $610,400 | $283,100 | $327,300 |
| 2017 | $8,358 | $610,400 | $0 | $0 |
| 2016 | -- | $616,700 | $0 | $0 |
| 2015 | -- | $608,133 | $0 | $0 |
| 2014 | -- | $599,567 | $0 | $0 |
Seller's Agent in 2023
Frances Castillo
RE/MAX
(240) 286-1684
80 Total Sales
Buyer's Agent in 2023
Ronald Wolfe
Charis Realty Group
(301) 401-4300
362 Total Sales
Source: Bright MLS
MLS Number: MDHW2020074
APN: 05-378907
Disclaimer: Certain information contained herein is derived from information provided by parties other than Homes.com. All information provided is deemed reliable, but is not guaranteed to be accurate and should be independently verified.
The data relating to real estate for sale on this website appears in part through the BRIGHT Internet Data Exchange program, a voluntary cooperative exchange of property listing data between licensed real estate brokerage firms, and is provided by BRIGHT through a licensing agreement.
Listing information is from various brokers who participate in the Bright MLS IDX program and not all listings may be visible on the site.
The property information being provided on or through the website is for the personal, non-commercial use of consumers and such information may not be used for any purpose other than to identify prospective properties consumers may be interested in purchasing.
Some properties which appear for sale on the website may no longer be available because they are for instance, under contract, sold or are no longer being offered for sale.
Property information displayed is deemed reliable but is not guaranteed.
Copyright 2026 Bright MLS, Inc.
Ask me questions while you tour the home.