CM
Seller's Agent in 2019
Cary McGagin
Coastal Sotheby's International Realty

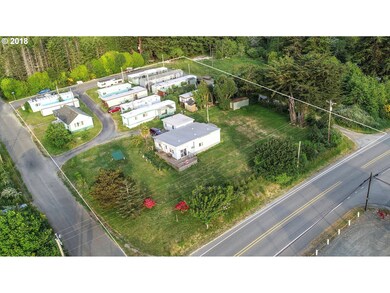
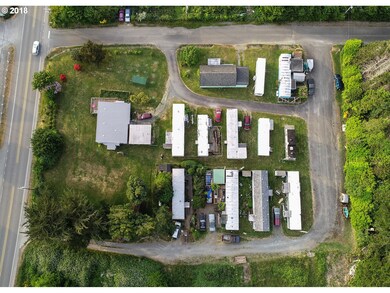
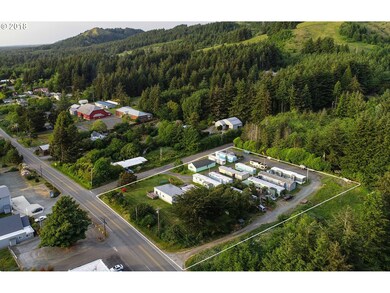
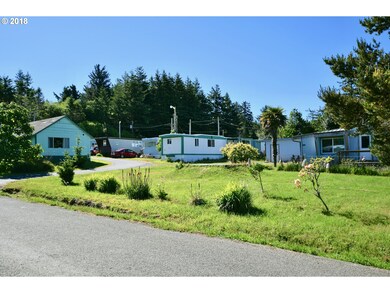
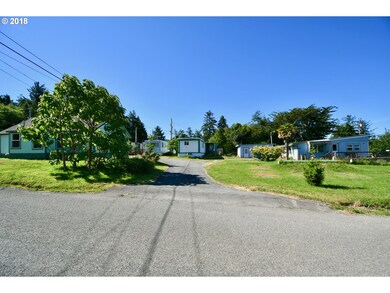
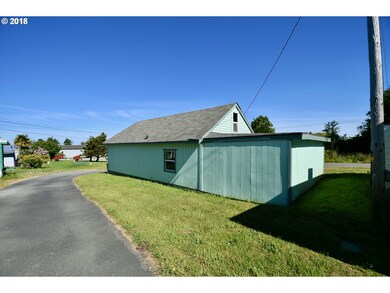
Mountain View Mobile Home Park is an excellent investment or retirement income opportunity! Immediate monthly cash flow, includes 9 park-owned & 4 tenant-owned homes, a modern septic system, metered city water, several long-term tenants, easy access & visibility along US-101. In Langlois, yet close to Bandon & Port Orford shopping, beaches, lakes, fishing, golf. A turn-key business with easy management. Seller-carry financing available.
Last Agent to Sell the Property
Cary McGagin
Coastal Sotheby's International Realty License #201218903 Listed on: 06/12/2018
Last Buyer's Agent
Cary McGagin
Coastal Sotheby's International Realty License #201218903 Listed on: 06/12/2018
We collect this data history from publicly available records. To have your information removed, we recommend requesting removal directly through your county’s website.
| Date | Event | Price | List to Sale | Price per Sq Ft | Prior Sale |
|---|---|---|---|---|---|
| 03/13/2019 03/13/19 | Sold | $492,500 | -10.3% | -- | |
| 01/18/2019 01/18/19 | Pending | -- | -- | -- | |
| 06/12/2018 06/12/18 | For Sale | $549,000 | +155.3% | -- | |
| 03/15/2016 03/15/16 | Sold | $215,000 | -4.4% | -- | View Prior Sale |
| 01/28/2016 01/28/16 | Pending | -- | -- | -- | |
| 10/31/2014 10/31/14 | For Sale | $225,000 | +50.0% | -- | |
| 11/01/2012 11/01/12 | Sold | $150,000 | -58.9% | -- | View Prior Sale |
| 10/20/2012 10/20/12 | Pending | -- | -- | -- | |
| 02/02/2011 02/02/11 | For Sale | $365,000 | -- | -- |
We collect this data history from publicly available records. To have your information removed, we recommend requesting removal directly through your county’s website.
| Year | Tax Paid | Tax Assessment Tax Assessment Total Assessment is a certain percentage of the fair market value that is determined by local assessors to be the total taxable value of land and additions on the property. | Land | Improvement |
|---|---|---|---|---|
| 2026 | $7,766 | $602,589 | $130,276 | $472,313 |
| 2025 | $7,624 | $590,774 | $127,722 | $463,052 |
| 2024 | $7,529 | $579,191 | $125,218 | $453,973 |
| 2023 | $7,529 | $567,835 | $122,763 | $445,072 |
| 2022 | $7,240 | $556,702 | $120,356 | $436,346 |
| 2021 | $7,079 | $545,788 | $117,997 | $427,791 |
| 2020 | $6,994 | $540,193 | $116,788 | $423,405 |
| 2019 | $6,907 | $540,193 | $116,788 | $423,405 |
| 2018 | $6,574 | $519,218 | $112,254 | $406,964 |
| 2017 | $6,477 | $509,038 | $110,053 | $398,985 |
| 2016 | $6,017 | $499,058 | $107,896 | $391,162 |
| 2015 | $5,974 | $491,563 | $106,276 | $385,287 |
| 2014 | $5,831 | $481,935 | $104,195 | $377,740 |
CM
Seller's Agent in 2019
Cary McGagin
Coastal Sotheby's International Realty
RS
Seller's Agent in 2016
Ronald Staten
Century 21 Best Realty, Inc.

Buyer's Agent in 2016
Fred Gernandt
David L. Davis Real Estate
(541) 290-9444
139 Total Sales
Source: Regional Multiple Listing Service (RMLS)
MLS Number: 18574924
Disclaimer: Certain information contained herein is derived from information provided by parties other than Homes.com. All information provided is deemed reliable, but is not guaranteed to be accurate and should be independently verified.
The content relating to real estate for sale on this web site comes in part from the IDX program of the RMLS™ of Portland, Oregon. Real estate listings held by brokerage firms other than Ten-X are marked with the RMLS™ logo, and detailed information about these properties includes the names of the listing brokers. Listing content is copyright © 2026 RMLS™, Portland, Oregon. Some properties which appear for sale on this web site may subsequently have sold or may no longer be available. All information provided is deemed reliable but is not guaranteed and should be independently verified.
Ask me questions while you tour the home.