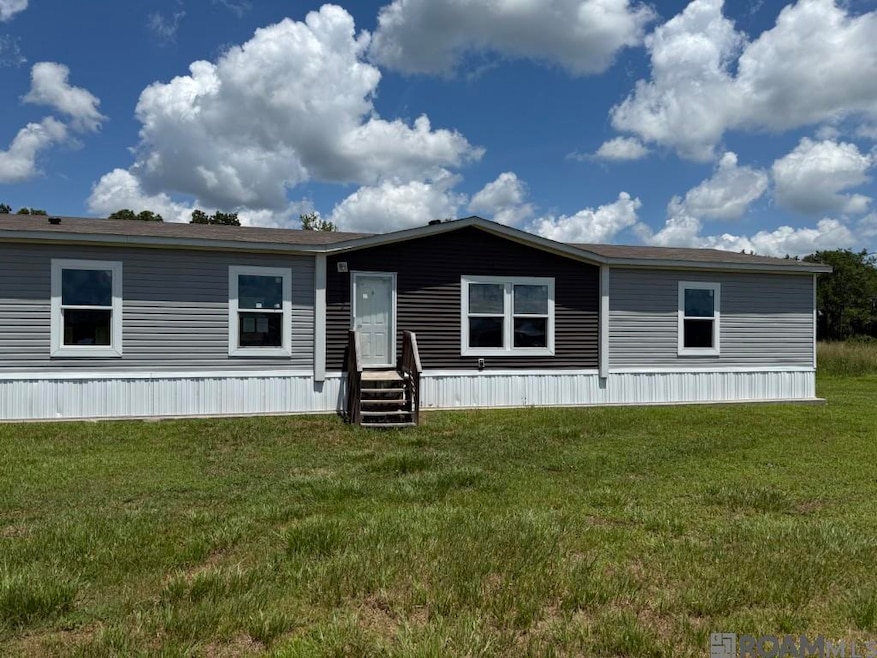
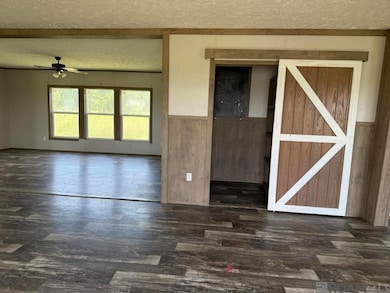
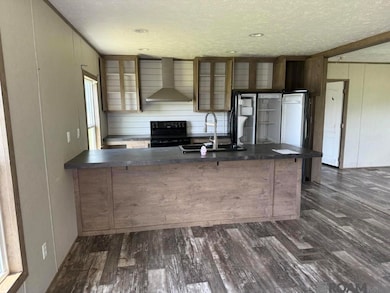
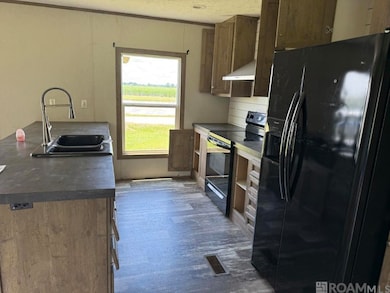
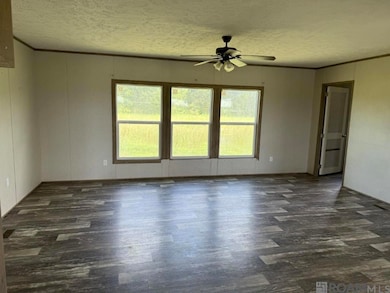
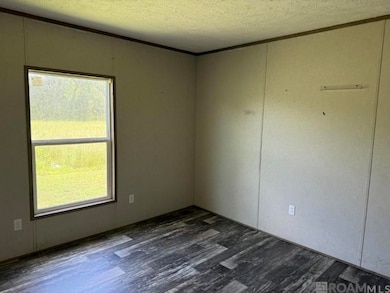
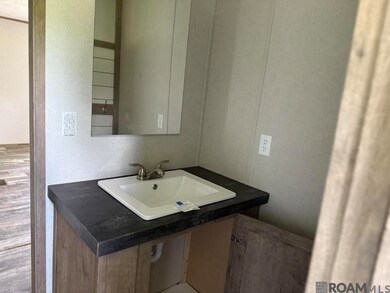
9433 Prestenback Rd Maringouin, LA 70757
Estimated payment $612/month
Highlights
- Cooling Available
- Heating Available
- 1-Story Property
- En-Suite Bathroom
About This Home
4/2 manufactured home on large lot.
Property Details
Home Type
- Mobile/Manufactured
Year Built
- Built in 2020
Lot Details
- 34,412 Sq Ft Lot
- Lot Dimensions are 107x315x112x315
Parking
- Dirt Driveway
Home Design
- Vinyl Siding
- Modular or Manufactured Materials
- Piling Construction
Interior Spaces
- 2,142 Sq Ft Home
- 1-Story Property
Bedrooms and Bathrooms
- 4 Bedrooms
- En-Suite Bathroom
- 2 Full Bathrooms
Utilities
- Cooling Available
- Heating Available
- Septic Tank
Community Details
- Rural Tract Subdivision
Map
Property History
We collect this data history from publicly available records. To have your information removed, we recommend requesting removal directly through your county’s website.
| Date | Event | Price | List to Sale | Price per Sq Ft |
|---|---|---|---|---|
| 03/17/2026 03/17/26 | Pending | -- | -- | -- |
| 03/03/2026 03/03/26 | Price Changed | $95,000 | -14.3% | $44 / Sq Ft |
| 02/21/2026 02/21/26 | Price Changed | $110,880 | -14.3% | $52 / Sq Ft |
| 02/05/2026 02/05/26 | For Sale | $129,360 | 0.0% | $60 / Sq Ft |
| 10/30/2025 10/30/25 | Pending | -- | -- | -- |
| 10/17/2025 10/17/25 | Price Changed | $129,360 | -8.7% | $60 / Sq Ft |
| 09/13/2025 09/13/25 | Price Changed | $141,680 | -8.0% | $66 / Sq Ft |
| 07/25/2025 07/25/25 | For Sale | $154,000 | -- | $72 / Sq Ft |
Source: Greater Baton Rouge Association of REALTORS®
MLS Number: 2025013912

Disclaimer: Certain information contained herein is derived from information provided by parties other than Homes.com. All information provided is deemed reliable, but is not guaranteed to be accurate and should be independently verified.
IDX information is provided exclusively for personal, non-commercial use, and may not be used for any purpose other than to identify prospective properties consumers may be interested in purchasing. Information is deemed reliable but not guaranteed.
- 1602 Valverda Rd
- 10/12 Tyler St
- 8784 Talbot Ln
- 2284 W Maringouin Rd
- 25.8 acres Maringouin Rd
- 8489 Lebeau St
- 8390 Lebeau St
- 10255 Railroad Dr
- 77340 Landry Dr
- 4C6 Louisiana 411
- 2784 La Hwy 411
- 8361 Newfield Dr
- 3536 La Hwy 78
- 8511 Bergeron St
- 8874 Elton St
- 3559 La Highway 78
- 0 Jack Torres Rd
- 0 Jack Torres Rd
- 77990 Wheelock Ln
- Maringouin La Off Hwy 411
Ask me questions while you tour the home.