
Seller's Agent in 2025
Melissa Palmer
Brokers Realty Group
(330) 727-0577
522 Total Sales
Estimated Value: $150,000 - $226,403
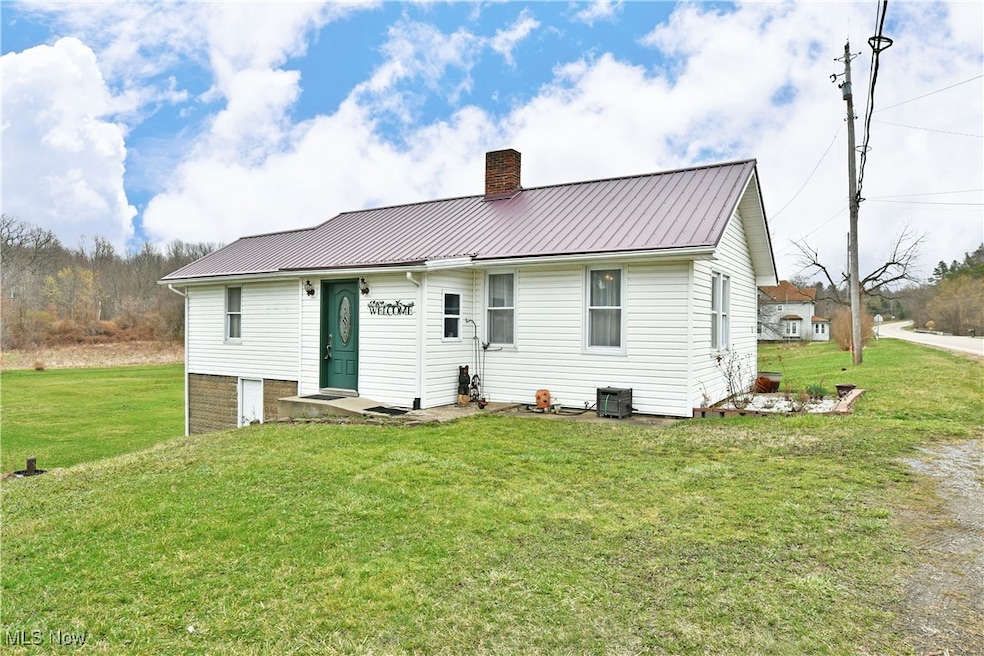
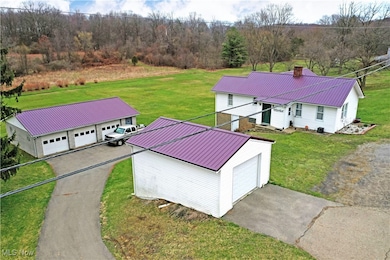
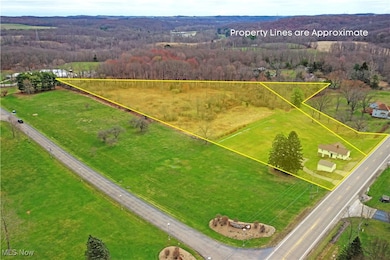
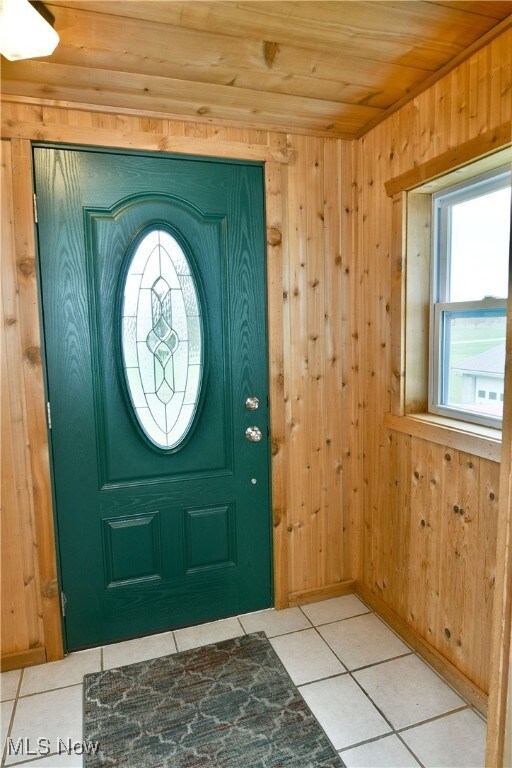
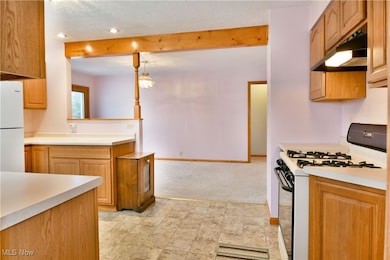
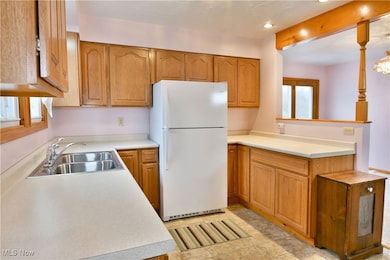
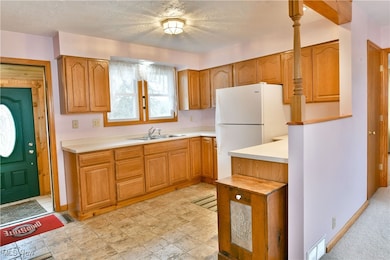
Need more space? This charming Lisbon residence sits on 5.96 acres and includes two outbuildings, one of which is an oversized three-bay shop (26' x 38'), perfect for storage, projects, or hobbies! The inviting two-bedroom home offers move-in-ready living space with just the right amount of coziness. All three structures feature bold metal roofing and matching colorways, creating a cohesive and attractive property. A sloping driveway winds past tall pines, leading to the lower garage, while the impressively sized single-unit garage offers street-level access. Need even more storage? An additional bay is tucked beneath the expansive raised rear deck, providing basement access, utility space, and a shower for added convenience. Step inside to a warm, wood-trimmed foyer with tiled flooring. The bright, inviting kitchen showcases rich wood cabinetry and plenty of counter space, seamlessly connecting to the dining room, where scenic backyard views pair beautifully with decorative lighting. A guest bedroom sits near the French door opening, while the spacious front living room features plush carpeting and a hidden first-floor laundry room, complete with a washer and dryer. The private master bedroom features hardwood-style flooring and a large mirrored closet. The stunningly updated full bath boasts a glass-door walk-in shower. Updates include: house/single garage roof 2020, air conditioner 2005, hot water tank 2021, vinyl replacement windows, and so much more, plus a one-year home warranty!
Last Agent to Sell the Property
Brokers Realty Group Brokerage Email: Melissa.Palmer@brokersSold.com 330-727-0577 License #2006007885 Listed on: 04/03/2025
We collect this data history from publicly available records. To have your information removed, we recommend requesting removal directly through your county’s website.
| Date | Event | Price | List to Sale | Price per Sq Ft |
|---|---|---|---|---|
| 05/16/2025 05/16/25 | Sold | $179,900 | 0.0% | $145 / Sq Ft |
| 04/12/2025 04/12/25 | Pending | -- | -- | -- |
| 04/03/2025 04/03/25 | For Sale | $179,900 | -- | $145 / Sq Ft |
Seller's Agent in 2025
Melissa Palmer
Brokers Realty Group
(330) 727-0577
522 Total Sales
Buyer's Agent in 2025
Amy Andrews
Howard Hanna
(330) 206-5296
423 Total Sales
Source: MLS Now
MLS Number: 5111320
APN: 0800675000
Disclaimer: Certain information contained herein is derived from information provided by parties other than Homes.com. All information provided is deemed reliable, but is not guaranteed to be accurate and should be independently verified.
IDX information is provided exclusively for personal, non-commercial use, and may not be used for any purpose other than to identify prospective properties consumers may be interested in purchasing. Information is deemed reliable but not guaranteed.
Ask me questions while you tour the home.