NOT LISTED FOR SALE

9439 E Walnut Tree Cir Tucson, AZ 85749

Tanque Verde Area

Estimated Value: $447,000 - $534,000

4 Beds
2 Baths
1,974 Sq Ft
$254/Sq Ft Est. Value

Sale Details

Date Sold: March 31, 2025

Last sale price $500,000 $253 Per Sq Ft

Current estimated payment $3,011 / mo

117 Days on Market

Highlights

  • RV Access or Parking
  • Ranch Style House
  • Covered Patio or Porch
  • Mountain View
  • No HOA
  • Double Pane Windows

About This Home

As of March 2025

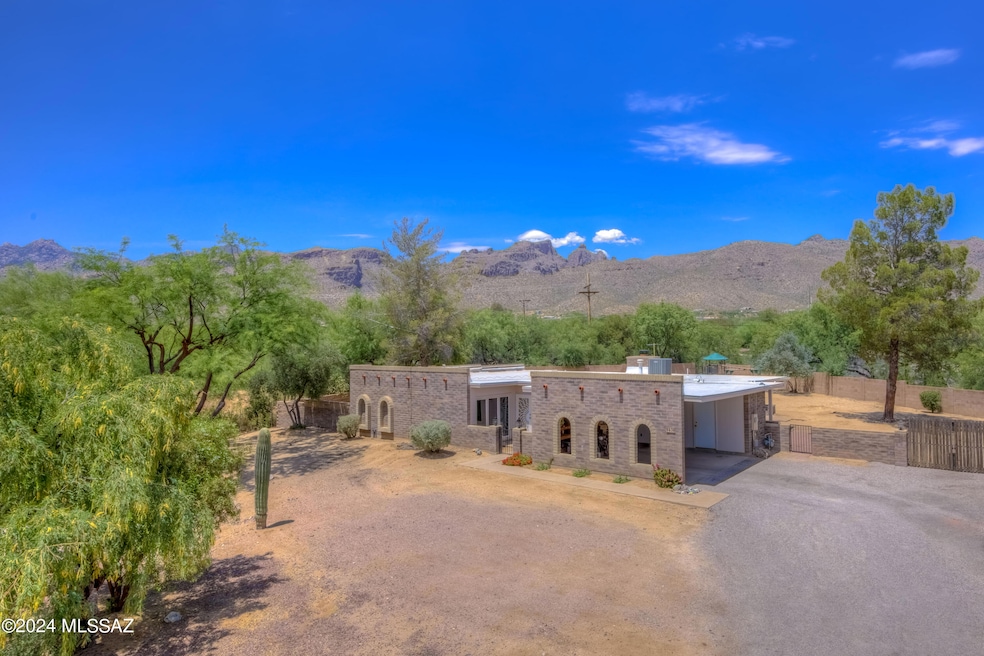
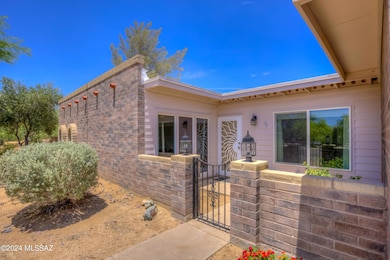
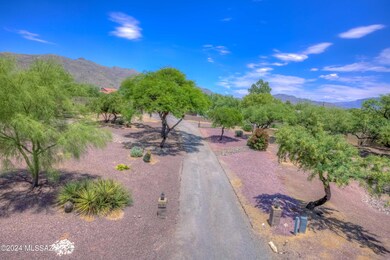
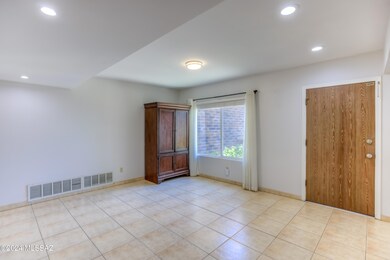
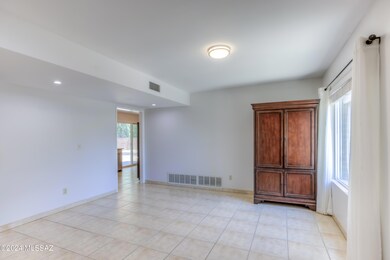
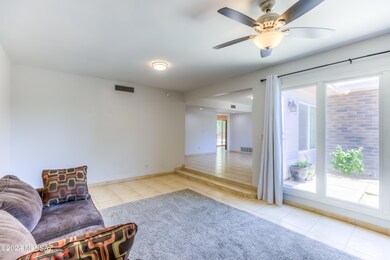
Seller will accept or counter offers between 500k and 525K. Large 4 bedroom home in Tanque Verde Valley sits on almost an acre in NE Tucson at the base of the Catalina Mountains! Low care yards. Welcoming long driveway and gorgeous mountain views along with plenty of parking for entertaining. NO HOA. Walled-in back yard allows privacy and has ample room for a pool or hobbies. Separate side yard is perfect for animal area or garden or orchard, and comes with a shed and producing orange tree. Easy access to trails, Mt. Lemmon, Udall and McDonald Parks, schools, entertainment and dining. Many upgrades in the last few years including both bathrooms, kitchen which has lovely wood and granite countertops, dual pane windows, no popcorn ceilings, etc. Move in ready! Hurry!

Last Agent to Sell the Property

Helen Curtis

OMNI Homes International Listed on: 11/22/2024

OMNI Homes International

Co-Listed By

Marina Yoakum

OMNI Homes International

Last Buyer's Agent

Anthony Schaefer

Long Realty License #BR645713000

Long Realty

Range of Values:

--
Value Increase
--
Percent Increase
--
Adjusted for Inflation
Collateral Analytics

Collateral Analytics Collateral Analytics AVMs (Automated Valuation Model) employ a number of statistical approaches combined with neighborhood-specific comparable selection guarantees the most up-to-date and precise valuations.

Not Available

Collateral Analytics does not have data for the current month. Please view the chart for historical values.

ICE

ICE Mortgage Technology ICE Mortgage Technology’s AVM (Automated Valuation Model) is a state-of-the-art online residential property valuation tool that provides a quick and accurate estimate of the value of almost any home in the U.S.

Not Available

ICE Mortgage Technology does not have data for the current month. Please view the chart for historical values.

First American

First American First American Data & Analytics’ next-generation AVM combines unrivaled data assets with a blended ensemble of valuation models to produce highly accurate, reliable valuations you can trust.

Not Available

First American does not have data for the current month. Please view the chart for historical values.

Quantarium

Quantarium Quantarium’s valuation service, repeatedly proven the industry’s most accurate and comprehensive, is supercharged with a self-learning and auto-tuning AI engine that continually becomes smarter and more accurate as it processes daily inputs from the industry’s leading RE data lake.

Not Available

Quantarium does not have data for the current month. Please view the chart for historical values.

Average Value
Not Available
List Price
Sold Price
Create a Home Valuation Report for This Property
The Home Valuation Report is an in-depth analysis detailing your home's value as well as a comparison with similar homes in the area

Home Details

Home Type

  • Single Family

Est. Annual Taxes

  • $2,752

Year Built

  • Built in 1983

Lot Details

  • 42,594 Sq Ft Lot
  • Lot Dimensions are 49 x 233 x 89 x 36 x 183 x 225
  • Desert faces the front of the property
  • Southwest Facing Home
  • Block Wall Fence
  • Property is zoned Pima County - CR1

Home Design

  • Ranch Style House
  • Built-Up Roof

Interior Spaces

  • 1,974 Sq Ft Home
  • Wood Burning Fireplace
  • Double Pane Windows
  • Window Treatments
  • Family Room
  • Living Room with Fireplace
  • Dining Area
  • Storage Room
  • Laundry Room
  • Mountain Views
  • Dishwasher

Flooring

  • Carpet
  • Ceramic Tile

Bedrooms and Bathrooms

  • 4 Bedrooms
  • 2 Full Bathrooms
  • Primary Bathroom includes a Walk-In Shower

Parking

  • 2 Carport Spaces
  • Driveway
  • RV Access or Parking

Schools

  • Collier Elementary School
  • Magee Middle School
  • Sabino High School

Utilities

  • Forced Air Heating and Cooling System
  • Natural Gas Water Heater

Additional Features

  • North or South Exposure
  • Covered Patio or Porch

Community Details

  • No Home Owners Association
  • The community has rules related to deed restrictions

Home Details

Home Type

Single Family

Est. Annual Taxes

$2,752

Year Built

Built in 1983

Lot Details

0.98 Acres

Listing Details

  • Property Type: Residential
  • Property Sub Type: Single Family Residence
  • Unit Levels: One
  • Exterior Features Front Faces: Southwest
  • Horses: No
  • LotSizeAcres: 0.98
  • Lot Size: 49 X 233 X 89 X 36 X 183 X 225
  • Road Surface Type: Chip And Seal
  • Co List Office Mls Id: 5791
  • Co List Office Phone: 520-474-1777
  • Co List Office Mls Id: 5791
  • Subdivision Name: Tres Lomas North 3 (1-81)
  • Location Tax Legal: Tax Year: 2023
  • Location Tax Legal: Community: None
  • Location Tax Legal: Municipality/Zoning: Pima County - CR1
  • Location Tax Legal: Fema Flood Zone: No
  • Location Tax Legal: Municipal Flood Zone: No
  • General Property Information: Dwelling Type: Single Family Residence
  • General Property Information: Construction Status: Existing
  • General Property Information: Lot Dimensions: 49 X 233 X 89 X 36 X 183 X 225
  • General Property Information: Horse Property: No
  • General Property Information: # of Covered Prkng: 2.0
  • General Property Information: Basement: No
  • General Property Information: # of Fireplaces: 1.0
  • General Property Information: Elementary School: Collier
  • General Property Information: Middle School: Magee
  • General Property Information: High School: Sabino
  • General Property Information: Horse Facilities: No
  • General Property Information: List Price/SqFt: 253.29
  • General Property Information: Lot Size Price/SqFt: 11.74
  • Stories: One: Yes
  • Sewer: Connected: Yes
  • Fence: Block: Yes
  • Main Cooling: Central Air: Yes
  • Main Heating: Forced Air: Yes
  • Water Heater: Natural Gas: Yes
  • Association Fees: HOA: No
  • PatioDeck: Covered: Yes
  • Driveway: Paved: Gravel
  • Subdivision Restrict: CC&Rs: No
  • Home Protection: Offered: No
  • Style: Ranch: Yes
  • View: Mountains: Yes
  • Lot Features: North/South Exposure: Yes
  • Fireplace: Wood Burning: Yes
  • Landscape - Front: Natural Desert: Yes
  • Extra Room: Storage: Yes
  • Special Features: None

Interior Features

  • Interior Steps YN: Y
  • Appliances: Dishwasher, Refrigerator
  • Full Bathrooms: 2
  • Total Bedrooms: 4
  • Fireplace Features: Living Room, Wood Burning
  • Fireplaces: 1
  • Window Features: Double Pane Windows
  • Living Areas: Family Room: Yes
  • Dining Areas: Dining Area: Yes
  • Kitchen Features: Dishwasher: Yes
  • Primary Bathroom Features: Shower Only: Yes
  • Laundry: Laundry Room: Yes
  • Floor Covering: Ceramic Tile: Yes
  • Window Features: Double Pane Windows: Yes
  • Living Areas: Living Room: Yes
  • Floor Covering: Carpet: Yes
  • Fireplace Location: Living Room: Yes
  • Window Covering: Some: Yes

Exterior Features

  • Pool Conventional: No
  • Roof: Built-Up - Reflect
  • View: Mountain(s)
  • Disclosures: Seller Prop Disclosure
  • Construction Type: Slump Block
  • Direction Faces: Southwest
  • Patio And Porch Features: Covered
  • Roof: Built-Up - Reflect: Yes

Garage/Parking

  • Covered Parking Spaces: 2.0
  • General Property Information: # of Carport Spaces: 2.0
  • RV Parking: Space Available: Yes

Utilities

  • Electric Electric Company: TEP
  • Utilities: Sewer Connected
  • Laundry Features: Storage, Laundry Room
  • Cooling: Central Air
  • Heating Yn: Yes
  • Water Source: Public
  • Gas: Natural: Yes

Association/Amenities

  • Senior Community: No
  • Deed Restrictions: Yes

Schools

  • Junior High Dist: TUSD
  • Middle Or Junior School: Magee

Lot Info

  • Lot Features: North/South Exposure
  • Lot Size Sq Ft: 42594.0
  • Zoning: Pima County - CR1

Building Info

  • Year Built: 1983

Tax Info

  • Tax Year: 2023
  • Tax Annual Amount: 2751.78

MLS Schools

  • Elementary School: Collier
  • High School: Sabino

Ownership History

We collect this data history from publicly available records. To have your information removed, we recommend requesting removal directly through your county’s website.

Date Name Owned For Owner Type

Purchase Details

Closed on
Mar 10, 2026
Sold by
Bought by
Current Estimated Value
$501,893

Purchase Details

Listed on
Nov 22, 2024
Closed on
Mar 24, 2025
Sold by
Bought by
Seller's Agent
Helen Curtis
OMNI Homes International
Buyer's Agent
Anthony Schaefer
Long Realty
List Price
$525,000
Sold Price
$500,000
Premium/Discount to List
-$25,000
-4.76%
Views
168

Home Financials for this Owner

Home Financials are based on the most recent Mortgage that was taken out on this home.
Avg. Annual Appreciation
0.28%
Original Mortgage
$200,000
Interest Rate
6.87%
Mortgage Type
New Conventional

Purchase Details

Closed on
Aug 15, 2023
Sold by
Bought by

Purchase Details

Listed on
Aug 11, 2020
Closed on
Sep 11, 2020
Sold by
Bought by
Seller's Agent
Bob Zachmeier
eXp Realty
Buyer's Agent
Helen Curtis
Realty Executives Southern AZ
List Price
$353,800
Sold Price
$353,800

Home Financials for this Owner

Home Financials are based on the most recent Mortgage that was taken out on this home.
Avg. Annual Appreciation
6.13%
Original Mortgage
$273,800
Interest Rate
2.9%
Mortgage Type
New Conventional
Source: Public Records

Home Values in the Area

Source: Public Records

Average Home Value in this Area


Source: Public Records

Agents Specializing in Tucson, AZ

See All Agents

Purchase History

We collect this data history from publicly available records. To have your information removed, we recommend requesting removal directly through your county’s website.

Date Buyer Sale Price Title Company
-- None Listed On Document
$500,000 Premier Title
-- None Listed On Document
-- Title Security Agency
Source: Public Records

Mortgage History

We collect this data history from publicly available records. To have your information removed, we recommend requesting removal directly through your county’s website.

Date Status Borrower Loan Amount
Previous Owner $200,000
Previous Owner $273,800
Previous Owner $141,800
Previous Owner $102,360
Previous Owner $109,000
Source: Public Records

Property History

We collect this data history from publicly available records. To have your information removed, we recommend requesting removal directly through your county’s website.

Date Event Price List to Sale Price per Sq Ft Prior Sale
03/31/2025 03/31/25 Sold $500,000 0.0% $253 / Sq Ft
03/19/2025 03/19/25 Pending -- -- --
12/02/2024 12/02/24 Price Changed $500,000 -4.8% $253 / Sq Ft
11/22/2024 11/22/24 For Sale $525,000 +48.4% $266 / Sq Ft
09/15/2020 09/15/20 Sold $353,800 0.0% $179 / Sq Ft View Prior Sale
08/16/2020 08/16/20 Pending -- -- --
08/11/2020 08/11/20 For Sale $353,800 -- $179 / Sq Ft
Source: MLS of Southern Arizona

Tax History

We collect this data history from publicly available records. To have your information removed, we recommend requesting removal directly through your county’s website.

Year Tax Paid Tax Assessment Tax Assessment Total Assessment is a certain percentage of the fair market value that is determined by local assessors to be the total taxable value of land and additions on the property. Land Improvement
2026 $3,085 $30,353
2025 $3,085 $28,908
2024 $2,945 $27,531
2023 $2,752 $26,220 $0 $0
2022 $2,693 $24,972 $0 $0
2021 $2,749 $22,650 $0 $0
2020 $2,653 $22,650 $0 $0
2019 $2,625 $22,274 $0 $0
2018 $2,527 $19,566 $0 $0
2017 $2,407 $19,566 $0 $0
2016 $2,239 $18,676 $0 $0
2015 $2,239 $17,786 $0 $0
Source: Public Records

Agents Affiliated with this Home

  • Section Image
  • Section Image
  • Section Image
  • Section Image
See All Agents

Map

Source: MLS of Southern Arizona

MLS Number: 22428801

MLS of Southern Arizona

APN: 114-19-2540

Your Personal Tour Guide

Ask me questions while you tour the home.