
Candace Dantzler
Compass
(202) 929-6347
62 Total Sales
1 in North Laurel
$614,990 Price
Estimated Value: $325,000 - $428,000
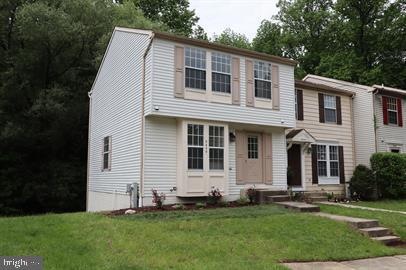
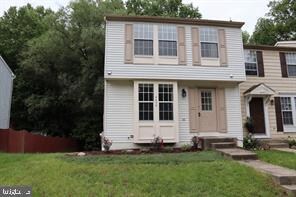
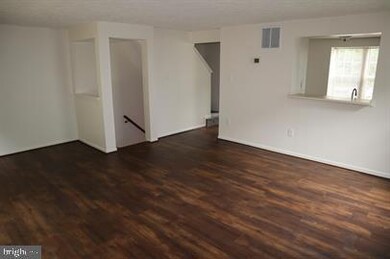
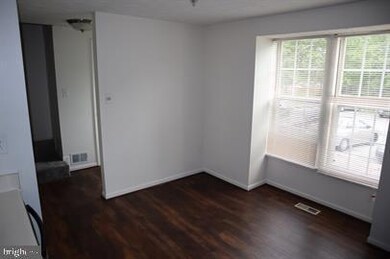
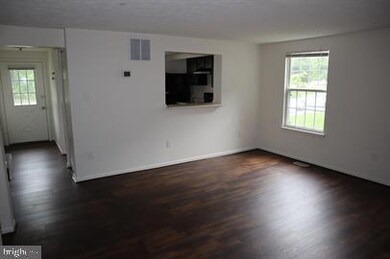
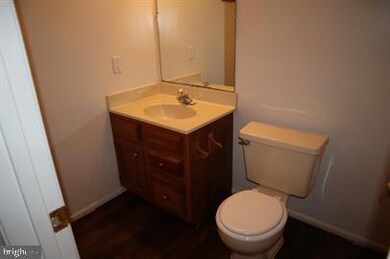
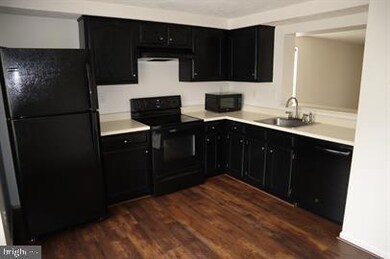
Lovely end unit with all newer flooring and paint. Main level has great kitchen with new appliances, nice living area that opens to great deck backing to green areas. Two large master bedrooms, as well as fully finished basement with full bathroom and sliding door to private patio. New high-efficiency heat pump, assigned parking as well as open parking, great quiet community. Over 1700 sq. ft of total living space! Home is professionally managed. All Peace of Mind Property Management residents are enrolled in the Resident Benefits Package (RBP) for $60.95/month which includes liability insurance, credit building to help boost the resident’s credit score with timely rent payments, up to $1M Identity Theft Protection, HVAC air filter delivery (for applicable properties), our best-in-class resident rewards program, on-demand pest control, and much more! More details upon application. $50 application fee. All adults must apply separately. Deposit and FULL first month's rent due prior to move in. If there is a pro rate, it will be paid on the 1st of the following month.
Last Agent to Rent the Property
(443) 499-3839 aj@cornerhouserealty.com Corner House Realty Listed on: 06/30/2024
Last Renter's Agent
(443) 499-3839 aj@cornerhouserealty.com Corner House Realty Listed on: 06/30/2024
We collect this data history from publicly available records. To have your information removed, we recommend requesting removal directly through your county’s website.
Candace Dantzler
Compass
(202) 929-6347
62 Total Sales
1 in North Laurel
$614,990 Price
Stephanie Tito
Samson Properties
(240) 307-4907
51 Total Sales
1 in North Laurel
$585,000 Price
Nancy Cummins
Compass
(667) 771-4537
88 Total Sales
4 in North Laurel
$306K - $562K Price Range
Melissa Kesner-Fultz
Coldwell Banker Realty
(667) 771-5218
84 Total Sales
1 in North Laurel
$285,000 Price
Tony Zowd
Coldwell Banker Realty
(667) 213-5551
263 Total Sales
8 in North Laurel
$140K - $740K Price Range
Richard Garcia
RE/MAX Realty Centre, Inc.
(240) 269-2620
40 Total Sales
1 in North Laurel
$560,000 Price
We collect this data history from publicly available records. To have your information removed, we recommend requesting removal directly through your county’s website.
| Date | Buyer | Sale Price | Title Company |
|---|---|---|---|
| $244,500 | Continental Title Group | ||
| Kaye Albert Scott | $124,900 | -- | |
| Ryland Group Inc The | $180,000 | -- |
We collect this data history from publicly available records. To have your information removed, we recommend requesting removal directly through your county’s website.
| Date | Status | Borrower | Loan Amount |
|---|---|---|---|
| Open | $221,625 | ||
| Closed | Marshall Sheldon | $240,070 |
We collect this data history from publicly available records. To have your information removed, we recommend requesting removal directly through your county’s website.
| Date | Event | Price | List to Sale | Price per Sq Ft |
|---|---|---|---|---|
| 08/16/2024 08/16/24 | Rented | $2,400 | 0.0% | -- |
| 07/16/2024 07/16/24 | Under Contract | -- | -- | -- |
| 06/30/2024 06/30/24 | For Rent | $2,400 | +4.3% | -- |
| 07/07/2023 07/07/23 | Rented | $2,300 | 0.0% | -- |
| 06/29/2023 06/29/23 | For Rent | $2,300 | +9.5% | -- |
| 08/18/2022 08/18/22 | Rented | $2,100 | 0.0% | -- |
| 06/06/2022 06/06/22 | Under Contract | -- | -- | -- |
| 05/16/2022 05/16/22 | For Rent | $2,100 | +44.8% | -- |
| 04/30/2012 04/30/12 | Rented | $1,450 | -6.5% | -- |
| 04/23/2012 04/23/12 | Under Contract | -- | -- | -- |
| 03/10/2012 03/10/12 | For Rent | $1,550 | -- | -- |
We collect this data history from publicly available records. To have your information removed, we recommend requesting removal directly through your county’s website.
| Year | Tax Paid | Tax Assessment Tax Assessment Total Assessment is a certain percentage of the fair market value that is determined by local assessors to be the total taxable value of land and additions on the property. | Land | Improvement |
|---|---|---|---|---|
| 2026 | $5,361 | $341,867 | $0 | $0 |
| 2025 | $4,988 | $317,200 | $150,000 | $167,200 |
| 2024 | $4,790 | $303,367 | $0 | $0 |
| 2023 | $4,540 | $289,533 | $0 | $0 |
| 2022 | $4,302 | $275,700 | $120,000 | $155,700 |
| 2021 | $4,149 | $265,100 | $0 | $0 |
| 2020 | $3,997 | $254,500 | $0 | $0 |
| 2019 | $3,845 | $243,900 | $87,500 | $156,400 |
| 2018 | $3,532 | $238,233 | $0 | $0 |
| 2017 | $3,442 | $243,900 | $0 | $0 |
| 2016 | -- | $226,900 | $0 | $0 |
| 2015 | -- | $226,633 | $0 | $0 |
| 2014 | -- | $226,367 | $0 | $0 |
CM
Landlord's Agent in 2024
Chris Meldrom
Corner House Realty
(410) 370-6327
41 Total Sales
Seller's Agent in 2022
Nurith Berstein
Next Level Rentals & Realty
(301) 339-8850
35 Total Sales
Seller's Agent in 2015
Sharon Keeny
Long & Foster
(410) 715-2743
2 in this area
109 Total Sales
AD
Seller Co-Listing Agent in 2015
Anne Douglas
Long & Foster
Buyer's Agent in 2015
Alicyn DelZoppo
Creig Northrop Team of Long & Foster
(443) 250-9859
129 Total Sales
KH
Seller's Agent in 2012
Kevin Hans
Kevin Hans Real Estate
Source: Bright MLS
MLS Number: MDHW2041986
APN: 06-530494
Disclaimer: Certain information contained herein is derived from information provided by parties other than Homes.com. All information provided is deemed reliable, but is not guaranteed to be accurate and should be independently verified.
The data relating to real estate for sale on this website appears in part through the BRIGHT Internet Data Exchange program, a voluntary cooperative exchange of property listing data between licensed real estate brokerage firms, and is provided by BRIGHT through a licensing agreement.
Listing information is from various brokers who participate in the Bright MLS IDX program and not all listings may be visible on the site.
The property information being provided on or through the website is for the personal, non-commercial use of consumers and such information may not be used for any purpose other than to identify prospective properties consumers may be interested in purchasing.
Some properties which appear for sale on the website may no longer be available because they are for instance, under contract, sold or are no longer being offered for sale.
Property information displayed is deemed reliable but is not guaranteed.
Copyright 2026 Bright MLS, Inc.
Ask me questions while you tour the home.