
Steve Belinky
RE/MAX United Real Estate
(240) 540-5128
119 Total Sales
1 in Oakland Mills
$515,000 Price
Estimated Value: $390,000 - $483,295
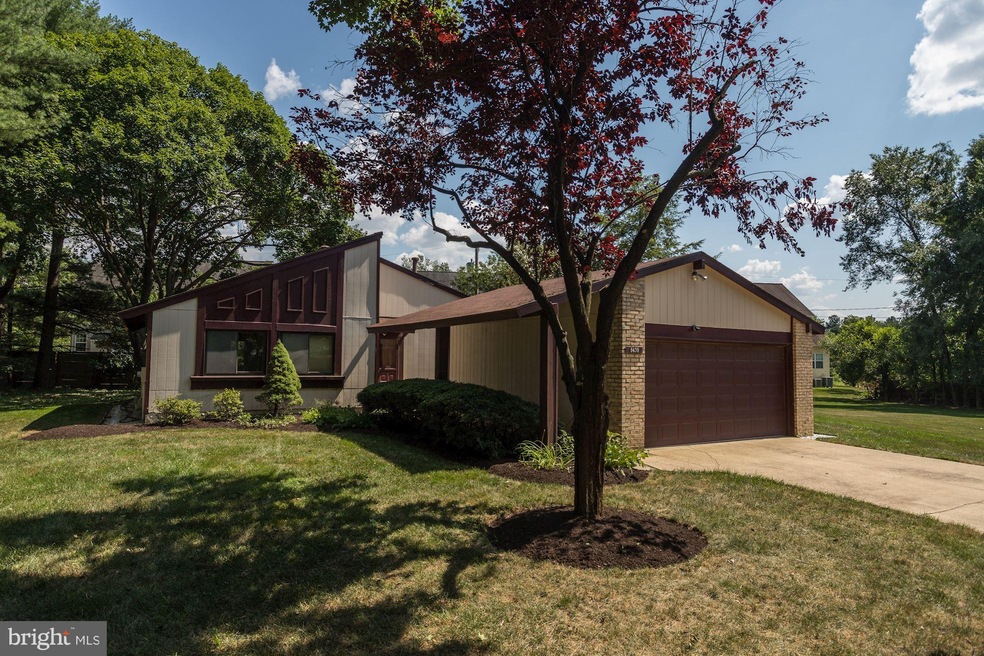
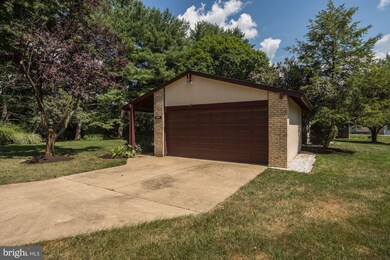
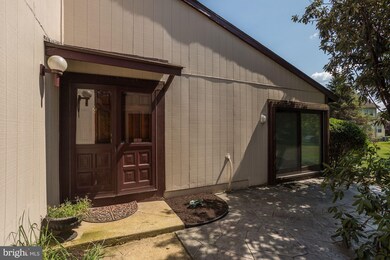
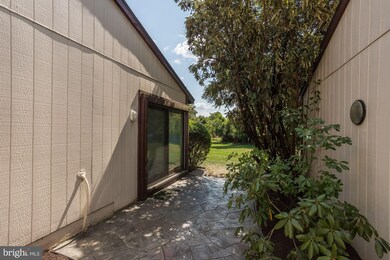

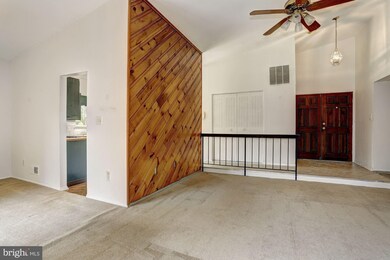
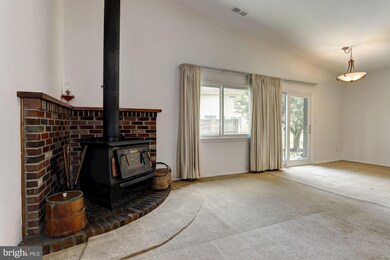
Fantastic 1 level contemporary home located on a quiet cul-de-sac and wooded lot. High ceilings and a flowing floor plan allow for easy entertaining. The backyard features a large stamped concrete patio with a retractable awning. Upgrades include Thompson Creek windows with a lifetime warranty and new roof.
Last Agent to Sell the Property
(202) 386-6330 Charles@WardmanRE.com Compass License #SP98376275 Listed on: 07/13/2018
Last Buyer's Agent
(301) 652-0643 BuffyFosterSellsHomes@gmail.com RLAH @properties License #0225245861
We collect this data history from publicly available records. To have your information removed, we recommend requesting removal directly through your county’s website.
Steve Belinky
RE/MAX United Real Estate
(240) 540-5128
119 Total Sales
1 in Oakland Mills
$515,000 Price
Jonathan Lahey
EXP Realty, LLC
(301) 778-2966
734 Total Sales
1 in Oakland Mills
$785,000 Price
David D'Costa
Home Resource Realty International, Ltd - HRRI
(301) 756-5630
80 Total Sales
3 in Oakland Mills
$355K - $550K Price Range
Ven Sunkara
Tesla Realty Group, LLC
(667) 274-0523
56 Total Sales
1 in Oakland Mills
$117,500 Price
Nicole Schreibstein Abbott
Northrop Realty
(240) 690-5770
83 Total Sales
1 in Oakland Mills
$420,000 Price
Charlotte Savoy
The KW Collective
(667) 771-4326
669 Total Sales
4 in Oakland Mills
$145K - $740K Price Range
We collect this data history from publicly available records. To have your information removed, we recommend requesting removal directly through your county’s website.
| Date | Buyer | Sale Price | Title Company |
|---|---|---|---|
| $307,000 | Lakeside Title Co |
We collect this data history from publicly available records. To have your information removed, we recommend requesting removal directly through your county’s website.
| Date | Status | Borrower | Loan Amount |
|---|---|---|---|
| Open | $283,801 | ||
| Closed | Dollen Christopher Roy Von | $289,163 | |
| Closed | Vondollen Christopher Roy | $296,024 |
We collect this data history from publicly available records. To have your information removed, we recommend requesting removal directly through your county’s website.
| Date | Event | Price | List to Sale | Price per Sq Ft |
|---|---|---|---|---|
| 09/24/2018 09/24/18 | Sold | $307,000 | -3.8% | $245 / Sq Ft |
| 08/24/2018 08/24/18 | For Sale | $319,000 | 0.0% | $255 / Sq Ft |
| 08/24/2018 08/24/18 | Pending | -- | -- | -- |
| 08/21/2018 08/21/18 | For Sale | $319,000 | 0.0% | $255 / Sq Ft |
| 08/08/2018 08/08/18 | Pending | -- | -- | -- |
| 08/03/2018 08/03/18 | For Sale | $319,000 | 0.0% | $255 / Sq Ft |
| 07/23/2018 07/23/18 | Pending | -- | -- | -- |
| 07/13/2018 07/13/18 | For Sale | $319,000 | -- | $255 / Sq Ft |
We collect this data history from publicly available records. To have your information removed, we recommend requesting removal directly through your county’s website.
| Year | Tax Paid | Tax Assessment Tax Assessment Total Assessment is a certain percentage of the fair market value that is determined by local assessors to be the total taxable value of land and additions on the property. | Land | Improvement |
|---|---|---|---|---|
| 2026 | $5,919 | $388,800 | $218,400 | $170,400 |
| 2025 | $5,919 | $369,067 | $0 | $0 |
| 2024 | $5,635 | $349,333 | $0 | $0 |
| 2023 | $5,191 | $329,600 | $198,400 | $131,200 |
| 2022 | $3,575 | $317,533 | $0 | $0 |
| 2021 | $4,718 | $305,467 | $0 | $0 |
| 2020 | $4,631 | $293,400 | $172,900 | $120,500 |
| 2019 | $4,231 | $293,400 | $172,900 | $120,500 |
| 2018 | $4,122 | $293,400 | $172,900 | $120,500 |
| 2017 | $3,814 | $301,000 | $0 | $0 |
| 2016 | $701 | $290,200 | $0 | $0 |
| 2015 | $701 | $279,400 | $0 | $0 |
| 2014 | $684 | $268,600 | $0 | $0 |
Seller's Agent in 2018
Charles Cornell
Compass
(443) 624-5629
131 Total Sales
Buyer's Agent in 2018
Elizabeth Foster
Real Living at Home
(301) 461-0535
27 Total Sales
Source: Bright MLS
MLS Number: 1002020912
APN: 16-125458
Disclaimer: Certain information contained herein is derived from information provided by parties other than Homes.com. All information provided is deemed reliable, but is not guaranteed to be accurate and should be independently verified.
The data relating to real estate for sale on this website appears in part through the BRIGHT Internet Data Exchange program, a voluntary cooperative exchange of property listing data between licensed real estate brokerage firms, and is provided by BRIGHT through a licensing agreement.
Listing information is from various brokers who participate in the Bright MLS IDX program and not all listings may be visible on the site.
The property information being provided on or through the website is for the personal, non-commercial use of consumers and such information may not be used for any purpose other than to identify prospective properties consumers may be interested in purchasing.
Some properties which appear for sale on the website may no longer be available because they are for instance, under contract, sold or are no longer being offered for sale.
Property information displayed is deemed reliable but is not guaranteed.
Copyright 2026 Bright MLS, Inc.
Ask me questions while you tour the home.