NOT LISTED FOR SALE

Estimated Value: $480,000 - $575,547

3 Beds
2 Baths
2,730 Sq Ft
$194/Sq Ft Est. Value

Sale Details

Date Sold: April 7, 2025

Last sale price $475,000 $174 Per Sq Ft

Est. 11% increase in value since last sale

Current estimated payment $3,396 / mo

44 Days on Market

Highlights

  • Nearby Water Access
  • The property is located in a historic district
  • Fireplace in Bedroom
  • Barn
  • Colonial Architecture
  • Wood Flooring

About This Home

As of April 2025

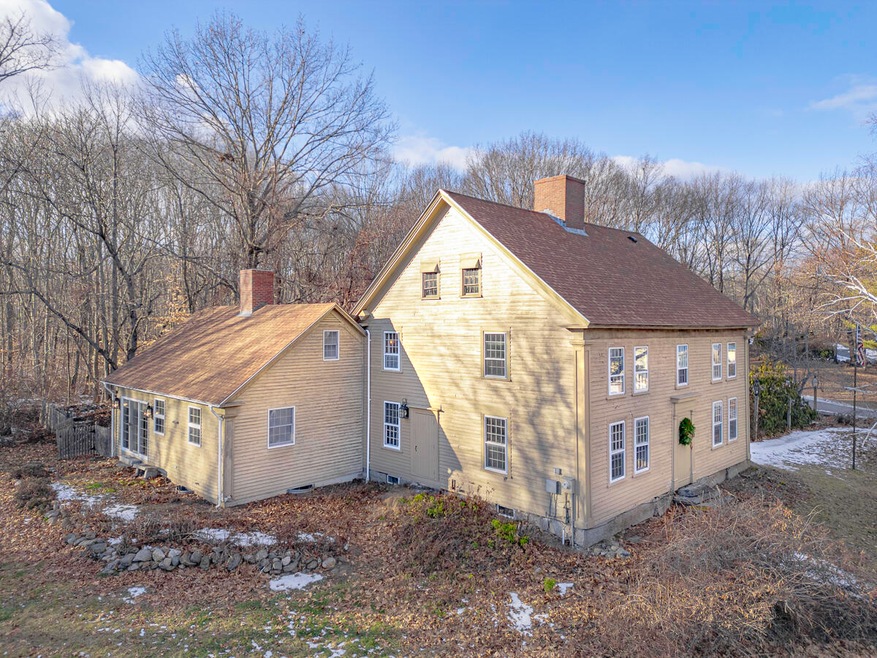
Introducing the Rev. Jonathan Atkinson house, a remarkable antique Colonial built in 1800 as the local parsonage and added to the National Register of Historic Places in 1999 as part of the Limington Historic District. Brimming with charm and rich with history, this property offers 3 bedrooms, many versatile living and dining spaces, multiple fireplaces, original hearth with beehive oven, and excellent potential for your further customization. A thoughtfully designed, 20th century addition seamlessly integrates modern practicality with the home's historic character, providing a spacious kitchen, dining area with built-in bookcases, full bathroom, and convenient first-floor laundry. Two expansive attics, one original and one above the addition, provide excellent opportunities for future living space, a creative retreat, or vast storage. The large post-and-beam barn with poured concrete floor serves as a 3-car garage with extra room for storage and workshop space. A sweet courtyard garden connects the house and barn, creating a private, picturesque setting for bird-watching, gardening, or quiet relaxation. Set on a thoughtfully landscaped .98 acre lot, the grounds include mature roses, blueberry bushes, flowering shrubs, and classic stone walls. A large, flat lawn beyond the barn is ideal for vegetable gardening, outdoor recreation, or hosting events under a tent. Though some recently-deferred maintenance awaits, this property is a rare opportunity to acquire a piece of history that has been in the hands of one careful owner for the past 50 years. Newer roof, boiler, and an on-demand generator keep things simple. Whether you dream of making a historic home shine again, or adding your own modern touches, this property offers endless possibilities with no restrictions. All this, only 40 minutes from Portland and 30 minutes to Windham. Come and see!

Last Agent to Sell the Property

Kate Huntress

U&R Real Estate Listed on: 01/24/2025

Last Buyer's Agent

Laurel Folger

CENTURY 21 Barbara Patterson

CENTURY 21 Barbara Patterson

Home Details

Home Type

  • Single Family

Est. Annual Taxes

  • $6,163

Year Built

  • Built in 1800

Lot Details

  • 42,689 Sq Ft Lot
  • Rural Setting
  • Landscaped
  • Property is zoned VHR

Parking

  • 3 Car Detached Garage
  • Automatic Garage Door Opener
  • Garage Door Opener
  • Driveway

Home Design

  • Colonial Architecture
  • Post and Beam
  • Concrete Foundation
  • Block Foundation
  • Stone Foundation
  • Wood Frame Construction
  • Shingle Roof
  • Wood Siding
  • Clap Board Siding
  • Concrete Perimeter Foundation
  • Clapboard

Interior Spaces

  • 2,730 Sq Ft Home
  • Built-In Features
  • Wood Burning Fireplace
  • Family Room with Fireplace
  • Living Room with Fireplace
  • Dining Room with Fireplace
  • 6 Fireplaces
  • Home Office
  • Screened Porch
  • Storage
  • Wood Flooring
  • Attic

Kitchen

  • Stove
  • Gas Range
  • Microwave
  • Dishwasher
  • Formica Countertops

Bedrooms and Bathrooms

  • 3 Bedrooms
  • Fireplace in Bedroom
  • 2 Full Bathrooms
  • Bathtub
  • Shower

Laundry

  • Laundry on main level
  • Dryer
  • Washer

Unfinished Basement

  • Basement Fills Entire Space Under The House
  • Interior and Exterior Basement Entry
  • Crawl Space

Home Security

  • Storm Windows
  • Storm Doors

Utilities

  • Cooling Available
  • Zoned Heating
  • Heating System Uses Oil
  • Heat Pump System
  • Baseboard Heating
  • Hot Water Heating System
  • Power Generator
  • Private Water Source
  • Well
  • Septic System
  • Private Sewer

Additional Features

  • Nearby Water Access
  • The property is located in a historic district
  • Barn

Community Details

  • No Home Owners Association
  • Community Storage Space

Listing and Financial Details

  • Tax Lot 10
  • Assessor Parcel Number LIMI-000009U-000000-000010

Home Details

Home Type

Single Family

Est. Annual Taxes

$6,163

Year Built

Built in 1800

Lot Details

0.98 Acres

Parking

3

Listing Details

  • Property Sub Type: Single Family Residence
  • Prop. Type: Residential
  • Lot Size Acres: 0.98
  • Road Surface Type: Paved
  • MLS Status: Closed
  • Directions: In the center of Limington village, at the Davis Memorial Library intersection of Cape Rd (Route 117) and Sokokis Ave (Route 11), take Cape Rd/Rte 117 north to #944 on the left. Look for sign.
  • Above Grade Finished Sq Ft: 2730.0
  • Architectural Style: Colonial
  • Garage Yn: Yes
  • Efficiency: Storm Windows, Storm Doors
  • Year Built: 1800
  • Location Information:Leased Land: No
  • Location Information:HERS Certified: No
  • Contract Information:List PriceSqFt: 183.15
  • Property Information:Seasonal: No
  • Property Information:Lot Size Acres -: 0.98
  • Property Information:Total Baths: 2.0
  • Property Information:SqFt Finished Above Grade: 2730.0
  • Property Information:Garage: Yes
  • Site:Well Landscaped: Yes
  • Water Info:Water Frontage2: No
  • Water Info:Water View2: No
  • Construction:Wood Frame: Yes
  • Roof:Shingle: Yes
  • Heat System:Baseboard: Yes
  • Heat System:Hot Water: Yes
  • Appliances Included:Dishwasher: Yes
  • Appliances Included:Dryer: Yes
  • Appliances Included:Microwave: Yes
  • Appliances Included:Washer: Yes
  • Heat Fuel:Oil: Yes
  • Floors:Wood3: Yes
  • Electric:Circuit Breakers: Yes
  • Driveway:Paved2: Yes
  • Basement Entry:Interior: Yes
  • Amenities:Storage: Yes
  • Property Information:Garage Spaces: 3.0
  • Heat System:Heat Pump: Yes
  • Heat Fuel:Electric: Yes
  • Cooling:Heat Pump3: Yes
  • Amenities:Shower: Yes
  • Vehicle Storage:Auto Door Opener: Yes
  • Vehicle Storage:Detached: Yes
  • Basement:Unfinished: Yes
  • Foundation Materials:Poured Concrete: Yes
  • Dining Room:Dining Room: Yes
  • Living Room:Living Room: Yes
  • Foundation Materials:Stone: Yes
  • Exterior:Clapboard: Yes
  • Heat System:Multi-Zones: Yes
  • Parking:On Site2: Yes
  • Foundation Materials:Block3: Yes
  • Exterior:Wood Siding: Yes
  • Amenities:Bathtub: Yes
  • Style:Colonial: Yes
  • Office:Office: Yes
  • Basement:Crawl Space: Yes
  • Sewer:Private Sewer: Yes
  • Amenities:Laundry - 1st Floor: Yes
  • Location:Historic District: Yes
  • Parking:Paved3: Yes
  • Amenities:Attic: Yes
  • Recreational Water:Nearby: Yes
  • Living Room Amenities:Wood Burning Fireplace14: Yes
  • Room Features:Wood Burning Fireplace29: Yes
  • Location:Rural: Yes
  • Water:Private2: Yes
  • Family Room:Family Room: Yes
  • Appliances Included:Gas Range: Yes
  • Sewer:Septic Existing on Site: Yes
  • Water:Well Existing on Site: Yes
  • Kitchen Countertop:Formica: Yes
  • Room Features:Heat Stove29: Yes
  • Construction:Post Beam: Yes
  • Equipment:Generator: Yes
  • Bedroom 1 Amenities:Wood Burning Fireplace: Yes
  • Bedroom Amenities 2:Wood Burning Fireplace2: Yes
  • Dining Room Amenities:Wood Burning Fireplace8: Yes
  • Office Amenities:Built-Ins16: Yes
  • Room Features:Built-Ins30: Yes
  • Energy Efficiency:Storm Doors: Yes
  • Energy Efficiency:Storm Windows: Yes
  • Family Room Amenities:Wood Burning Fireplace10: Yes
  • Dining Room Amenities:Built-Ins8: Yes
  • Kitchen Amenities:Heat Stove7: Yes
  • Patio and Porch Features:Glassed-in Porch: Yes
  • Other Structures:Barn: Yes
  • Patio and Porch Features:Porch-Screened: Yes
  • Property Sub-Type Property Sub-Type: Single Family Residence
  • Property Information # Fireplaces: 6
  • Advertising Remarks:Advertising Remarks: Introducing the Rev. Jonathan Atkinson house, a remarkable antique Colonial built in 1800 as the local parsonage and added to the National Register of Historic Places in 1999 as part of the Limington Historic District. Brimming with charm and rich with history, this property offers 3 bedrooms, many versatile living and dining spaces, multiple fireplaces, original hearth with beehive oven, and excellent potential for your further customization. A thoughtfully designed, 20th century addition seamlessly integrates modern practicality with the home's historic character, providing a spacious kitchen, dining area with built-in bookcases, full bathroom, and convenient first-floor laundry. Two expansive attics, one original and one above the addition, provide excellent opportunities for future living space, a creative retreat or vast storage. The large post-and-beam barn with poured concrete floor serves as a 3-car garage with extra room for storage and workshop space. A sweet courtyard garden connects the house and barn, creating a private, picturesque setting for bird-watching, gardening, or quiet relaxation. Set on a thoughtfully landscaped .98 acre lot, the grounds include mature roses, blueberry bushes, flowering shrubs, and classic stone walls. A large, flat lawn beyond the barn is ideal for vegetable gardening, outdoor recreation, or hosting events under a tent. Though some recently-deferred maintenance awaits, this property is a rare opportunity to acquire a piece of history that has been in the hands of one careful owner for the past 50 years. Newer roof, boiler, and an on-demand generator keep things simple. Whether you dream of making a historic home shine again, or adding your own modern touches, this property offers endless possibilities with no restrictions. All this, only 40 minutes from Portland and 30 minutes to Windham. Come and see!
  • Property Information 2 Detached Houses on 1 Lot: No
  • Special Features: None

Interior Features

  • Appliances: Washer, Refrigerator, Microwave, Gas Range, Dryer, Dishwasher
  • Other Equipment: Generator
  • Has Basement: Bulkhead, Crawl Space, Full, Exterior Entry, Interior Entry, Unfinished
  • Full Bathrooms: 2
  • Total Bedrooms: 3
  • Fireplaces: 6
  • Fireplace: Yes
  • Flooring: Wood
  • Interior Amenities: Attic, Bathtub, Pantry, Shower, Storage
  • Full Basement: Yes
  • Bedroom 2 Level: Second
  • Bedroom 3 Level: Second
  • Dining Room Dining Room Level: First
  • Kitchen Kitchen Level: First
  • Living Room Living Room Level: First
  • Bedroom 1:Bedroom 1 Level: Second

Exterior Features

  • Lot Features: Landscaped, Historic District, Rural
  • Waterfront: No
  • Construction Type: Wood Siding, Clapboard, Post & Beam, Wood Frame
  • Foundation Details: Block, Stone, Concrete Perimeter
  • Other Structures: Barn
  • Patio And Porch Features: Glass Enclosed, Screened
  • Roof: Shingle

Garage/Parking

  • Attached Garage: No
  • Garage Spaces: 3.0
  • Parking Features: 1 - 4 Spaces, Paved, On Site, Garage Door Opener, Detached

Utilities

  • Laundry Features: Laundry - 1st Floor, Main Level
  • Cooling: Heat Pump
  • Cooling Y N: Yes
  • Heating: Multi-Zones, Hot Water, Heat Pump, Baseboard
  • Heating Yn: Yes
  • Electric: Circuit Breakers
  • Sewer: Private Sewer, Septic Existing on Site
  • Utilities: Utilities On
  • Water Source: Private, Well

Condo/Co-op/Association

  • Association: No
  • Pets Allowed: No Restrictions

Schools

  • Junior High Dist: RSU 06/MSAD 06

Lot Info

  • Land Lease: No
  • Lot Size Sq Ft: 42688.8
  • Parcel #: LIMI-000009U-000000-000010
  • Zoning: VHR

Tax Info

  • Tax Annual Amount: 6163.0
  • Tax Lot: 10
  • Tax Year: 2024

Ownership History

We collect this data history from publicly available records. To have your information removed, we recommend requesting removal directly through your county’s website.

Date Name Owned For Owner Type

Purchase Details

Listed on
Jan 24, 2025
Closed on
Apr 7, 2025
Sold by
Bought by
Seller's Agent
Kate Huntress
U&R Real Estate
Buyer's Agent
Laurel Folger
CENTURY 21 Barbara Patterson
List Price
$549,000
Sold Price
$475,000
Premium/Discount to List
-$74,000
-13.48%
Views
85
Current Estimated Value
$529,387

Home Financials for this Owner

Home Financials are based on the most recent Mortgage that was taken out on this home.
Estimated Appreciation
$54,387
Avg. Annual Appreciation
8.70%
Original Mortgage
$380,000
Interest Rate
0.0685%
Mortgage Type
Purchase Money Mortgage
Source: Public Records
Create a Home Valuation Report for This Property
The Home Valuation Report is an in-depth analysis detailing your home's value as well as a comparison with similar homes in the area

Home Values in the Area

Source: Public Records

Average Home Value in this Area


Source: Public Records

Purchase History

We collect this data history from publicly available records. To have your information removed, we recommend requesting removal directly through your county’s website.

Date Buyer Sale Price Title Company
$475,000 None Available
Source: Public Records

Mortgage History

We collect this data history from publicly available records. To have your information removed, we recommend requesting removal directly through your county’s website.

Date Status Borrower Loan Amount
Open $380,000
Previous Owner $412,500
Previous Owner $150,000
Closed $150,000
Source: Public Records

Property History

We collect this data history from publicly available records. To have your information removed, we recommend requesting removal directly through your county’s website.

Date Event Price List to Sale Price per Sq Ft
04/07/2025 04/07/25 Sold $475,000 -5.0% $174 / Sq Ft
02/17/2025 02/17/25 Price Changed $500,000 -8.9% $183 / Sq Ft
01/24/2025 01/24/25 For Sale $549,000 -- $201 / Sq Ft
Source: Maine Listings

Tax History

We collect this data history from publicly available records. To have your information removed, we recommend requesting removal directly through your county’s website.

Year Tax Paid Tax Assessment Tax Assessment Total Assessment is a certain percentage of the fair market value that is determined by local assessors to be the total taxable value of land and additions on the property. Land Improvement
2025 $6,147 $548,800 $90,000 $458,800
2024 $6,163 $548,800 $90,000 $458,800
2023 $5,614 $548,800 $90,000 $458,800
2022 $4,269 $289,400 $60,000 $229,400
2021 $3,820 $289,400 $60,000 $229,400
2020 $3,560 $289,400 $60,000 $229,400
2019 $3,306 $289,400 $60,000 $229,400
2017 $3,415 $289,400 $60,000 $229,400
2016 $3,306 $289,400 $60,000 $229,400
2015 $3,154 $289,400 $60,000 $229,400
2014 $3,154 $289,400 $60,000 $229,400
2013 $3,039 $289,400 $60,000 $229,400
Source: Public Records

Agents Affiliated with this Home

  • Section Image
  • Section Image
See All Agents

Map

Source: Maine Listings

MLS Number: 1612820

Maine Listings

APN: LIMI-000009U-000000-000010

Your Personal Tour Guide

Ask me questions while you tour the home.