AS
Amy Shader
Shader Realty
(659) 207-5991
33 Total Sales
8 in Hoover
$202K - $610K Price Range


Estimated Value: $533,000 - $575,000
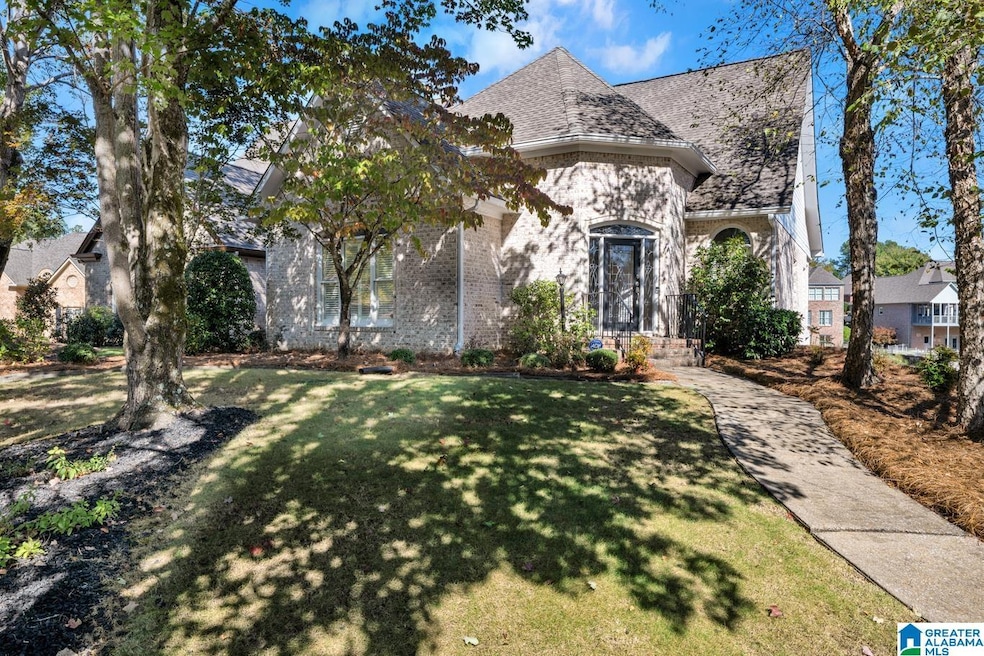
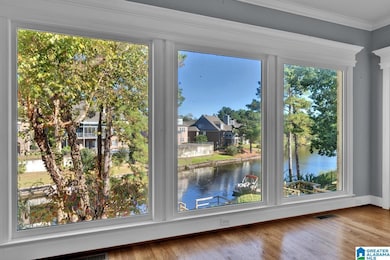
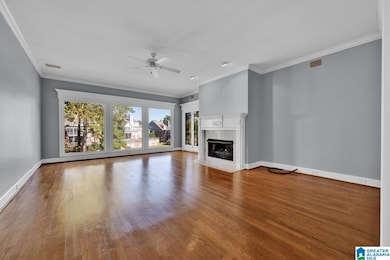
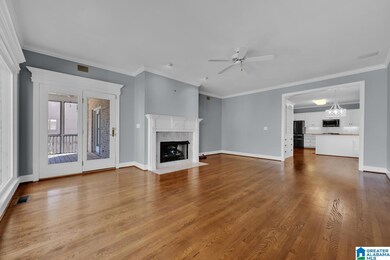
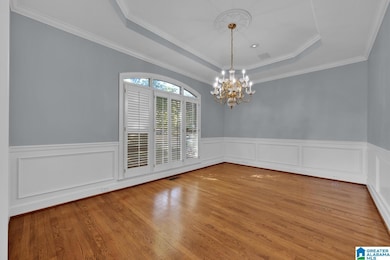
** SOUTHLAKE LAKEFRONT BEAUTY ** This EXQUISITE Full Brick home sits proudly on a GORGEOUS lot overlooking BEAUTIFUL Rutherford Lake! ~ Boasting a GENEROUS +/- 2900 sqft of living space, this residence combines ELEGANCE with FUNCTIONALITY ~ Once inside you'll discover a home ADORNED with not one, but TWO Fireplaces, creating a WARM and INVITING ambiance throughout ~ The MAIN LEVEL features a LARGE Gourmet Kitchen complete with a ROOMY Eating Area and Custom Cabinets FOR DAYS! ~ Enjoy Casual Meals at the BREAKFAST BAR or gather in the SPACIOUS Dining Room which hosts LOTS of Natural Light ~ Bedrooms throughout are STATELY SIZED, as well as a HUGE BONUS/MEDIA ROOM perfect for WEEKEND relaxation! ~ This property also features a COZY Screened Porch and LAKESIDE DECK overlooking the PEACEFUL waters of the PRIVATE lake, a NEW Seawall (2024), and a BRAND-NEW HVAC for the Upstairs Area ~ Just minutes from I-65 and conveniently located to it all, this STUNNING home is definitely a MUST SEE!
We collect this data history from publicly available records. To have your information removed, we recommend requesting removal directly through your county’s website.
AS
Amy Shader
Shader Realty
(659) 207-5991
33 Total Sales
8 in Hoover
$202K - $610K Price Range

Josh Vernon
Keller Williams Realty Vestavia
(659) 204-4982
552 Total Sales
25 in Hoover
$249K - $1.4M Price Range
Sara Beauchamp
Keller Williams Realty Vestavia
(659) 204-7220
57 Total Sales
8 in Hoover
$258K - $525K Price Range
Lindsay Sport
Keller Williams Homewood
(334) 429-6932
89 Total Sales
7 in Hoover
$223K - $980K Price Range
Teddie Mae Wall
ARC Realty 280
(659) 204-4764
97 Total Sales
2 in Hoover
$261K - $830K Price Range
Rhonda Hood
ERA King Real Estate
(256) 530-7645
84 Total Sales
1 in Hoover
$399,900 Price
We collect this data history from publicly available records. To have your information removed, we recommend requesting removal directly through your county’s website.
| Date | Buyer | Sale Price | Title Company |
|---|---|---|---|
| $550,000 | None Listed On Document | ||
| $349,000 | None Available |
We collect this data history from publicly available records. To have your information removed, we recommend requesting removal directly through your county’s website.
| Date | Status | Borrower | Loan Amount |
|---|---|---|---|
| Open | $522,500 | ||
| Previous Owner | $314,100 | ||
| Previous Owner | $50,100 | ||
| Previous Owner | $258,200 | ||
| Previous Owner | $258,750 | ||
| Previous Owner | $100,000 | ||
| Previous Owner | $235,000 | ||
| Previous Owner | $211,000 |
We collect this data history from publicly available records. To have your information removed, we recommend requesting removal directly through your county’s website.
| Date | Event | Price | List to Sale | Price per Sq Ft |
|---|---|---|---|---|
| 01/09/2026 01/09/26 | Sold | $550,000 | -6.8% | $189 / Sq Ft |
| 12/12/2025 12/12/25 | Pending | -- | -- | -- |
| 11/26/2025 11/26/25 | For Sale | $589,900 | -- | $203 / Sq Ft |
We collect this data history from publicly available records. To have your information removed, we recommend requesting removal directly through your county’s website.
| Year | Tax Paid | Tax Assessment Tax Assessment Total Assessment is a certain percentage of the fair market value that is determined by local assessors to be the total taxable value of land and additions on the property. | Land | Improvement |
|---|---|---|---|---|
| 2025 | $3,466 | $52,120 | $0 | $0 |
| 2024 | $3,401 | $51,140 | $0 | $0 |
| 2023 | $3,037 | $50,860 | $0 | $0 |
| 2022 | $2,648 | $44,380 | $0 | $0 |
| 2021 | $2,360 | $39,580 | $0 | $0 |
| 2020 | $2,313 | $38,800 | $0 | $0 |
| 2019 | $2,305 | $38,660 | $0 | $0 |
| 2017 | $2,284 | $38,320 | $0 | $0 |
| 2015 | $2,161 | $36,260 | $0 | $0 |
| 2014 | $2,147 | $36,040 | $0 | $0 |
Seller's Agent in 2026
Candace Smith
RealtySouth
(205) 296-1908
180 Total Sales
Source: Greater Alabama MLS
MLS Number: 21437778
APN: 10-4-20-0-006-041-000
Disclaimer: Certain information contained herein is derived from information provided by parties other than Homes.com. All information provided is deemed reliable, but is not guaranteed to be accurate and should be independently verified.
IDX information is provided exclusively for personal, non-commercial use, and may not be used for any purpose other than to identify prospective properties consumers may be interested in purchasing. Information is deemed reliable but not guaranteed.
Ask me questions while you tour the home.