
Peter Maser
Compass
(301) 610-3729
127 Total Sales
1 in Falls Church
$875,000 Price

Estimated Value: $1,383,211
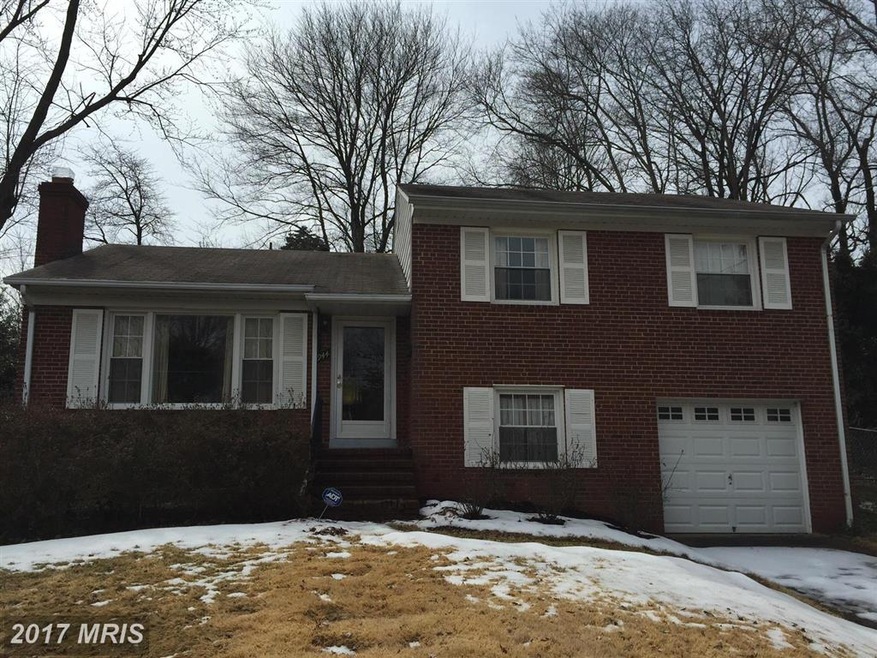
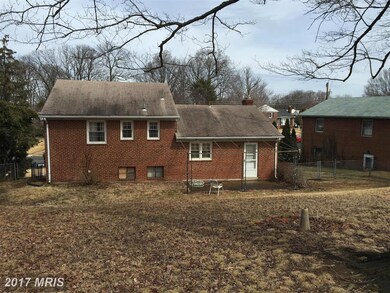
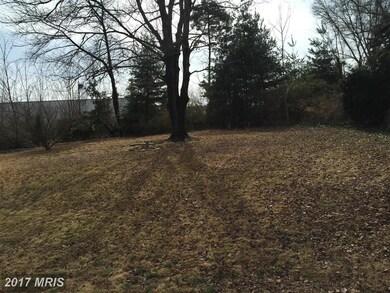
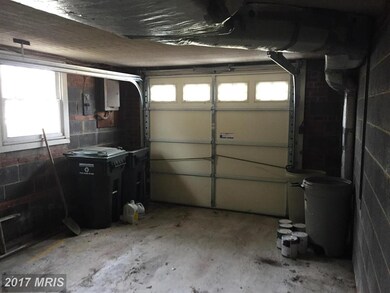
4 bdrm 2.5 bath 4-lvl home**Premium Lot** Walk to Metro -- Close to Parks/ Bike trail**. Falls Church City or North Arlington schools.. ..Newer windows & HVAC..hardwood floors...2 full baths UL...Bright living room w/fireplace.. Dining room.. Huge LL Rec Room..Loads of Light & Storage**Waiting for your TLC--- Garage**Large, private yard....Nice curb appeal...Open Sun 2-5 PM
Last Agent to Sell the Property
(703) 967-1600 lauren@dcareahomes.com Northern Virginia Real Estate Inc. Listed on: 04/17/2015
Peter Maser
Compass
(301) 610-3729
127 Total Sales
1 in Falls Church
$875,000 Price
Karen Close
Century 21 Redwood Realty
(301) 753-3608
108 Total Sales
3 in Falls Church
$530K - $1.3M Price Range
Carl Bender
Compass
(844) 233-6199
32 Total Sales
1 in Falls Church
$775,000 Price
Lindsay Clark
Compass
(844) 329-0944
102 Total Sales
1 in Falls Church
$1,325,000 Price
Brian Blackburn
TTR Sotheby's International Realty
(240) 414-4021
61 Total Sales
2 in Falls Church
$1M - $1.4M Price Range
Crystal Street
EXP Realty, LLC
(703) 570-1392
107 Total Sales
1 in Falls Church
$1,925,000 Price
We collect this data history from publicly available records. To have your information removed, we recommend requesting removal directly through your county’s website.
| Year | Tax Paid | Tax Assessment Tax Assessment Total Assessment is a certain percentage of the fair market value that is determined by local assessors to be the total taxable value of land and additions on the property. | Land | Improvement |
|---|---|---|---|---|
| 2026 | $15,182 | $1,234,300 | $867,700 | $366,600 |
| 2025 | $13,958 | $1,184,400 | $818,600 | $365,800 |
| 2024 | $13,958 | $1,134,800 | $765,000 | $369,800 |
| 2023 | $13,221 | $1,074,900 | $665,300 | $409,600 |
| 2022 | $11,384 | $970,900 | $665,300 | $305,600 |
| 2021 | $11,571 | $862,400 | $623,600 | $238,800 |
| 2020 | $11,312 | $821,300 | $593,900 | $227,400 |
| 2019 | $10,940 | $793,800 | $566,400 | $227,400 |
| 2018 | $10,199 | $768,900 | $541,500 | $227,400 |
| 2017 | $9,855 | $731,300 | $554,900 | $176,400 |
| 2016 | $4,898 | $731,300 | $554,900 | $176,400 |
| 2015 | $9,797 | $731,300 | $554,900 | $176,400 |
| 2014 | $9,183 | $689,900 | $523,500 | $166,400 |
Seller's Agent in 2015
Lauren Kivlighan
Northern Virginia Real Estate Inc.
(703) 967-1600
75 Total Sales
Buyer's Agent in 2015
Chrissy ODonnell
Real Living at Home
(703) 626-8374
204 Total Sales
Source: Bright MLS
MLS Number: 1000393333
APN: 53-218-030
Disclaimer: Certain information contained herein is derived from information provided by parties other than Homes.com. All information provided is deemed reliable, but is not guaranteed to be accurate and should be independently verified.
The data relating to real estate for sale on this website appears in part through the BRIGHT Internet Data Exchange program, a voluntary cooperative exchange of property listing data between licensed real estate brokerage firms, and is provided by BRIGHT through a licensing agreement.
Listing information is from various brokers who participate in the Bright MLS IDX program and not all listings may be visible on the site.
The property information being provided on or through the website is for the personal, non-commercial use of consumers and such information may not be used for any purpose other than to identify prospective properties consumers may be interested in purchasing.
Some properties which appear for sale on the website may no longer be available because they are for instance, under contract, sold or are no longer being offered for sale.
Property information displayed is deemed reliable but is not guaranteed.
Copyright 2026 Bright MLS, Inc.
Ask me questions while you tour the home.