
Amanda Switzer
Keller Williams Realty Eugene and Springfield
(458) 221-9784
57 Total Sales
7 in Cal Young
$60K - $1M Price Range
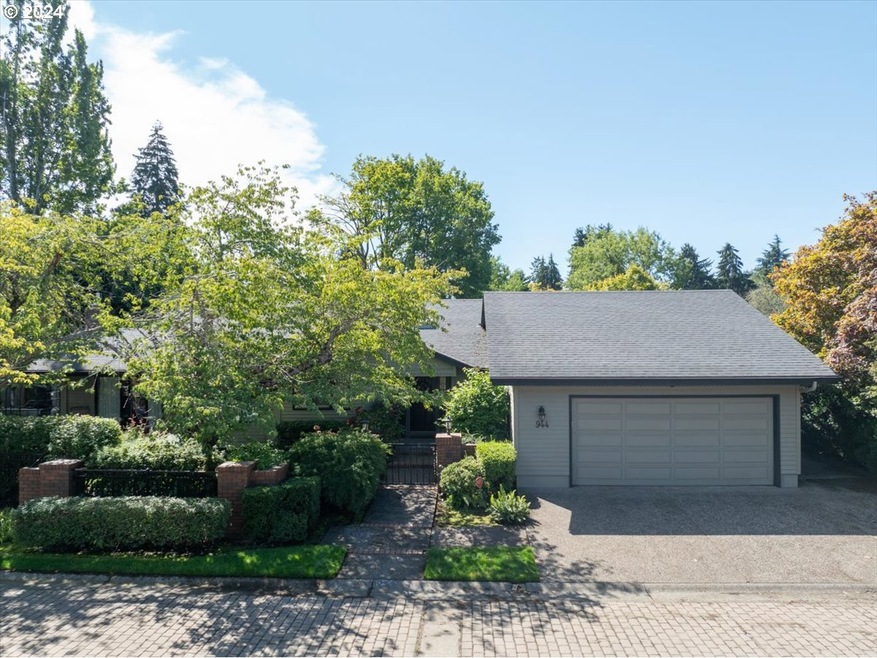
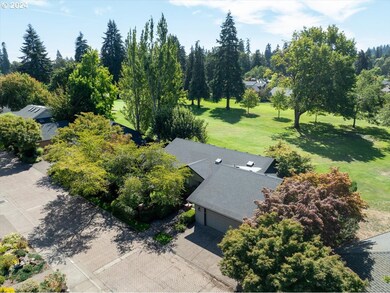
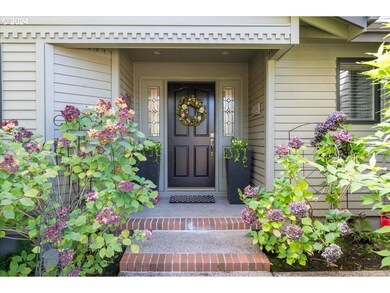
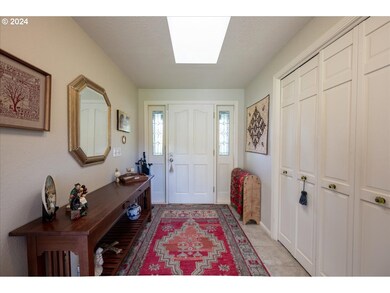
Estimated Value: $638,000 - $781,000
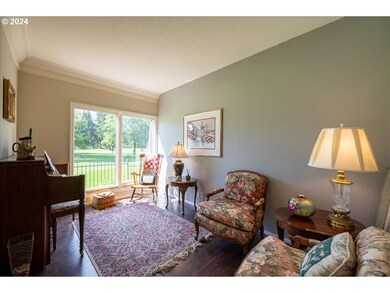
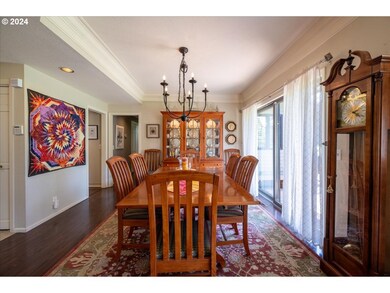
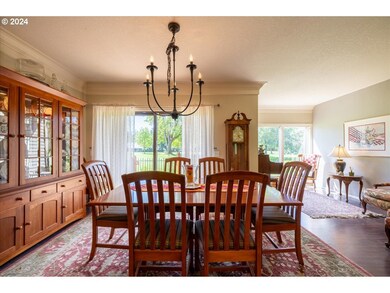
Nestled in the prestigious Spyglass neighborhood, this charming single-level home offers an ideal blend of comfort, style, and convenience. Providing 2 spacious bedrooms, 2 full bathrooms, and a dedicated office, this property provides the perfect layout for modern living. The formal living and dining rooms create an inviting space for hosting family and friends.The beautifully updated kitchen features sleek granite countertops, stainless steel appliances, dual ovens, a Bosch dishwasher, ample pantry cabinetry, and durable wood laminate flooring; perfect for both everyday meals and gourmet cooking. The adjacent family room, complete with a cozy gas fireplace, opens to two patios through sliding glass doors, offering a seamless indoor-outdoor flow, ideal for entertaining or simply enjoying a quiet evening outdoors.The owner's suite is a peaceful retreat, surrounded by windows that flood the space with natural light. The ensuite bathroom has been tastefully updated with dual sinks, a vanity table, and a custom tile shower, offering a spa-like experience.Outside, the delightful yard offers raised garden beds for the gardening enthusiast and expansive patios that provide stunning views of the serene Oakway Golf Course. Whether you're enjoying morning coffee or hosting a weekend gathering, this backyard oasis is sure to impress.With its prime location backing to the golf course and a thoughtfully designed interior, this home is a true gem in Spyglass. Don't miss the opportunity to make it your own!
Last Agent to Sell the Property
Berkshire Hathaway HomeServices Real Estate Professionals Brokerage Phone: 541-485-1400 License #200205145 Listed on: 09/11/2024
Co-Listed By
Berkshire Hathaway HomeServices Real Estate Professionals Brokerage Phone: 541-485-1400 License #200508160
We collect this data history from publicly available records. To have your information removed, we recommend requesting removal directly through your county’s website.
Amanda Switzer
Keller Williams Realty Eugene and Springfield
(458) 221-9784
57 Total Sales
7 in Cal Young
$60K - $1M Price Range
Katie Juth
Windermere RE Lane County
(503) 905-9706
106 Total Sales
8 in Cal Young
$425K - $720K Price Range
Brooke Hamby
Triple Oaks Realty LLC
(458) 221-9884
134 Total Sales
3 in Cal Young
$350K - $478K Price Range
Naseem Hamide
Works Real Estate
(458) 234-6891
88 Total Sales
6 in Cal Young
$155K - $2.2M Price Range
Shannon Hartley
Hearthstone Real Estate
(541) 612-7923
171 Total Sales
1 in Cal Young
$400,000 Price
Sally Jo Wickham
United Real Estate Properties
(458) 215-1612
98 Total Sales
6 in Cal Young
$285K - $1.1M Price Range
We collect this data history from publicly available records. To have your information removed, we recommend requesting removal directly through your county’s website.
| Date | Buyer | Sale Price | Title Company |
|---|---|---|---|
| -- | None Listed On Document | ||
| $650,000 | Western Title | ||
| $340,000 | Western Title & Escrow Co | ||
| $360,000 | Western Title & Escrow | ||
| $289,500 | Western Pioneer Title Co |
We collect this data history from publicly available records. To have your information removed, we recommend requesting removal directly through your county’s website.
| Date | Status | Borrower | Loan Amount |
|---|---|---|---|
| Previous Owner | $240,000 | ||
| Previous Owner | $351,484 |
We collect this data history from publicly available records. To have your information removed, we recommend requesting removal directly through your county’s website.
| Date | Event | Price | List to Sale | Price per Sq Ft |
|---|---|---|---|---|
| 09/30/2024 09/30/24 | Sold | $650,000 | +0.8% | $359 / Sq Ft |
| 09/14/2024 09/14/24 | Pending | -- | -- | -- |
| 09/11/2024 09/11/24 | For Sale | $645,000 | -- | $356 / Sq Ft |
We collect this data history from publicly available records. To have your information removed, we recommend requesting removal directly through your county’s website.
| Year | Tax Paid | Tax Assessment Tax Assessment Total Assessment is a certain percentage of the fair market value that is determined by local assessors to be the total taxable value of land and additions on the property. | Land | Improvement |
|---|---|---|---|---|
| 2025 | $8,656 | $444,277 | ||
| 2024 | $8,549 | $431,337 | ||
| 2023 | $8,549 | $418,774 | $0 | $0 |
| 2022 | $7,945 | $406,577 | $0 | $0 |
| 2021 | $7,149 | $394,735 | $0 | $0 |
| 2020 | $7,032 | $383,238 | $0 | $0 |
| 2019 | $6,779 | $372,076 | $0 | $0 |
| 2018 | $6,348 | $350,717 | $0 | $0 |
| 2017 | $6,025 | $350,717 | $0 | $0 |
| 2016 | $5,780 | $340,502 | $0 | $0 |
| 2015 | $5,557 | $330,584 | $0 | $0 |
| 2014 | $5,525 | $320,955 | $0 | $0 |
Seller's Agent in 2024
Randal Whipple
BHHS Oregon- Professionals
(541) 485-1400
42 in this area
127 Total Sales
Seller Co-Listing Agent in 2024
Jennifer Henrikson
BHHS Oregon- Professionals
(541) 968-0805
10 in this area
48 Total Sales
Buyer's Agent in 2024
George Zakhary
Hybrid Real Estate
(541) 255-7357
15 in this area
212 Total Sales
Source: Regional Multiple Listing Service (RMLS)
MLS Number: 24011542
APN: 1226800
Disclaimer: Certain information contained herein is derived from information provided by parties other than Homes.com. All information provided is deemed reliable, but is not guaranteed to be accurate and should be independently verified.
The content relating to real estate for sale on this web site comes in part from the IDX program of the RMLS™ of Portland, Oregon. Real estate listings held by brokerage firms other than Ten-X are marked with the RMLS™ logo, and detailed information about these properties includes the names of the listing brokers. Listing content is copyright © 2026 RMLS™, Portland, Oregon. Some properties which appear for sale on this web site may subsequently have sold or may no longer be available. All information provided is deemed reliable but is not guaranteed and should be independently verified.
Ask me questions while you tour the home.