
Annette Sharp
HomeSmart
(623) 257-6546
170 Total Sales
1 in Via Linda Corridor
$365,000 Price


Estimated Value: $385,000 - $464,000
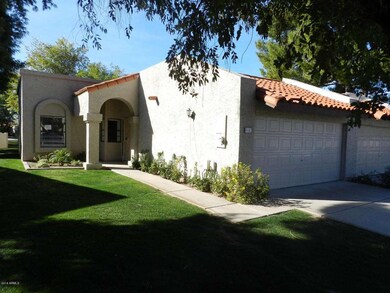
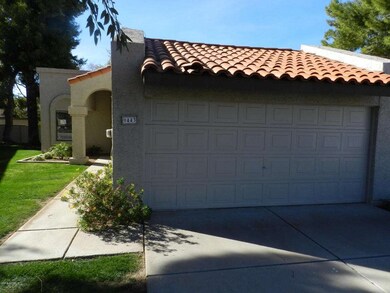
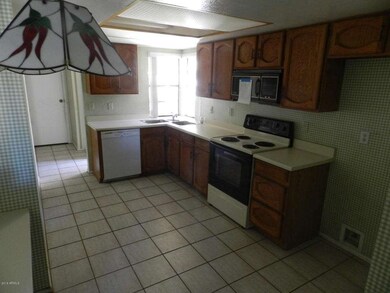
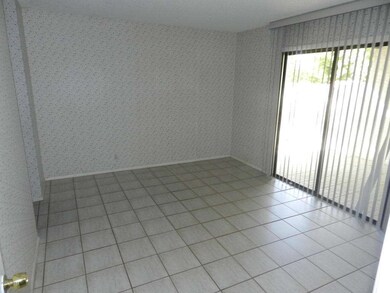
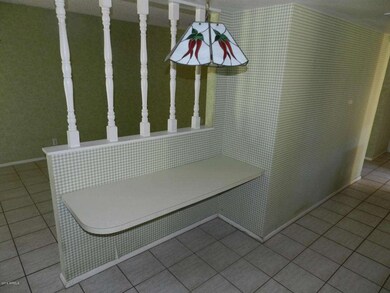
Excellent opportunity to own a North Scottsdale townhome, tucked away in a quiet, sought-after community, minutes to shopping and the Loop 101 freeway. Lush green grass, and mature trees through-out neighborhood. Nice community pool to enjoy the summer sun. Great open 2 bedroom 2 bath floor plan with attached 2 car garage. Large kitchen opens to the dining area. Master suite has his and hers closets, and arcadia door exit to the patio. Large backyard..plenty of space for Fido! Hurry and show your buyers at this price this home will not last.
Last Agent to Sell the Property
Realty ONE Group License #BR009013000 Listed on: 01/21/2016
Last Buyer's Agent
Tara Lewis
HomeSmart License #SA641076000
Annette Sharp
HomeSmart
(623) 257-6546
170 Total Sales
1 in Via Linda Corridor
$365,000 Price
Bunny Hodas
Realty ONE Group
(980) 326-4452
22 Total Sales
1 in Via Linda Corridor
$350,200 Price
Kirsten Brown
Compass
(623) 400-1131
19 Total Sales
2 in Via Linda Corridor
$600K - $1M Price Range
Joseph MacGregor
Keller Williams Realty Phoenix - Show Low
(928) 382-3063
127 Total Sales
1 in Via Linda Corridor
$2,750,000 Price
Tina Rivas
Long Realty Old Town
(844) 437-1593
12 Total Sales
1 in Via Linda Corridor
$705,000 Price
Trevor Bethel
Keller Williams Integrity First Realty
(725) 227-9393
22 Total Sales
1 in Via Linda Corridor
$975,000 Price
We collect this data history from publicly available records. To have your information removed, we recommend requesting removal directly through your county’s website.
| Date | Event | Price | List to Sale | Price per Sq Ft |
|---|---|---|---|---|
| 06/16/2016 06/16/16 | Sold | $220,000 | 0.0% | $218 / Sq Ft |
| 05/06/2016 05/06/16 | Pending | -- | -- | -- |
| 04/06/2016 04/06/16 | Price Changed | $220,000 | -4.3% | $218 / Sq Ft |
| 01/21/2016 01/21/16 | For Sale | $230,000 | -- | $228 / Sq Ft |
We collect this data history from publicly available records. To have your information removed, we recommend requesting removal directly through your county’s website.
| Year | Tax Paid | Tax Assessment Tax Assessment Total Assessment is a certain percentage of the fair market value that is determined by local assessors to be the total taxable value of land and additions on the property. | Land | Improvement |
|---|---|---|---|---|
| 2025 | $1,202 | $20,037 | ||
| 2024 | $1,130 | $19,083 | ||
| 2023 | $1,130 | $30,700 | $6,140 | $24,560 |
| 2022 | $1,076 | $24,470 | $4,890 | $19,580 |
| 2021 | $1,166 | $23,060 | $4,610 | $18,450 |
| 2020 | $1,156 | $21,550 | $4,310 | $17,240 |
| 2019 | $1,124 | $19,730 | $3,940 | $15,790 |
| 2018 | $1,098 | $18,380 | $3,670 | $14,710 |
| 2017 | $1,036 | $16,930 | $3,380 | $13,550 |
| 2016 | $1,016 | $15,830 | $3,160 | $12,670 |
| 2015 | $977 | $15,570 | $3,110 | $12,460 |
Seller's Agent in 2016
Wally Juris
Realty One Group
(602) 980-7995
9 Total Sales
TL
Buyer's Agent in 2016
Tara Lewis
HomeSmart
Source: Arizona Regional Multiple Listing Service (ARMLS)
MLS Number: 5386682
APN: 217-25-729
Disclaimer: Certain information contained herein is derived from information provided by parties other than Homes.com. All information provided is deemed reliable, but is not guaranteed to be accurate and should be independently verified.
All information should be verified by the recipient and none is guaranteed as accurate by ARMLS
Listing Information presented by local MLS brokerage: Ten-X, local REALTOR®- Arlene Richardson - (888)-952-6393
Ask me questions while you tour the home.