
Cathy Magee-Byrd
Little Creek Realty
(601) 721-5833
96 Total Sales
1 in Byram
$261,000 Price

Estimated Value: $176,000 - $199,921
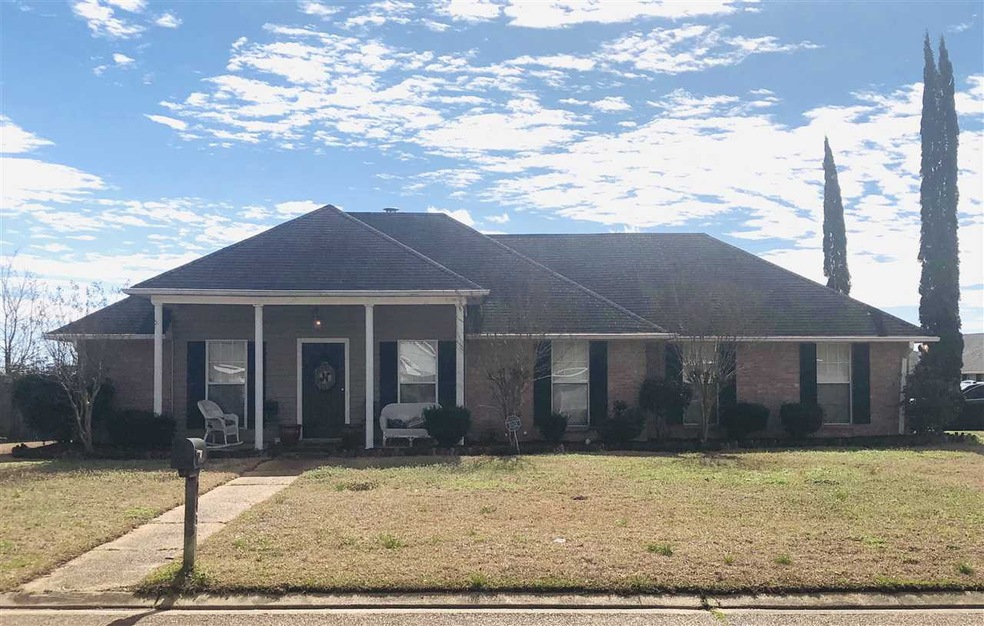
Welcome home! Great 3/2 Rental in Byram. Won't last long! Call a realtor today for your private showing.
Last Agent to Rent the Property
Real Estate Depot, LLC License #S49598 Listed on: 02/22/2020
We collect this data history from publicly available records. To have your information removed, we recommend requesting removal directly through your county’s website.
Cathy Magee-Byrd
Little Creek Realty
(601) 721-5833
96 Total Sales
1 in Byram
$261,000 Price
Ann Prewitt
Ann Prewitt and Associates
(769) 210-4064
126 Total Sales
2 in Byram
$195K - $295K Price Range
Layla Reese
Halo Properties, LLC.
(769) 487-0847
32 Total Sales
1 in Byram
$360,000 Price
Vicki Klein
McIntosh & Associates
(769) 200-4874
62 Total Sales
1 in Byram
$225,000 Price
Joye Norwood
Norwood Crown Realty
(682) 777-3680
108 Total Sales
5 in Byram
$190K - $245K Price Range
Sheila Simmons
Maselle & Associates Inc
(769) 210-8737
58 Total Sales
2 in Byram
$185K - $187K Price Range
We collect this data history from publicly available records. To have your information removed, we recommend requesting removal directly through your county’s website.
| Date | Buyer | Sale Price | Title Company |
|---|---|---|---|
| -- | -- |
We collect this data history from publicly available records. To have your information removed, we recommend requesting removal directly through your county’s website.
| Date | Status | Borrower | Loan Amount |
|---|---|---|---|
| Open | $119,494 |
We collect this data history from publicly available records. To have your information removed, we recommend requesting removal directly through your county’s website.
| Date | Event | Price | List to Sale | Price per Sq Ft | Prior Sale |
|---|---|---|---|---|---|
| 03/31/2020 03/31/20 | Rented | $1,275 | -7.3% | -- | |
| 03/27/2020 03/27/20 | Under Contract | -- | -- | -- | |
| 02/22/2020 02/22/20 | For Rent | $1,375 | 0.0% | -- | |
| 01/05/2018 01/05/18 | Sold | -- | -- | -- | View Prior Sale |
| 12/28/2017 12/28/17 | Pending | -- | -- | -- | |
| 10/18/2017 10/18/17 | For Sale | $124,900 | -- | $101 / Sq Ft |
We collect this data history from publicly available records. To have your information removed, we recommend requesting removal directly through your county’s website.
| Year | Tax Paid | Tax Assessment Tax Assessment Total Assessment is a certain percentage of the fair market value that is determined by local assessors to be the total taxable value of land and additions on the property. | Land | Improvement |
|---|---|---|---|---|
| 2025 | $1,230 | $9,720 | $2,500 | $7,220 |
| 2024 | $1,175 | $9,429 | $2,500 | $6,929 |
| 2023 | $1,175 | $9,429 | $2,500 | $6,929 |
| 2022 | $1,450 | $9,429 | $2,500 | $6,929 |
| 2021 | $1,132 | $9,429 | $2,500 | $6,929 |
| 2020 | $1,095 | $9,307 | $2,500 | $6,807 |
| 2019 | $1,088 | $9,307 | $2,500 | $6,807 |
| 2018 | $1,088 | $9,307 | $2,500 | $6,807 |
| 2017 | $264 | $9,307 | $2,500 | $6,807 |
| 2016 | $264 | $9,307 | $2,500 | $6,807 |
| 2015 | $250 | $9,209 | $2,500 | $6,709 |
| 2014 | $247 | $9,209 | $2,500 | $6,709 |
LQ
Landlord's Agent in 2020
Lori Quin
Real Estate Depot, LLC
(601) 906-8489
23 Total Sales
Tenant's Agent in 2020
Marie Evans
Dorsey-Evans Realty, LLC
(601) 941-3660
43 Total Sales
Seller's Agent in 2018
Dorothy Thompson
DST Realty, Inc.
(601) 942-4864
44 Total Sales
Seller Co-Listing Agent in 2018
Matthew Thompson
DST Realty, Inc.
(601) 953-4694
28 Total Sales
Source: MLS United
MLS Number: 1328185
APN: 4855-0125-962
Disclaimer: Certain information contained herein is derived from information provided by parties other than Homes.com. All information provided is deemed reliable, but is not guaranteed to be accurate and should be independently verified.
Information is deemed to be reliable but not guaranteed. Copyright 2026 MLS United, LLC.
Ask me questions while you tour the home.