
Holly Zingale
Howard Hanna
(216) 294-3695
39 Total Sales
1 in Aurora
$385,000 Price
Estimated Value: $1,788,745
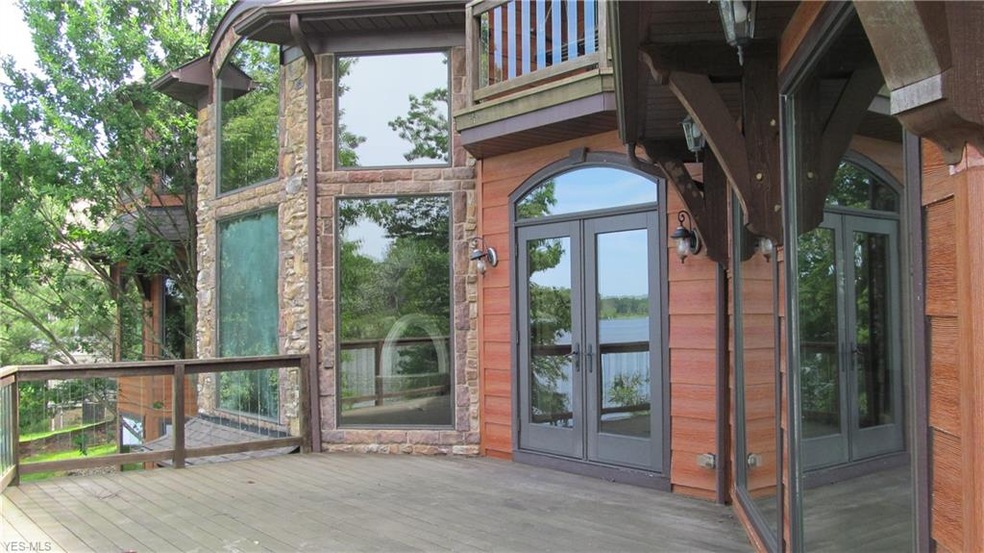
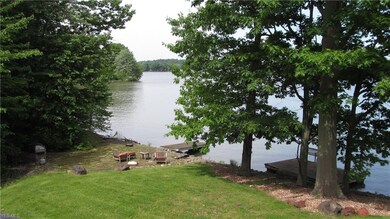
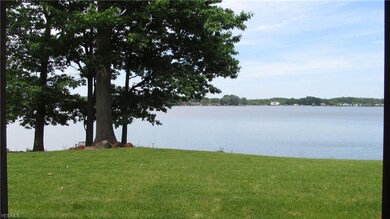
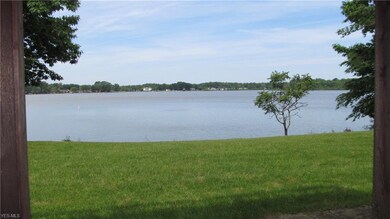
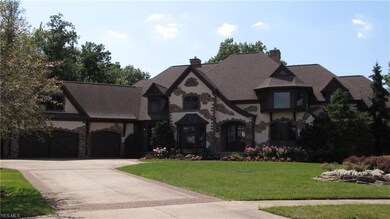
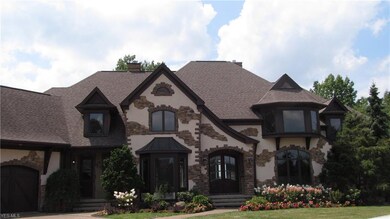
Spectacular property on Aurora Lake spanning over 8400sqft. This magnificent waterfront residence features soaring ceilings and wall to wall windows, is a haven for gazing at Aurora Lake.. Enter into the impressive foyer which opens to a library with French doors and a welcoming great room with fireplace and beautiful lake view. The spacious dining room will accommodate a large group of family and friends. No problem in the kitchen with beautiful granite countertops and stainless steel appliances. Walk out from the morning room to the deck, perfect for your morning coffee. The views are amazing! The moment you enter you will feel right at home in this 5 bedrooms, 5 full, 2 half baths, 4 car garage home situated on a cul-de-sac 1.3 acres lot, with 300 feet of waterfront. The master bedroom boasts a cozy fireplace, glamour bath with jetted tub, custom shower, large walk-in closet and private deck with a swing overlooking the lake. Upstairs you will find 3 Large bedrooms with their own baths, 2 have sitting area's, a loft with built-ins and skylight, and walk-in attic. There is a second master bedroom on the first floor with waterfront views. Lower level recreation room with walls of windows, exercise area, media room with a view walks out to your private dock. Hawthorn is a recreational community, with wonderful amenities for the whole family that include a 305-acre private lake for boating, pool, tennis courts, sand volleyball, and clubhouse.
Last Agent to Rent the Property
RE/MAX Revealty License #431901 Listed on: 06/13/2019
We collect this data history from publicly available records. To have your information removed, we recommend requesting removal directly through your county’s website.
Holly Zingale
Howard Hanna
(216) 294-3695
39 Total Sales
1 in Aurora
$385,000 Price
Keyano Burgess
Lokal Real Estate, LLC.
(216) 999-3997
138 Total Sales
1 in Aurora
$765,000 Price
Sharlene Cox
Howard Hanna
(844) 553-1510
27 Total Sales
2 in Aurora
$404K - $435K Price Range
Tera Somogyi
Keller Williams Living
(440) 616-7530
161 Total Sales
4 in Aurora
$125K - $360K Price Range
Rachel McGinley
Keller Williams Chervenic Rlty
(234) 271-4889
83 Total Sales
1 in Aurora
$340,000 Price
Lou Barbee
RE/MAX Real Estate Group
(440) 496-7566
100 Total Sales
1 in Aurora
$225,000 Price
We collect this data history from publicly available records. To have your information removed, we recommend requesting removal directly through your county’s website.
| Date | Buyer | Sale Price | Title Company |
|---|---|---|---|
| -- | None Available | ||
| Palmieri Lambrini | -- | None Available | |
| Geneva F Scott B | $1,500,000 | Ohio Real Title | |
| Samarasinghe Ujith G | $305,000 | -- |
We collect this data history from publicly available records. To have your information removed, we recommend requesting removal directly through your county’s website.
| Date | Status | Borrower | Loan Amount |
|---|---|---|---|
| Open | $978,000 | ||
| Closed | Geneva F Scott B | $1,000,000 |
We collect this data history from publicly available records. To have your information removed, we recommend requesting removal directly through your county’s website.
| Date | Event | Price | List to Sale | Price per Sq Ft | Prior Sale |
|---|---|---|---|---|---|
| 02/10/2020 02/10/20 | Rented | $4,500 | 0.0% | -- | |
| 01/28/2020 01/28/20 | Under Contract | -- | -- | -- | |
| 10/17/2019 10/17/19 | Price Changed | $4,500 | -18.2% | $1 / Sq Ft | |
| 06/14/2019 06/14/19 | Price Changed | $5,500 | +22.2% | $1 / Sq Ft | |
| 06/13/2019 06/13/19 | For Rent | $4,500 | 0.0% | -- | |
| 11/08/2018 11/08/18 | Sold | $1,500,000 | 0.0% | $283 / Sq Ft | View Prior Sale |
| 07/06/2018 07/06/18 | Pending | -- | -- | -- | |
| 07/06/2018 07/06/18 | For Sale | $1,500,000 | -- | $283 / Sq Ft |
We collect this data history from publicly available records. To have your information removed, we recommend requesting removal directly through your county’s website.
| Year | Tax Paid | Tax Assessment Tax Assessment Total Assessment is a certain percentage of the fair market value that is determined by local assessors to be the total taxable value of land and additions on the property. | Land | Improvement |
|---|---|---|---|---|
| 2025 | $25,394 | $555,870 | $101,500 | $454,370 |
| 2024 | $24,946 | $555,870 | $101,500 | $454,370 |
| 2023 | $22,050 | $399,600 | $91,000 | $308,600 |
| 2022 | $18,117 | $361,940 | $91,000 | $270,940 |
| 2021 | $18,210 | $361,940 | $91,000 | $270,940 |
| 2020 | $17,414 | $324,560 | $91,000 | $233,560 |
| 2019 | $17,538 | $324,560 | $91,000 | $233,560 |
| 2018 | $17,500 | $294,150 | $74,380 | $219,770 |
| 2017 | $17,500 | $294,150 | $74,380 | $219,770 |
| 2016 | $16,201 | $294,150 | $74,380 | $219,770 |
| 2015 | $16,674 | $294,150 | $74,380 | $219,770 |
| 2014 | $16,073 | $277,870 | $74,380 | $203,490 |
| 2013 | $15,946 | $277,870 | $74,380 | $203,490 |
Landlord's Agent in 2020
Jacqueline Hunt
RE/MAX Revealty
(330) 998-4807
48 Total Sales
Tenant's Agent in 2020
Christina Carpadis
RE/MAX
(216) 215-4232
148 Total Sales
Seller's Agent in 2018
Swapna Mandava
RE/MAX Revealty
(216) 999-1654
41 Total Sales
Source: MLS Now
MLS Number: 4105839
APN: 03-002-00-00-011-000
Disclaimer: Certain information contained herein is derived from information provided by parties other than Homes.com. All information provided is deemed reliable, but is not guaranteed to be accurate and should be independently verified.
IDX information is provided exclusively for personal, non-commercial use, and may not be used for any purpose other than to identify prospective properties consumers may be interested in purchasing. Information is deemed reliable but not guaranteed.
Ask me questions while you tour the home.