
Greg Fowler
Keller Williams Realty DPR
(469) 715-3122
52 Total Sales
1 in Coppell
$475,000 Price


Estimated Value: $1,553,728
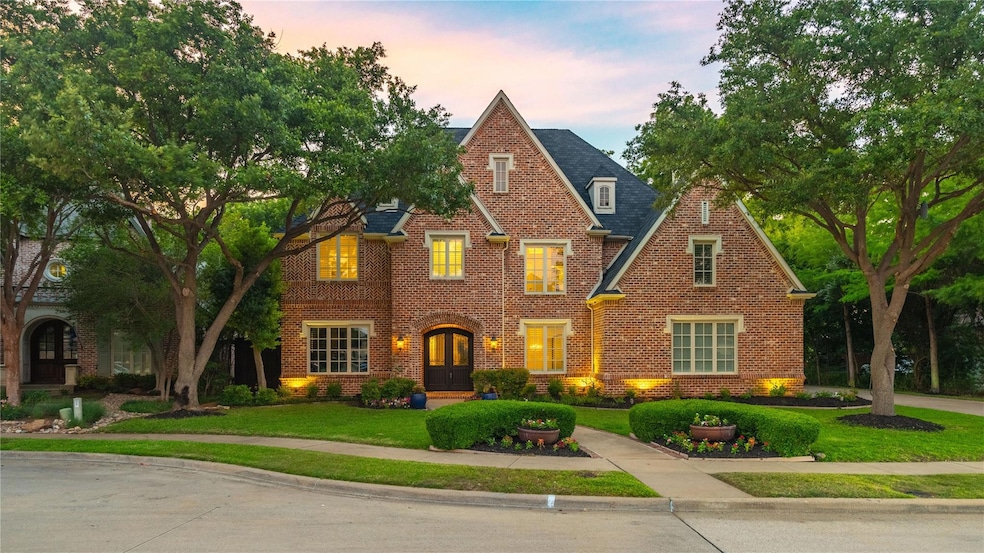
Discover serenity in this meticulously modernized custom-built residence, nestled on a rare and picturesque creek lot with no flood zone. Inside, you'll find six spacious bedrooms and five and a half bathrooms, all adorned with premium fixtures and finishes and featuring hardwood flooring throughout. The living areas provide versatile spaces for relaxation and entertainment, complemented by a study and formal dining room. Upstairs includes a large media room and four oversized bedrooms, two with ensuite bathrooms. Enjoy custom-built closets in the primary room, the in-law suite, and an additional room. The kitchen boasts upscale appliances, custom cabinetry, and luxurious countertops. Outside, enjoy a refreshing pool, a covered patio, a cabana, and a fully equipped outdoor kitchen. Live at the peak of luxury and elegance.
Last Agent to Sell the Property
Fathom Realty Brokerage Phone: 888-455-6040 License #0650404 Listed on: 05/15/2024
We collect this data history from publicly available records. To have your information removed, we recommend requesting removal directly through your county’s website.
Greg Fowler
Keller Williams Realty DPR
(469) 715-3122
52 Total Sales
1 in Coppell
$475,000 Price
CH
Chad Henderson
Rockin H Realty
(817) 765-5779
50 Total Sales
1 in Coppell
$699,000 Price
Paul Fleming
Better Homes & Gardens, Winans
(682) 297-4378
54 Total Sales
1 in Coppell
$1,400,000 Price
Angela Green
Keller Williams Central
(817) 438-3409
153 Total Sales
1 in Coppell
$829,000 Price
Trish Bellows
RealtyBees
(817) 670-2977
109 Total Sales
2 in Coppell
$592K - $600K Price Range
Matt Keeton
Serhant Texas, LLC
(469) 461-4250
67 Total Sales
1 in Coppell
$580,000 Price
We collect this data history from publicly available records. To have your information removed, we recommend requesting removal directly through your county’s website.
| Date | Buyer | Sale Price | Title Company |
|---|---|---|---|
| -- | None Listed On Document | ||
| -- | Rtt | ||
| -- | Ct | ||
| -- | -- |
We collect this data history from publicly available records. To have your information removed, we recommend requesting removal directly through your county’s website.
| Date | Status | Borrower | Loan Amount |
|---|---|---|---|
| Open | $1,500,000 | ||
| Previous Owner | $824,000 | ||
| Previous Owner | $250,000 |
We collect this data history from publicly available records. To have your information removed, we recommend requesting removal directly through your county’s website.
| Date | Event | Price | List to Sale | Price per Sq Ft |
|---|---|---|---|---|
| 10/16/2024 10/16/24 | Sold | -- | -- | -- |
| 09/01/2024 09/01/24 | Pending | -- | -- | -- |
| 08/01/2024 08/01/24 | Price Changed | $1,590,000 | -2.2% | $277 / Sq Ft |
| 07/11/2024 07/11/24 | Price Changed | $1,625,000 | -3.0% | $283 / Sq Ft |
| 06/12/2024 06/12/24 | Price Changed | $1,675,000 | -2.9% | $292 / Sq Ft |
| 05/21/2024 05/21/24 | For Sale | $1,725,000 | -- | $300 / Sq Ft |
We collect this data history from publicly available records. To have your information removed, we recommend requesting removal directly through your county’s website.
| Year | Tax Paid | Tax Assessment Tax Assessment Total Assessment is a certain percentage of the fair market value that is determined by local assessors to be the total taxable value of land and additions on the property. | Land | Improvement |
|---|---|---|---|---|
| 2026 | $29,610 | $1,507,910 | $325,000 | $1,182,910 |
| 2025 | $29,610 | $1,510,000 | $325,000 | $1,185,000 |
| 2024 | $25,701 | $1,575,000 | $325,000 | $1,250,000 |
| 2023 | $25,701 | $1,575,000 | $325,000 | $1,250,000 |
| 2022 | $30,706 | $1,331,740 | $325,000 | $1,006,740 |
| 2021 | $26,773 | $1,075,870 | $234,000 | $841,870 |
| 2020 | $27,218 | $1,075,870 | $234,000 | $841,870 |
| 2019 | $27,671 | $1,030,000 | $180,000 | $850,000 |
| 2018 | $27,953 | $1,030,000 | $180,000 | $850,000 |
| 2017 | $28,087 | $1,030,000 | $180,000 | $850,000 |
| 2016 | $28,087 | $1,030,000 | $180,000 | $850,000 |
| 2015 | $29,913 | $1,100,000 | $180,000 | $920,000 |
| 2014 | $29,913 | $1,100,000 | $180,000 | $920,000 |
C
Seller's Agent in 2024
Cynthia Garcia
Fathom Realty
(469) 929-4418
49 Total Sales
J
Buyer's Agent in 2024
JULIA KANG
Aesthetic Realty, LLC
(972) 693-8175
7 Total Sales
Source: North Texas Real Estate Information Systems (NTREIS)
MLS Number: 20616297
APN: 180072400A0100000
Disclaimer: Certain information contained herein is derived from information provided by parties other than Homes.com. All information provided is deemed reliable, but is not guaranteed to be accurate and should be independently verified.
Listing information provided in part by the North Texas Real Estate Information Systems, Inc, for personal, non-commercial use by viewers of this site and may not be reproduced or redistributed. All information is deemed reliable but not guaranteed. Copyright © NTREIS 2026. All rights reserved
Ask me questions while you tour the home.